
4341 Swallow Drive, Justin Roanoke, TX 76262
Local realty services provided by:Better Homes and Gardens Real Estate Rhodes Realty
Listed by: mike smith, michael harvey
Office: ebby halliday, realtors
MLS#:21284866
Source:GDAR
Price summary
- Price:$629,000
- Price per sq. ft.:$206.64
- Monthly HOA dues:$70.83
About this home
Nestled in the highly desirable Seventeen Lakes community, this hard-to-find 5-bedroom, 3-bathroom home offers space, comfort, and flexibility that are increasingly difficult to come by. Whether you have been searching online or waiting for the right property to pop up, we invite you to stop by, tour the layout in person, and see everything this exceptional floor plan has to offer. From the moment you arrive, the home delivers a warm, inviting ambiance. The thoughtfully designed main level begins with a secluded front study—perfect for a dedicated home office—and a spacious secondary bedroom with an adjacent full bath, ideal for long-term guests or multi-generational living. At the heart of the home, a bright kitchen featuring a large island and breakfast area flows seamlessly into the generous living room for effortless daily living and entertaining. Tucked away for ultimate privacy, the luxurious primary suite completes the downstairs, boasting a spa-like ensuite bath with dual sinks, a separate shower, and an expansive walk-in closet. Upstairs, you will find an expansive secondary living area featuring a massive game room seamlessly connected to a private media room—giving everyone their own dedicated space to relax or play. Three additional generous bedrooms, each with large closets, share a perfectly positioned full bath. Step outside to a sprawling backyard with an oversized patio, offering plenty of room to grill, unwind, and enjoy the outdoor space. Key features include a new roof installed in July 2026, multiple community pools, scenic lakes, and miles of walking paths throughout Seventeen Lakes, and Convenient access to both the Alliance Corridor and Southlake Town Square for dining, shopping, and commuting. Don't miss the chance to experience this turn-key 5-bedroom home in person—stop by today and take a tour...
Contact an agent
Home facts
- Year built:2019
- Subdivision & Development:Seventeen Lakes Add
- Listing ID #:21284866
- Added:111 day(s) ago
- Updated:September 19, 2026 at 11:54 AM
Rooms and interior
- Bedrooms:5
- Total bathrooms:3
- Full bathrooms:3
- Flooring:Carpet, Ceramic Tile, Luxury Vinyl Plank
- Kitchen Description:Convection Oven, Dishwasher, Disposal, Electric Oven, Gas Cooktop
- Living area:3,044 sq. ft.
Heating and cooling
- Cooling:Ceiling Fans, Central Air, Electric
- Heating:Central, Natural Gas
- Central air:Yes
Structure and exterior
- Roof:Composition
- Year built:2019
- Building area:3,044 sq. ft.
- Lot area:0.19 Acres
- Lot Features:Interior Lot, Landscaped, Sprinkler System, Subdivision
- Architectural Style:Traditional
- Construction Materials:Brick
- Foundation Description:Slab
- Levels:2 Story
Schools
- High school:Byron Nelson
- Middle school:John M Tidwell
- Elementary school:Wayne A Cox
Finances and disclosures
- Price:$629,000
- Price per sq. ft.:$206.64
- Tax amount:$11,646
Features and amenities
- Appliances:Convection Oven, Dishwasher, Disposal, Electric Oven, Gas Cooktop, Plumbed For Gas, Some Gas Appliances, Tankless Water Heater
- Amenities:Carbon Monoxide Detectors, Security System
Parking
- Garage:Yes
- Garage spaces:3
 Information provided, in part, by North Texas Real Estate Information Systems, Inc. Last Updated September 19, 2026 Listings with the NTREIS logo are listed by brokerages other than Better Homes and Gardens Real Estate Rhodes Realty.
New listings near 4341 Swallow Drive
- New
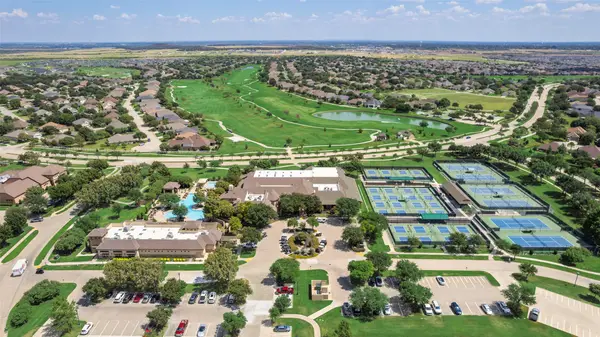 $484,500Active2 beds 2 baths1,884 sq. ft.
9600 Rosewood Drive, Denton, TX 76207
MLS# 21388922Listed by: KELLER WILLIAMS REALTY-FM - New
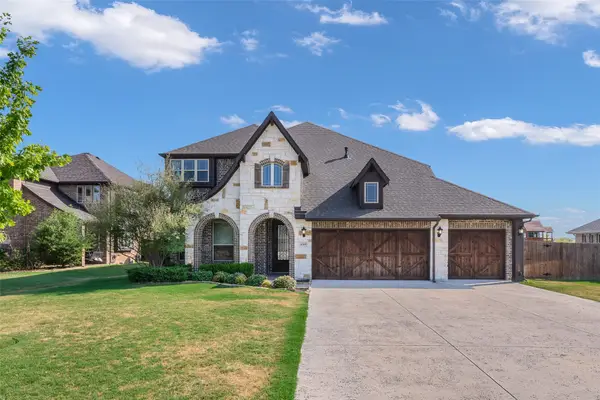 $550,000Active5 beds 4 baths3,274 sq. ft.
4509 Stillhouse Hollow Lane, Denton, TX 76226
MLS# 21390031Listed by: KELLER WILLIAMS REALTY-FM - Open Sat, 12 to 2pmNew
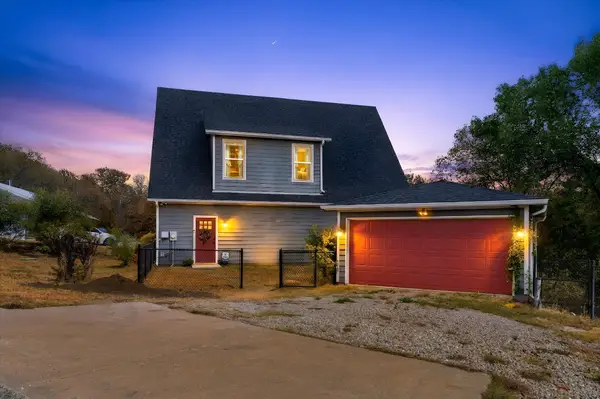 $515,000Active2 beds 2 baths1,771 sq. ft.
3910 Pocahontas Drive, Flower Mound, TX 75022
MLS# 21390047Listed by: MONUMENT REALTY - New
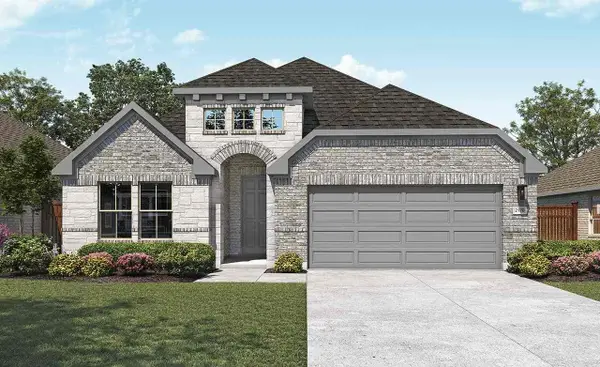 $414,990Active4 beds 3 baths2,170 sq. ft.
16525 Japanese Maple Drive, Fort Worth, TX 76247
MLS# 21390389Listed by: DRB GROUP REALTY, LLC - New
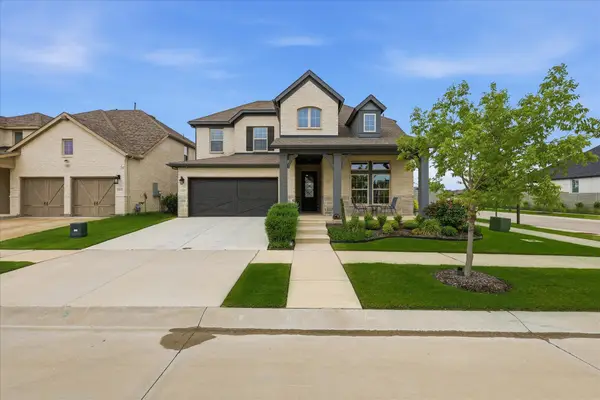 $629,400Active4 beds 3 baths3,110 sq. ft.
2017 Tremont Drive, Argyle, TX 76226
MLS# 21389208Listed by: EBBY HALLIDAY, REALTORS - New
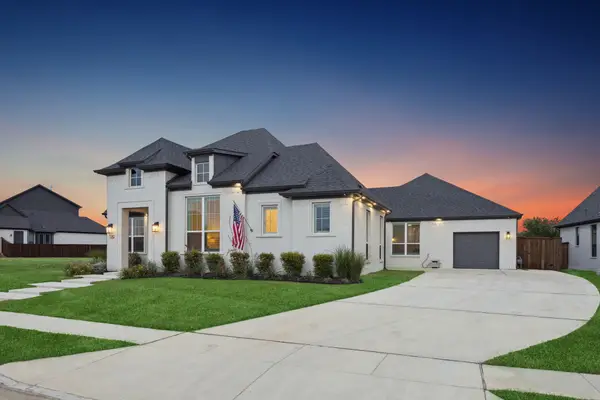 $989,000Active4 beds 3 baths2,979 sq. ft.
7024 Prairie Ridge Road, Argyle, TX 76226
MLS# 21390155Listed by: JLUX HOMES & CO - New
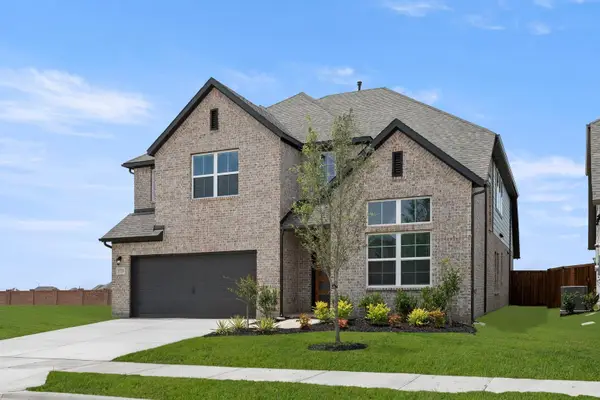 $525,000Active5 beds 4 baths3,473 sq. ft.
941 Freese Street, Justin, TX 76247
MLS# 21390567Listed by: HOMESUSA.COM - New
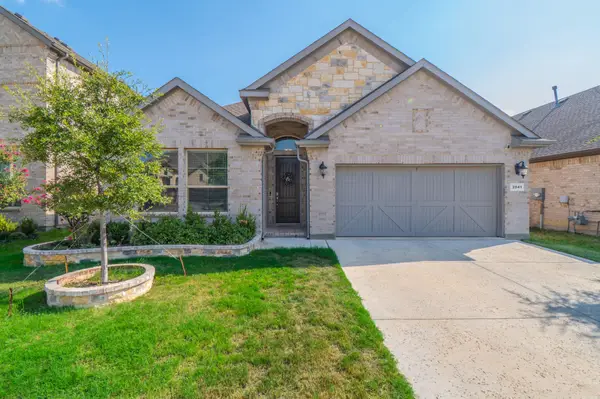 $465,000Active4 beds 3 baths2,204 sq. ft.
2041 St Andrews Way, Argyle, TX 76226
MLS# 21390667Listed by: FATHOM REALTY, LLC - Open Sun, 1 to 3pmNew
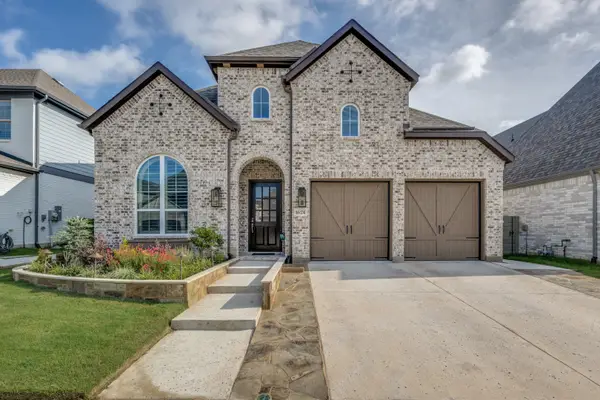 $624,900Active4 beds 6 baths3,416 sq. ft.
1624 18th Street, Northlake, 76226
MLS# 12763743Listed by: COMPASS RE TEXAS, LLC - New
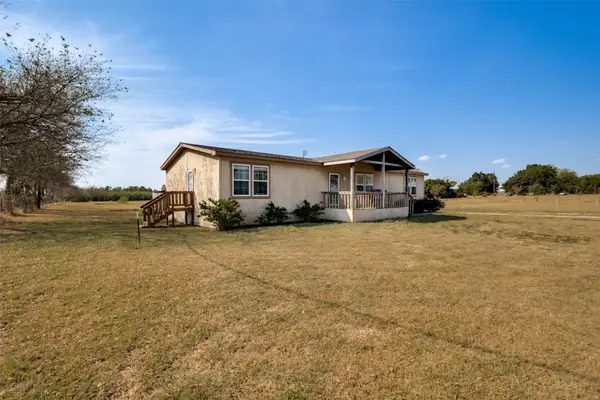 $324,000Active3 beds 2 baths1,920 sq. ft.
8317 Old Stoney Road, Ponder, TX 76259
MLS# 21390143Listed by: EBBY HALLIDAY, REALTORS


Protect your home and budget from life's surprises with an Assurant Home Warranty, backed by a partner that supports you through every step of homeownership. Explore Plans.
© 2026 Better Homes and Gardens Real Estate LLC. An Anywhere Real Estate company. All rights reserved. Better Homes and Gardens® Real Estate is a registered trademark owned by Meredith Operations Corporation, licensed to Better Homes and Gardens Real Estate LLC and used with permission. Better Homes and Gardens Real Estate LLC fully supports the principles of the Fair Housing Act and the Equal Opportunity Act. Listing information is deemed reliable but is not guaranteed accurate.
Each office is independently owned and operated.
Any services or products provided by third parties are not provided by, affiliated with or related to Better Homes and Gardens Real Estate LLC, or its affiliated companies.