
5005 Brookside Drive, Justin Roanoke, TX 76226
Local realty services provided by:Better Homes and Gardens Real Estate Lindsey Realty
Listed by: crystal baldwin
Office: dynamic real estate group
MLS#:21392413
Source:GDAR
Price summary
- Price:$400,000
- Price per sq. ft.:$198.22
- Monthly HOA dues:$70.83
About this home
Step into this beautiful 2018-built 3-bedroom, 2-bath home featuring 2,021 sq ft of thoughtfully designed living space. An additional dedicated office makes working from home effortless. The open floor plan is filled with natural light, highlighting the elegant wood-style flooring that flows throughout the main areas, complemented by cozy carpeted bedrooms. Situated on a spacious 70-FT lot, (built in a phase with the largest lots on the Denton side of the neighborhood), this home offers room to relax, entertain, or customize the backyard for future upgrades. The kitchen and living spaces blend seamlessly, creating an inviting atmosphere perfect for gatherings. A 2-car garage provides convenience and storage with a decked attic. The home’s location in a highly sought-after neighborhood, Country Lakes in Argyle, Texas known for its several fishing ponds, walking trails, community pools, kid and dog parks, and much more. Located within the Denton ISD adds exceptional value. Bright, modern, and move-in ready—this property delivers comfort, style, and room to grow. Preferred lender incentives available - ask agent for details....
Contact an agent
Home facts
- Year built:2018
- Subdivision & Development:Country Lakes North Ph 3c
- Listing ID #:21392413
- Added:1 day(s) ago
- Updated:September 25, 2026 at 12:46 PM
Rooms and interior
- Bedrooms:3
- Total bathrooms:2
- Full bathrooms:2
- Flooring:Carpet, Ceramic Tile
- Kitchen Description:Dishwasher, Disposal, Gas Cooktop, Gas Oven, Gas Range, Ice Maker, Microwave, Some Commercial Grade, Vented Exhaust Fan
- Living area:2,018 sq. ft.
Heating and cooling
- Cooling:Ceiling Fans, Central Air, Electric
- Heating:Central, Fireplaces
- Central air:Yes
Structure and exterior
- Year built:2018
- Building area:2,018 sq. ft.
- Lot area:0.19 Acres
- Lot Features:Interior Lot, Sprinkler System, Subdivision
- Architectural Style:Traditional
- Construction Materials:Brick
- Levels:1 Story
Schools
- High school:Guyer
- Middle school:Tom Harpool
- Elementary school:EP Rayzor
Finances and disclosures
- Price:$400,000
- Price per sq. ft.:$198.22
- Tax amount:$7,774
Features and amenities
- Appliances:Dishwasher, Disposal, Gas Cooktop, Gas Oven, Gas Range, Gas Water Heater, Ice Maker, Microwave, Range, Some Commercial Grade, Vented Exhaust Fan
- Amenities:Carbon Monoxide Detectors, Fire Alarm, Irrigation Equipment, Security System, Window Coverings
Parking
- Garage:Yes
- Garage spaces:2
 Information provided, in part, by North Texas Real Estate Information Systems, Inc. Last Updated September 25, 2026 Listings with the NTREIS logo are listed by brokerages other than Better Homes and Gardens Real Estate Lindsey Realty.
New listings near 5005 Brookside Drive
- New
 $1,999,999Active5 beds 6 baths5,502 sq. ft.
4141 High Road, Flower Mound, TX 75022
MLS# 21392070Listed by: BERKSHIRE HATHAWAYHS PENFED TX - New
 $975,000Active4 beds 4 baths3,875 sq. ft.
420 Boonesville Bend, Argyle, TX 76226
MLS# 21392380Listed by: SARAH BOYD & CO - New
 $1,249,000Active5 beds 6 baths4,759 sq. ft.
1708 Breezy Brook Lane, Argyle, TX 76226
MLS# 21395643Listed by: COLDWELL BANKER APEX, REALTORS - New
 $1,699,000Active4 beds 5 baths3,828 sq. ft.
760 Hummingbird Lane, Justin, TX 76247
MLS# 21395815Listed by: THE WHITING GROUP - New
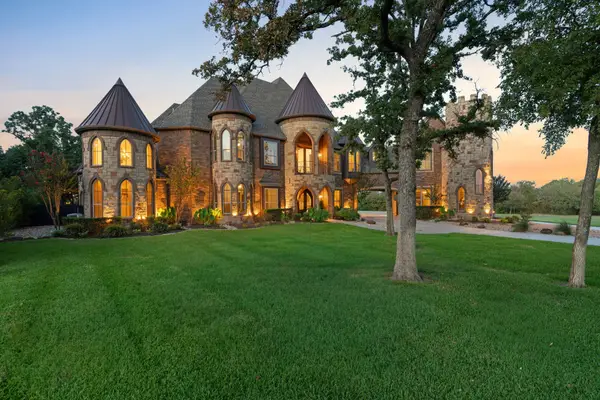 $2,600,000Active5 beds 7 baths7,549 sq. ft.
664 Manor Drive, Argyle, TX 76226
MLS# 21368175Listed by: COMPASS RE TEXAS, LLC - New
 $339,000Active4 beds 2 baths2,085 sq. ft.
625 Basteen Lane, Justin, TX 76247
MLS# 21391891Listed by: LEAGUE REAL ESTATE - Open Sat, 1 to 3pmNew
 $375,000Active4 beds 2 baths1,862 sq. ft.
217 Southpeak Lane, Ponder, TX 76259
MLS# 21391816Listed by: EBBY HALLIDAY, REALTORS - New
 $399,000Active4 beds 2 baths2,010 sq. ft.
15532 Halstead Lane, Fort Worth, TX 76247
MLS# 21391214Listed by: KELLER WILLIAMS REALTY - New
 $645,000Active3 beds 3 baths2,169 sq. ft.
2913 Stonefield, The Colony, TX 75056
MLS# 21395653Listed by: C21 FINE HOMES JUDGE FITE - New
 $399,500Active4 beds 2 baths2,292 sq. ft.
210 Ovaletta Drive, Justin, TX 76247
MLS# 21385511Listed by: LION DRIVE REALTY


Protect your home and budget from life's surprises with an Assurant Home Warranty, backed by a partner that supports you through every step of homeownership. Explore Plans.
© 2026 Better Homes and Gardens Real Estate LLC. An Anywhere Real Estate company. All rights reserved. Better Homes and Gardens® Real Estate is a registered trademark owned by Meredith Operations Corporation, licensed to Better Homes and Gardens Real Estate LLC and used with permission. Better Homes and Gardens Real Estate LLC fully supports the principles of the Fair Housing Act and the Equal Opportunity Act. Listing information is deemed reliable but is not guaranteed accurate.
Each office is independently owned and operated.
Any services or products provided by third parties are not provided by, affiliated with or related to Better Homes and Gardens Real Estate LLC, or its affiliated companies.