
5604 Montex Road, Justin Roanoke, TX 76226
Local realty services provided by:Better Homes and Gardens Real Estate Edwards & Associates
Listed by: marsha ashlock
Office: visions realty & investments
MLS#:21409934
Source:GDAR
Price summary
- Price:$528,990
- Price per sq. ft.:$228.6
- Monthly HOA dues:$75
About this home
NEW! NEVER LIVED IN. Estimated completion December 2026. Bloomfield Homes’ Carolina offers 3 bedrooms, 2 full baths, a study, and a 2-car garage in a one-story layout. Fluted tile takes the fireplace all the way to the ceiling, with an oak box mantel adding warmth to this distinctive family-room focal point. Engineered wood flooring carries through the shared spaces and study, creating a cohesive backdrop from the rotunda foyer to the rear living area. Glass French doors and added recessed lighting give the study its own defined setting, while formal dining opens toward the family room. The Deluxe Kitchen layers stained Shaker cabinets with upgraded quartz counters finished with an ogee edge and a marble backsplash. Three pendants light the island, with under-cabinet lighting brightening the prep areas. A single-bowl stainless steel sink, pot-and-pan drawers, and a trash pull-out bring practical upgrades alongside a gas cooktop, built-in electric oven, and microwave. The breakfast area offers another place to gather beside the extended covered patio, where a gas stub supports a future outdoor cooking setup. The primary suite sits toward the rear with a walk-in closet, dual sinks, upgraded quartz, a garden tub, and a separate shower featuring a hexagonal mosaic floor. Two secondary bedrooms share another full bath with quartz counters, dual sinks, and upgraded tile. Tile continues in the laundry, with upgraded carpet in the bedrooms. Gray brick, a brick-covered porch, an 8' wood-and-glass front door, and gutters finish the exterior on this interior lot. Visit Bloomfield Homes’ Country Lakes model to explore this Carolina today!...
Contact an agent
Home facts
- Year built:2026
- Subdivision & Development:Country Lakes Classic 50
- Listing ID #:21409934
- Added:21 day(s) ago
- Updated:November 03, 2026 at 04:17 PM
Rooms and interior
- Bedrooms:3
- Total bathrooms:2
- Full bathrooms:2
- Flooring:Tile, Wood
- Kitchen Description:Dishwasher, Disposal, Electric Oven, Gas Cooktop, Microwave, Vented Exhaust Fan
- Living area:2,314 sq. ft.
Heating and cooling
- Cooling:Ceiling Fans, Central Air, Electric
- Heating:Central, Fireplaces, Natural Gas
- Central air:Yes
Structure and exterior
- Roof:Composition
- Year built:2026
- Building area:2,314 sq. ft.
- Lot area:0.15 Acres
- Lot Features:Few Trees, Interior Lot, Landscaped, Sprinkler System, Subdivision
- Architectural Style:Traditional
- Construction Materials:Brick
- Foundation Description:Slab
- Levels:1 Story
Schools
- High school:Guyer
- Middle school:Tom Harpool
- Elementary school:EP Rayzor
Finances and disclosures
- Price:$528,990
- Price per sq. ft.:$228.6
Features and amenities
- Appliances:Dishwasher, Disposal, Electric Oven, Gas Cooktop, Gas Water Heater, Microwave, Tankless Water Heater, Vented Exhaust Fan
- Amenities:Carbon Monoxide Detectors, Smoke Detectors
Parking
- Garage:Yes
- Garage spaces:2
 Information provided, in part, by North Texas Real Estate Information Systems, Inc. Last Updated November 3, 2026 Listings with the NTREIS logo are listed by brokerages other than Better Homes and Gardens Real Estate Edwards & Associates.
New listings near 5604 Montex Road
- New
 $339,990Active4 beds 2 baths1,827 sq. ft.
16720 Hudson Prairie Way, Justin, TX 76247
MLS# 21426611Listed by: CENTURY 21 MIKE BOWMAN, INC. - New
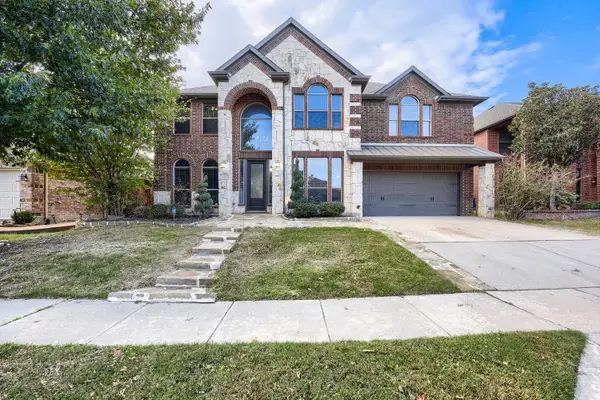 $489,000Active4 beds 4 baths3,255 sq. ft.
411 Sodbury Court, Roanoke, TX 76262
MLS# 21422321Listed by: KELLER WILLIAMS REALTY DPR - New
 $779,000Active4 beds 3 baths3,017 sq. ft.
14820 Crystal Spring Drive, Justin, TX 76247
MLS# 21426719Listed by: MAJOR LEAGUE REALTY, INC. - Open Sat, 12 to 3pmNew
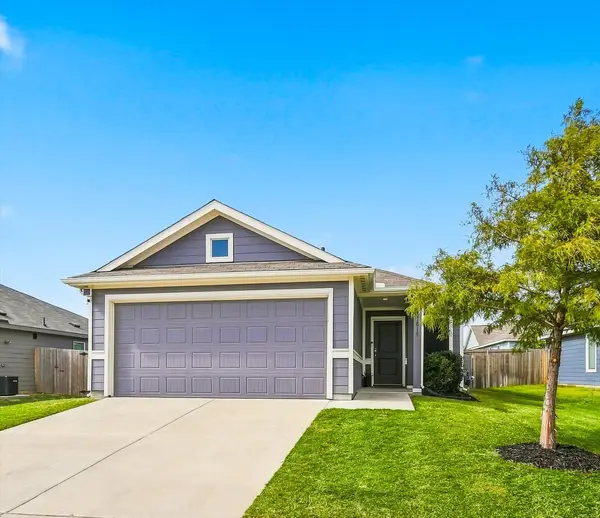 $275,000Active3 beds 2 baths1,450 sq. ft.
11815 Mancos Trail, Justin, TX 76078
MLS# 21421804Listed by: THE MELENDEZ REAL ESTATE GROUP - New
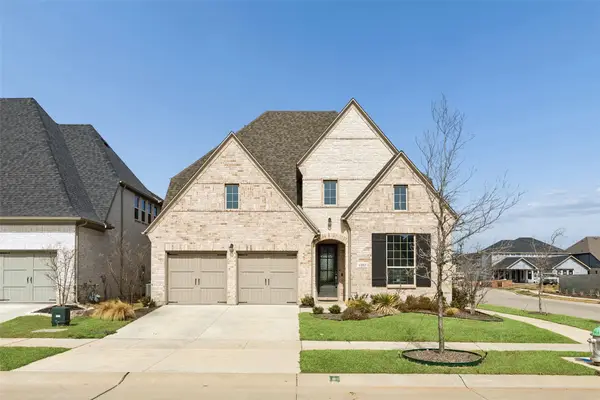 $640,000Active5 beds 5 baths3,740 sq. ft.
1502 20th Street, Northlake, TX 76226
MLS# 21426075Listed by: REDFIN CORPORATION - New
 $423,688Active3 beds 3 baths2,209 sq. ft.
8625 Acorn Avenue, Justin, TX 76247
MLS# 21426676Listed by: RE/MAX DFW ASSOCIATES - New
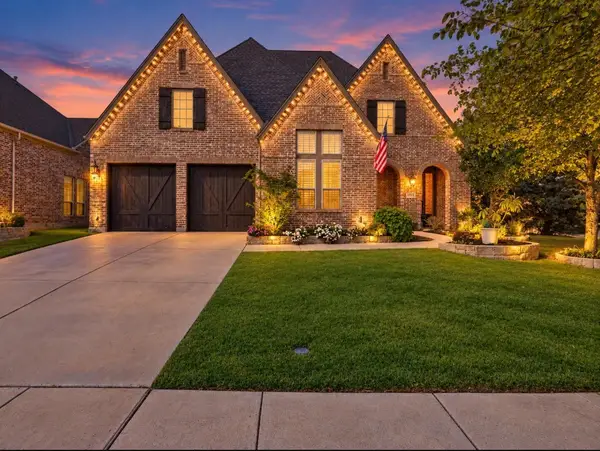 $869,900Active4 beds 5 baths3,751 sq. ft.
1045 Holston Hills Trail, Roanoke, TX 76262
MLS# 21417509Listed by: COMPASS RE TEXAS, LLC - Open Sat, 1 to 3pmNew
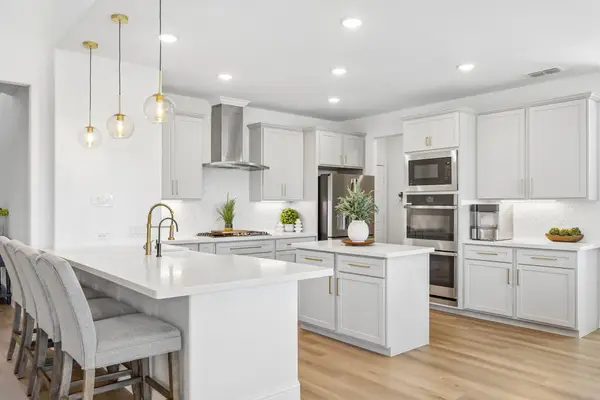 $825,000Active5 beds 6 baths3,780 sq. ft.
3200 Willowbrook Road, Northlake, TX 76226
MLS# 21425188Listed by: KELLER WILLIAMS REALTY-FM - New
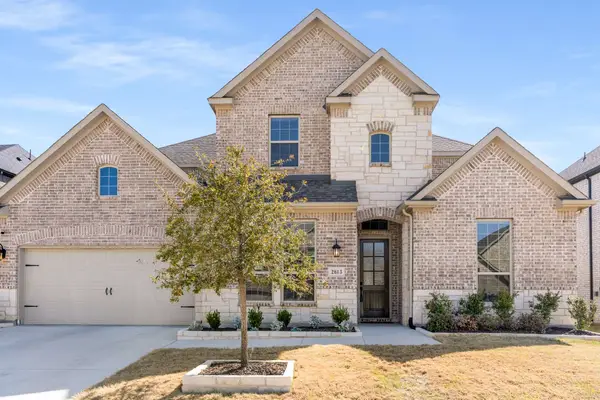 $730,000Active4 beds 5 baths3,572 sq. ft.
2613 Candleberry Drive, Northlake, TX 76226
MLS# 21425721Listed by: COMPASS RE TEXAS, LLC - New
 $679,999Active4 beds 4 baths3,687 sq. ft.
1516 10th Street, Argyle, TX 76226
MLS# 21425716Listed by: KELLER WILLIAMS REALTY


Protect your home and budget from life's surprises with an Assurant Home Warranty, backed by a partner that supports you through every step of homeownership. Explore Plans.
© 2026 Better Homes and Gardens Real Estate LLC. An Anywhere Real Estate company. All rights reserved. Better Homes and Gardens® Real Estate is a registered trademark owned by Meredith Operations Corporation, licensed to Better Homes and Gardens Real Estate LLC and used with permission. Better Homes and Gardens Real Estate LLC fully supports the principles of the Fair Housing Act and the Equal Opportunity Act. Listing information is deemed reliable but is not guaranteed accurate.
Each office is independently owned and operated.
Any services or products provided by third parties are not provided by, affiliated with or related to Better Homes and Gardens Real Estate LLC, or its affiliated companies.