
5605 Hazelnut Lane, Justin Roanoke, TX 76226
Local realty services provided by:Better Homes and Gardens Real Estate Edwards & Associates
5605 Hazelnut Lane,Denton, TX 76226
$489,990Last list price
- 4 Beds
- 3 Baths
- - sq. ft.
- Single family
- Sold
Listed by: marsha ashlock
Office: visions realty & investments
MLS#:21046398
Source:GDAR
Sorry, we are unable to map this address
Price summary
- Price:$489,990
- Monthly HOA dues:$75
About this home
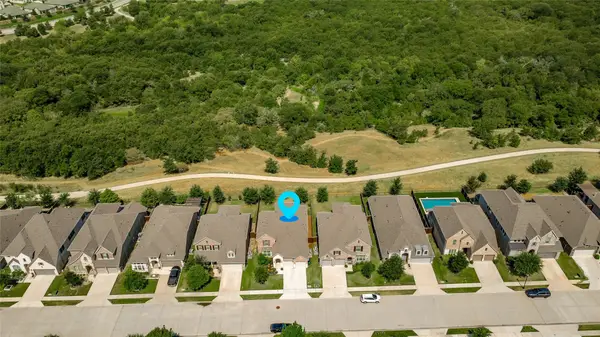
NEW! NEVER LIVED IN. Move-In Ready! The Jasmine by Bloomfield Homes is a thoughtfully designed single-story home with 4 bedrooms, 2 baths, and an emphasis on detail, upgrades, and livability. The exterior pairs brick and stone with an 8’ wood-and-glass front door, setting the stage for the open, inviting layout inside. Pre-Engineered wood floors run through the main living areas, tying together spaces like the Family Room, Dining, and Deluxe Kitchen. In the Kitchen, you’ll find Charleston-style cabinets in Driftwood finish with raised panel backs at the island, pot-and-pan drawers, and a dedicated trash pull-out, all highlighted by Calacatta Extreme quartz counters, stainless steel built-in appliances, including double ovens, and an upgraded backsplash. Pendant lights above the island and under-cabinet lighting elevate both function and atmosphere, while the single-bowl undermount sink keeps the workspace sleek and practical. The Family Room stands out with large windows that brighten the space and a Tile-to-ceiling fireplace with upgraded tile surround and box oak mantel, serving as the perfect centerpiece. The Primary Suite offers a walk-in closet and an ensuite bath with upgraded tile, quartz counters, and dual vanities for a true retreat experience. Secondary bedrooms feature soft carpet and share a bath enhanced with stylish finishes, while the layout also includes a convenient Powder upgrade for guests. Throughout the home, you’ll notice upgraded lighting—including contemporary fixtures, LED recessed cans, and pendant lights in key areas—plus details like a kitchen backsplash upgrade and a silver contemporary package that add polish. Outdoors, a covered patio with a gas stub for grilling and full gutters provides convenience and long-term value, while a tankless water heater ensures efficiency. On a private interior lot, the Jasmine delivers modern comfort and timeless style—visit Bloomfield at Country Lakes to see it in person....
Contact an agent
Home facts
- Year built:2025
- Subdivision & Development:Country Lakes Classic 50
- Listing ID #:21046398
- Added:342 day(s) ago
- Updated:August 07, 2026 at 05:57 AM
Rooms and interior
- Bedrooms:4
- Total bathrooms:3
- Full bathrooms:2
- Half bathrooms:1
- Flooring:Carpet, Tile, Wood
- Kitchen Description:Dishwasher, Disposal, Electric Oven, Gas Cooktop, Microwave, Vented Exhaust Fan
Heating and cooling
- Cooling:Ceiling Fans, Central Air, Electric
- Heating:Central, Fireplaces, Natural Gas
- Central air:Yes
Structure and exterior
- Roof:Composition
- Year built:2025
- Lot Features:Few Trees, Interior Lot, Landscaped, Sprinkler System, Subdivision
- Architectural Style:Traditional
- Construction Materials:Brick, Stone
- Foundation Description:Slab
- Levels:2 Story
Schools
- High school:Guyer
- Middle school:Tom Harpool
- Elementary school:EP Rayzor
Finances and disclosures
- Price:$489,990
Features and amenities
- Appliances:Dishwasher, Disposal, Electric Oven, Gas Cooktop, Gas Water Heater, Microwave, Tankless Water Heater, Vented Exhaust Fan
- Amenities:Carbon Monoxide Detectors, Smoke Detectors
Parking
- Garage:Yes
- Garage spaces:2
 Information provided, in part, by North Texas Real Estate Information Systems, Inc. Last Updated August 7, 2026 Listings with the NTREIS logo are listed by brokerages other than Better Homes and Gardens Real Estate Edwards & Associates.
New listings near 5605 Hazelnut Lane
- New
 $2,599,999Active6 beds 8 baths7,140 sq. ft.
963 Noble Champions Way, Bartonville, TX 76226
MLS# 21351999Listed by: REAL BROKER, LLC - New
 $498,988Active4 beds 2 baths1,891 sq. ft.
3 Roaring Creek Court, Trophy Club, TX 76262
MLS# 21351652Listed by: RE/MAX DFW ASSOCIATES IV - New
 $399,900Active3 beds 2 baths1,708 sq. ft.
1009 W 7th Street, Justin, TX 76247
MLS# 21344228Listed by: VICTORIA LYNN & ASSOCIATES LLC - New
 $179,000Active0.17 Acres
112 E Dallas Street, Argyle, TX 76226
MLS# 21347015Listed by: JPAR - New
 $449,900Active4 beds 3 baths2,511 sq. ft.
824 Dove Cove, Argyle, TX 76226
MLS# 21352765Listed by: MAINSTAY REALTY GROUP, LLC - Open Sat, 1 to 3pmNew
 $969,000Active5 beds 5 baths4,971 sq. ft.
10846 Smoky Oak Trail, Argyle, TX 76226
MLS# 21350701Listed by: POST OAK REALTY, LLC - New
 $495,000Active4 beds 4 baths3,148 sq. ft.
5728 Brookside Drive, Denton, TX 76226
MLS# 21352678Listed by: ALL CITY - New
 $598,000Active5 beds 4 baths3,221 sq. ft.
1120 8th Street, Argyle, TX 76226
MLS# 21352766Listed by: REAL BROKER, LLC - Open Sat, 12 to 4pmNew
 $569,900Active4 beds 4 baths2,685 sq. ft.
3700 Water Mill Way, Northlake, TX 76226
MLS# 21350862Listed by: KELLER WILLIAMS REALTY-FM - New
 $410,000Active4 beds 2 baths2,215 sq. ft.
2304 Mockingbird Court, Northlake, TX 76247
MLS# 21328925Listed by: KELLER WILLIAMS REALTY-FM


Protect your home and budget from life's surprises with an Assurant Home Warranty, backed by a partner that supports you through every step of homeownership. Explore Plans.
© 2026 Better Homes and Gardens Real Estate LLC. An Anywhere Real Estate company. All rights reserved. Better Homes and Gardens® Real Estate is a registered trademark owned by Meredith Operations Corporation, licensed to Better Homes and Gardens Real Estate LLC and used with permission. Better Homes and Gardens Real Estate LLC fully supports the principles of the Fair Housing Act and the Equal Opportunity Act. Listing information is deemed reliable but is not guaranteed accurate.
Each office is independently owned and operated.
Any services or products provided by third parties are not provided by, affiliated with or related to Better Homes and Gardens Real Estate LLC, or its affiliated companies.