
6209 Cupleaf Road, Justin Roanoke, TX 76226
Local realty services provided by:Better Homes and Gardens Real Estate Edwards & Associates
Listed by: vaishali jain
Office: beam real estate, llc.
MLS#:21300142
Source:GDAR
Price summary
- Price:$459,000
- Price per sq. ft.:$215.29
- Monthly HOA dues:$202.67
About this home
Now offered at $459,000. Seller may consider up to $5,000 toward allowable buyer closing costs or an interest-rate buydown with an acceptable offer, subject to lender approval.
This single-story Canyon Falls home combines a Flower Mound address, Argyle ISD and an ownership-cost profile worth comparing, including an approximate 1.74% tax rate with no MUD and no PID. Quarterly HOA dues include front-yard maintenance and basic internet and cable. The 2,132-square-foot floor plan offers 3 bedrooms, 2 full bathrooms, a private study with French doors, and an open kitchen, dining and family-room layout. Features include upgraded prefinished hardwood flooring throughout the main living areas, Lusso Silestone kitchen countertops, ebony-stained maple cabinetry, matching Silestone island, undermount stainless-steel sink and beveled subway-tile backsplash. Both bathrooms feature Silestone countertops, while the primary bath includes a frameless shower enclosure, separate soaking tub and upgraded tilework. A brand-new HVAC system was installed in April 2026. Additional improvements and features include refreshed interior paint and landscaping, a whole-home water softener, reverse-osmosis drinking-water system, tankless water heater, stone fireplace and extended covered patio. The family room and patio are prewired for audio, with four interior speaker connections, two patio connections, HDMI prewiring and media wiring near the entertainment wall. Canyon Falls amenities include multiple pools, a clubhouse, fitness center, more than 200 acres of green space and trails, parks, fishing ponds, a dog park, event lawn and community gathering spaces. Argyle South Elementary and Argyle High School are located within the community. DFW Airport is approximately 25 minutes away....
Contact an agent
Home facts
- Year built:2017
- Subdivision & Development:Canyon Falls Village 6b
- Listing ID #:21300142
- Added:53 day(s) ago
- Updated:August 24, 2026 at 12:03 PM
Rooms and interior
- Bedrooms:3
- Total bathrooms:2
- Full bathrooms:2
- Flooring:Carpet, Ceramic Tile, Wood
- Kitchen Description:Dishwasher, Disposal, Electric Oven, Electric Range, Gas Cooktop, Water Softener
- Living area:2,132 sq. ft.
Structure and exterior
- Roof:Composition
- Year built:2017
- Building area:2,132 sq. ft.
- Lot area:0.14 Acres
- Architectural Style:Traditional
- Construction Materials:Brick, Stone
- Foundation Description:Slab
- Levels:1 Story
Schools
- High school:Argyle
- Middle school:Argyle
- Elementary school:Argyle South
Finances and disclosures
- Price:$459,000
- Price per sq. ft.:$215.29
- Tax amount:$9,313
Features and amenities
- Appliances:Dishwasher, Disposal, Dryer, Electric Oven, Electric Range, Gas Cooktop, Tankless Water Heater, Washer, Water Softener
- Laundry features:Dryer, Washer
- Amenities:Carbon Monoxide Detectors, Smoke Detectors
Parking
- Garage:Yes
- Garage spaces:2
 Information provided, in part, by North Texas Real Estate Information Systems, Inc. Last Updated August 24, 2026 Listings with the NTREIS logo are listed by brokerages other than Better Homes and Gardens Real Estate Edwards & Associates.
New listings near 6209 Cupleaf Road
- New
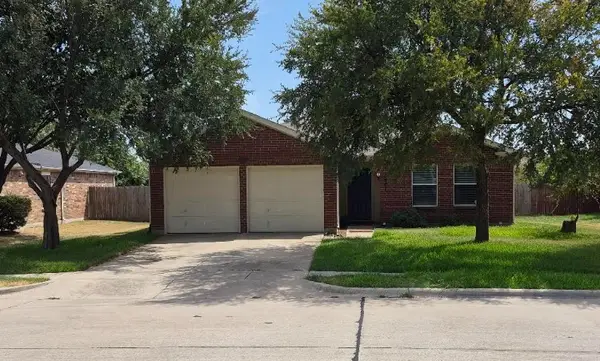 $295,000Active3 beds 2 baths1,515 sq. ft.
3901 Sonoma Drive, Denton, TX 76226
MLS# 21366566Listed by: WEICHERT REALTORS/PROPERTY PARTNERS - New
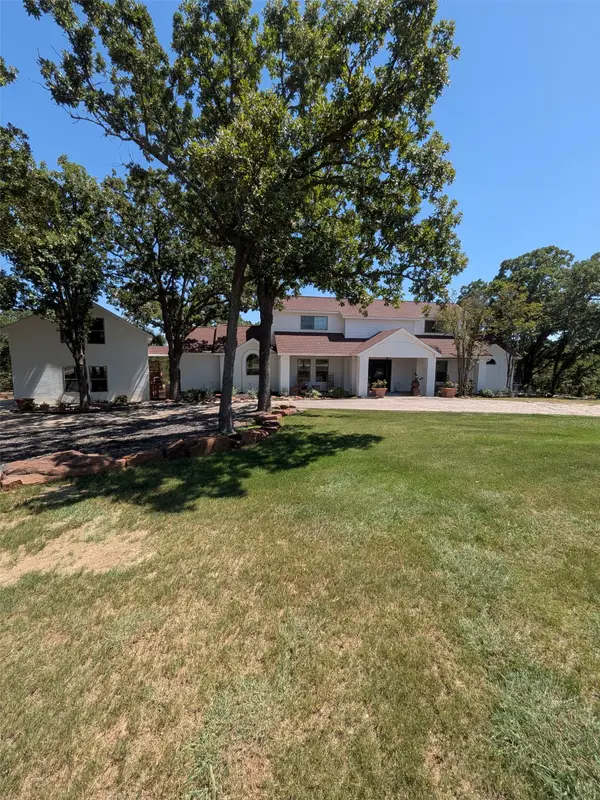 $915,000Active4 beds 4 baths3,104 sq. ft.
1481 Rolling Acres Drive, Argyle, TX 76226
MLS# 21345325Listed by: PARKER PROPERTIES REAL ESTATE - New
 $625,000Active3 beds 3 baths2,316 sq. ft.
110 Claire Drive, Trophy Club, TX 76262
MLS# 21337047Listed by: CHRISTIE'S LONE STAR - New
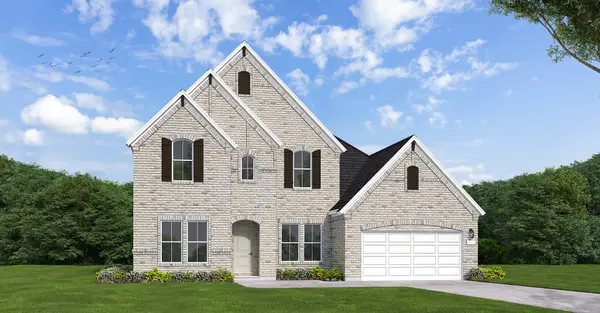 $620,429Active4 beds 5 baths3,458 sq. ft.
1041 Pelotazo Avenue, Fort Worth, TX 76247
MLS# 21367172Listed by: HOMESUSA.COM - New
 $419,990Active4 beds 2 baths2,010 sq. ft.
3820 Birch Lane, Argyle, TX 76226
MLS# 21360173Listed by: ESCAPE REALTY - New
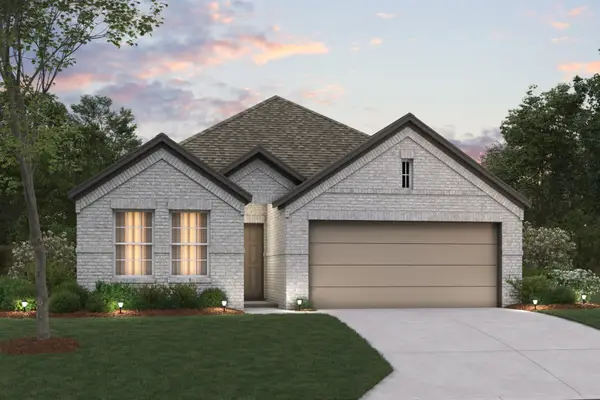 $389,990Active4 beds 2 baths1,810 sq. ft.
120 Rockwood Lane, Justin, TX 76247
MLS# 21360227Listed by: ESCAPE REALTY - New
 $379,000Active4 beds 3 baths2,168 sq. ft.
14733 Desert Door Drive, Fort Worth, TX 76052
MLS# 21364653Listed by: BRIGGS FREEMAN SOTHEBYS INTL - New
 $828,900Active4 beds 5 baths3,080 sq. ft.
8721 Swallowtail Lane, Denton, TX 76205
MLS# 21366972Listed by: PERRY HOMES REALTY LLC - New
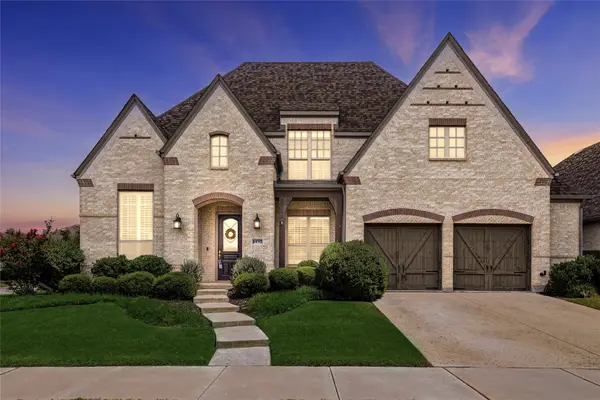 $715,000Active4 beds 3 baths3,627 sq. ft.
1432 14th Street, Argyle, TX 76226
MLS# 21349589Listed by: COLDWELL BANKER REALTY - New
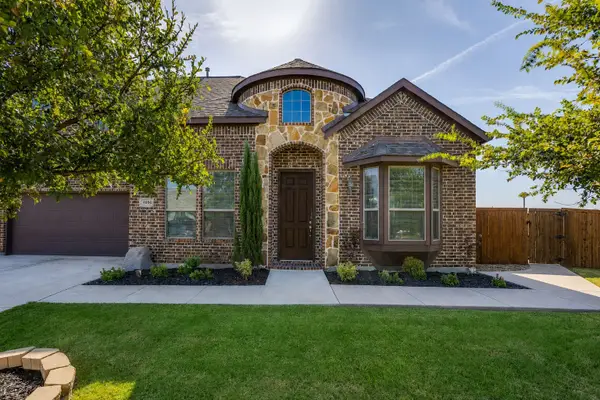 $650,000Active3 beds 3 baths2,735 sq. ft.
4604 Brookside Drive, Denton, TX 76226
MLS# 21365780Listed by: ALL CITY REAL ESTATE, LTD CO


Protect your home and budget from life's surprises with an Assurant Home Warranty, backed by a partner that supports you through every step of homeownership. Explore Plans.
© 2026 Better Homes and Gardens Real Estate LLC. An Anywhere Real Estate company. All rights reserved. Better Homes and Gardens® Real Estate is a registered trademark owned by Meredith Operations Corporation, licensed to Better Homes and Gardens Real Estate LLC and used with permission. Better Homes and Gardens Real Estate LLC fully supports the principles of the Fair Housing Act and the Equal Opportunity Act. Listing information is deemed reliable but is not guaranteed accurate.
Each office is independently owned and operated.
Any services or products provided by third parties are not provided by, affiliated with or related to Better Homes and Gardens Real Estate LLC, or its affiliated companies.