
6213 Cedar Sage Trail, Justin Roanoke, TX 76226
Local realty services provided by:Better Homes and Gardens Real Estate Lindsey Realty
Listed by: ji shin, aileen jung
Office: good realty group llc.
MLS#:21328082
Source:GDAR
Price summary
- Price:$589,000
- Price per sq. ft.:$199.8
- Monthly HOA dues:$202.67
About this home
Welcome to this beautifully maintained south-facing home in the highly sought-after Canyon Falls community. Best of all, this home has No PID, No MUD, and NO special tax assessments—providing significant long-term savings and greater financial peace of mind for homeowners.
From the stunning stone exterior to the elegant finishes throughout, every detail is designed to impress. Step inside to discover rich hardwood flooring, and beautiful granite countertops in the kitchen. The spacious primary suite offers a peaceful retreat, highlighted by charming bay windows that fill the room with abundant natural light.
Designed with both comfort and entertaining in mind, the home features a private study, a dedicated media room, and an extended covered patio complete with a built-in gas grill connection—perfect for hosting gatherings with family and friends. Situated on a premium lot with no homes behind the backyard, you'll enjoy exceptional privacy and peaceful views from the covered patio. Elegant plantation shutters throughout the home provide privacy while enhancing its timeless appeal.
One of this home's most desirable features is its prime walkable location. Enjoy the rare convenience of being within walking distance to both Argyle High School and Argyle South Elementary, making school drop-offs, after-school activities, and community events easier than ever. Outdoor enthusiasts will also appreciate the nearby walking trails.
Residents enjoy outstanding HOA amenities designed for a true low-maintenance lifestyle. The HOA covers front yard maintenance, high-speed internet, and cable service, while also providing access to a beautiful resort-style community pool, playground, fitness center, and other exceptional neighborhood amenities.
Offering the perfect combination of luxury, functionality, privacy, convenience, and exceptional value in the highly acclaimed Argyle ISD, this move-in-ready home is a rare opportunity you won't want to miss!...
Contact an agent
Home facts
- Year built:2015
- Subdivision & Development:Canyon Falls Ph 1
- Listing ID #:21328082
- Added:56 day(s) ago
- Updated:September 18, 2026 at 12:16 PM
Rooms and interior
- Bedrooms:3
- Total bathrooms:3
- Full bathrooms:2
- Half bathrooms:1
- Flooring:Carpet, Tile, Wood
- Kitchen Description:Dishwasher, Disposal, Electric Oven, Gas Cooktop
- Living area:2,948 sq. ft.
Structure and exterior
- Roof:Composition
- Year built:2015
- Building area:2,948 sq. ft.
- Lot area:0.14 Acres
- Foundation Description:Slab
- Levels:2 Story
Schools
- High school:Argyle
- Middle school:Argyle
- Elementary school:Argyle South
Finances and disclosures
- Price:$589,000
- Price per sq. ft.:$199.8
Features and amenities
- Appliances:Dishwasher, Disposal, Electric Oven, Gas Cooktop
- Amenities:Smoke Detectors
Parking
- Garage:Yes
- Garage spaces:2
 Information provided, in part, by North Texas Real Estate Information Systems, Inc. Last Updated September 18, 2026 Listings with the NTREIS logo are listed by brokerages other than Better Homes and Gardens Real Estate Lindsey Realty.
New listings near 6213 Cedar Sage Trail
- New
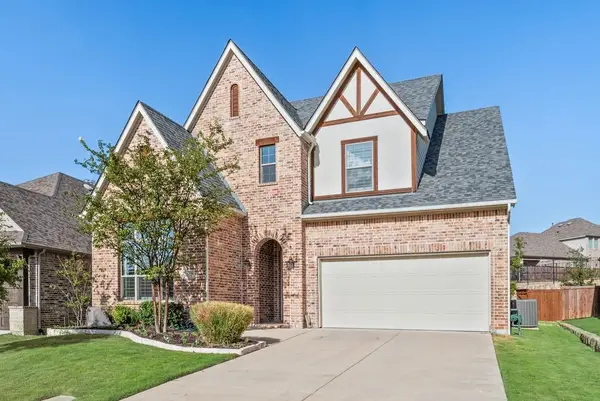 $739,900Active4 beds 4 baths3,549 sq. ft.
11458 Misty Ridge Drive, Flower Mound, TX 76262
MLS# 21389169Listed by: IGNITE REAL ESTATE GROUP - New
 $289,900Active4 beds 2 baths2,093 sq. ft.
1901 Foxfield, Fort Worth, TX 76247
MLS# 21389325Listed by: 3G PROPERTIES - New
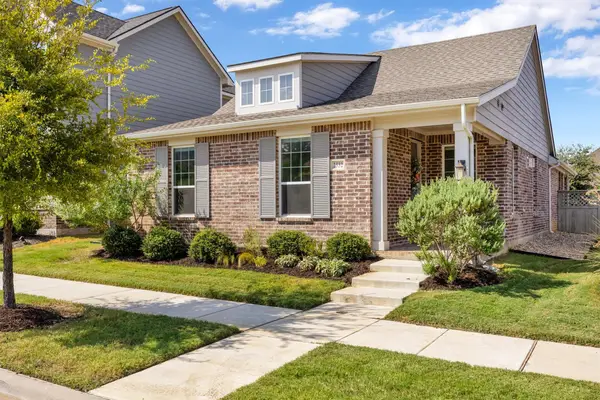 $400,000Active3 beds 2 baths1,705 sq. ft.
2532 Stella Lane, Northlake, TX 76247
MLS# 21381539Listed by: RTR MID-CITIES - New
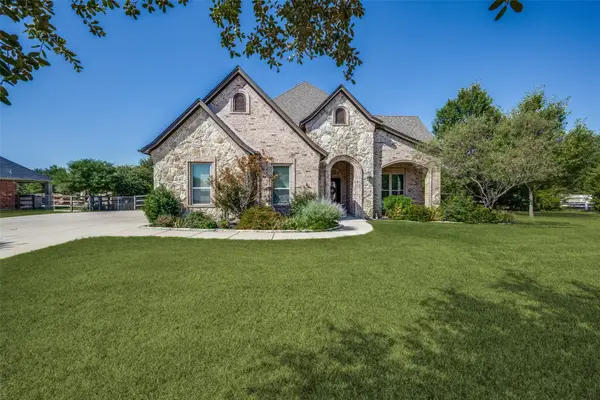 $925,000Active4 beds 3 baths3,021 sq. ft.
2709 Winthrop Hill Road, Denton, TX 76226
MLS# 21389892Listed by: ALLIE BETH ALLMAN & ASSOC. - New
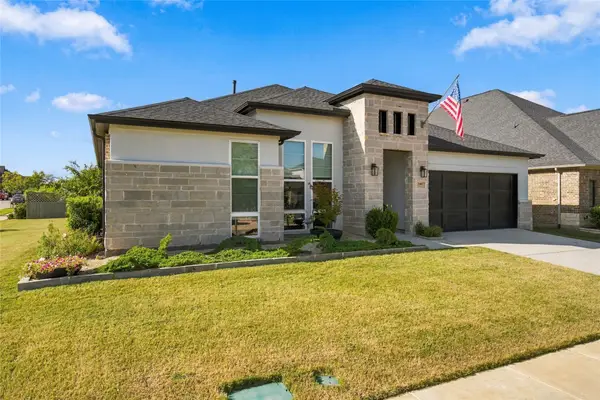 $650,000Active3 beds 3 baths2,649 sq. ft.
2901 Woodhill Way, Northlake, TX 76247
MLS# 21387170Listed by: NATIONAL REAL ESTATE ASSOC - New
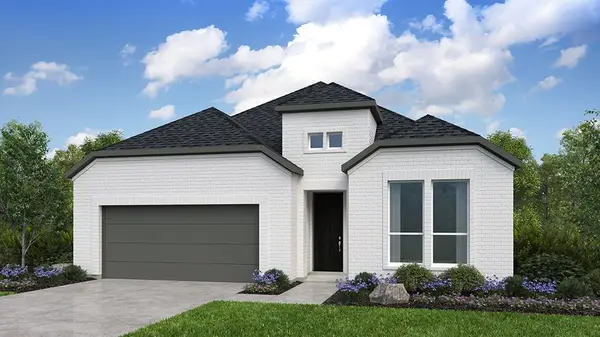 $534,430Active4 beds 3 baths2,320 sq. ft.
1512 Chestnut Gardens, Northlake, TX 76226
MLS# 21361644Listed by: ALEXANDER PROPERTIES - New
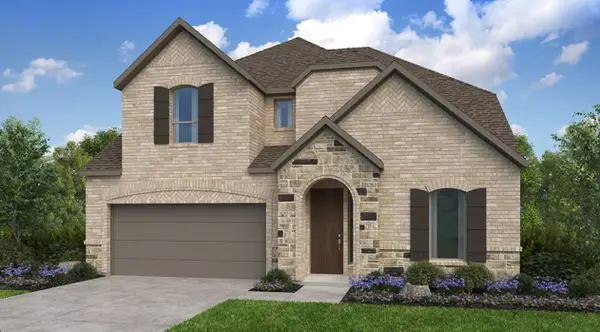 $650,645Active5 beds 5 baths3,385 sq. ft.
1501 Chestnut Gardens, Northlake, TX 76226
MLS# 21380571Listed by: ALEXANDER PROPERTIES - New
 $482,990Active4 beds 3 baths2,707 sq. ft.
1037 Auburn Drive, Justin, TX 76247
MLS# 21387116Listed by: ESCAPE REALTY - New
 $325,160Active4 beds 2 baths1,689 sq. ft.
1460 Django Drive, Fort Worth, TX 76052
MLS# 21383185Listed by: ALEXANDER PROPERTIES - New
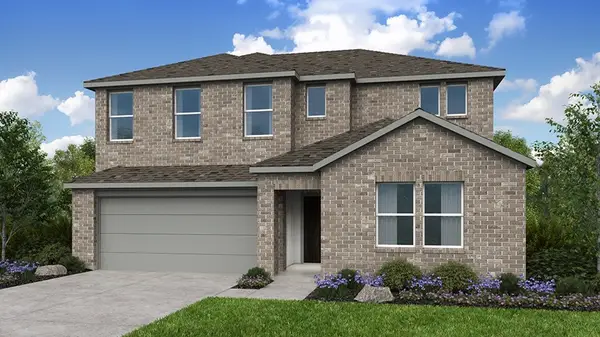 $403,720Active5 beds 3 baths2,931 sq. ft.
1464 Django Drive, Fort Worth, TX 76052
MLS# 21383271Listed by: ALEXANDER PROPERTIES


Protect your home and budget from life's surprises with an Assurant Home Warranty, backed by a partner that supports you through every step of homeownership. Explore Plans.
© 2026 Better Homes and Gardens Real Estate LLC. An Anywhere Real Estate company. All rights reserved. Better Homes and Gardens® Real Estate is a registered trademark owned by Meredith Operations Corporation, licensed to Better Homes and Gardens Real Estate LLC and used with permission. Better Homes and Gardens Real Estate LLC fully supports the principles of the Fair Housing Act and the Equal Opportunity Act. Listing information is deemed reliable but is not guaranteed accurate.
Each office is independently owned and operated.
Any services or products provided by third parties are not provided by, affiliated with or related to Better Homes and Gardens Real Estate LLC, or its affiliated companies.