
6213 Whiskerbrush Road, Justin Roanoke, TX 76226
Local realty services provided by:Better Homes and Gardens Real Estate Lindsey Realty
Listed by: dewayne smart
Office: smart realty
MLS#:21338998
Source:GDAR
Price summary
- Price:$615,000
- Price per sq. ft.:$226.44
- Monthly HOA dues:$195
About this home
Beautiful home in the master planned community of Canyon Falls in Flower Mound and zoned to highly rated Argyle ISD. This inviting home offers 4 bedrooms, 3 and a half bathrooms, a private home office and a spacious upstairs game room. The primary suite is conveniently located on the main floor and features a charming bay window, dual sinks, a soaking tub and a separate shower. The open concept living area is filled with natural light and showcases soaring ceilings, prefinished hardwood floors and a stone fireplace with a cedar floating mantel. The gourmet kitchen offers custom cabinetry, Silestone countertops, stainless steel Whirlpool gas appliances, an elegant island with pendant lighting and a generous walk in pantry tucked beneath the stairs. Step outside to enjoy the extended covered patio and low maintenance backyard, perfect for relaxing or entertaining. With its thoughtful floor plan, stylish finishes and wonderful community location, this home is ready to welcome its next owners....
Contact an agent
Home facts
- Year built:2017
- Subdivision & Development:Canyon Falls Village 6b
- Listing ID #:21338998
- Added:54 day(s) ago
- Updated:September 18, 2026 at 12:16 PM
Rooms and interior
- Bedrooms:4
- Total bathrooms:4
- Full bathrooms:3
- Half bathrooms:1
- Flooring:Carpet, Wood
- Kitchen Description:Dishwasher, Disposal, Electric Oven, Gas Cooktop, Gas Range
- Living area:2,716 sq. ft.
Heating and cooling
- Cooling:Ceiling Fans, Central Air, Gas
- Heating:Central
- Central air:Yes
Structure and exterior
- Year built:2017
- Building area:2,716 sq. ft.
- Lot area:0.14 Acres
- Lot Features:Landscaped, Sprinkler System, Subdivision
- Levels:2 Story
Schools
- High school:Argyle
- Middle school:Argyle
- Elementary school:Argyle South
Finances and disclosures
- Price:$615,000
- Price per sq. ft.:$226.44
- Tax amount:$9,079
Features and amenities
- Appliances:Dishwasher, Disposal, Electric Oven, Gas Cooktop, Gas Range, Gas Water Heater, Tankless Water Heater
- Amenities:Prewired, Security System, Smoke Detectors, Window Coverings
Parking
- Garage:Yes
- Garage spaces:2
 Information provided, in part, by North Texas Real Estate Information Systems, Inc. Last Updated September 18, 2026 Listings with the NTREIS logo are listed by brokerages other than Better Homes and Gardens Real Estate Lindsey Realty.
New listings near 6213 Whiskerbrush Road
- New
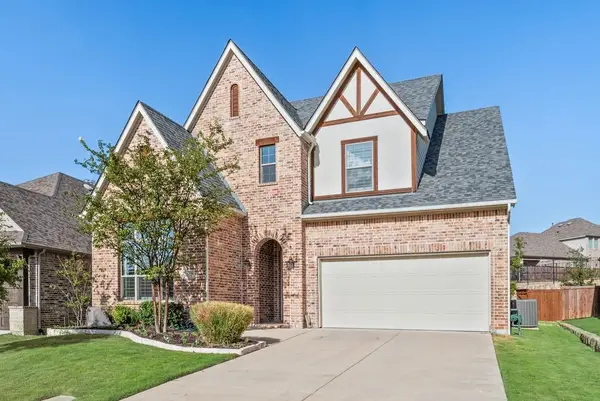 $739,900Active4 beds 4 baths3,549 sq. ft.
11458 Misty Ridge Drive, Flower Mound, TX 76262
MLS# 21389169Listed by: IGNITE REAL ESTATE GROUP - New
 $289,900Active4 beds 2 baths2,093 sq. ft.
1901 Foxfield, Fort Worth, TX 76247
MLS# 21389325Listed by: 3G PROPERTIES - New
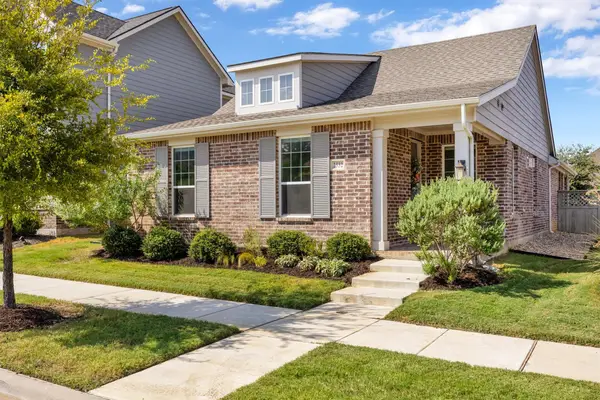 $400,000Active3 beds 2 baths1,705 sq. ft.
2532 Stella Lane, Northlake, TX 76247
MLS# 21381539Listed by: RTR MID-CITIES - New
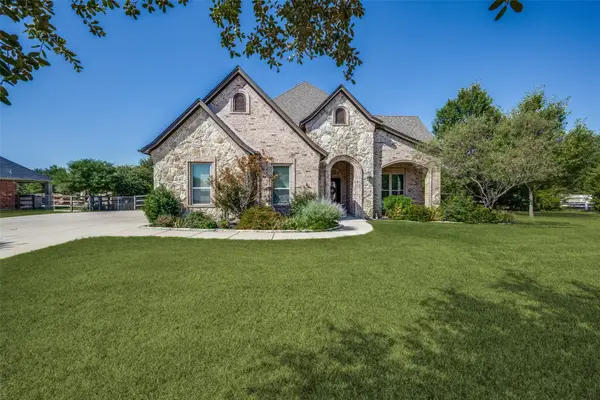 $925,000Active4 beds 3 baths3,021 sq. ft.
2709 Winthrop Hill Road, Denton, TX 76226
MLS# 21389892Listed by: ALLIE BETH ALLMAN & ASSOC. - New
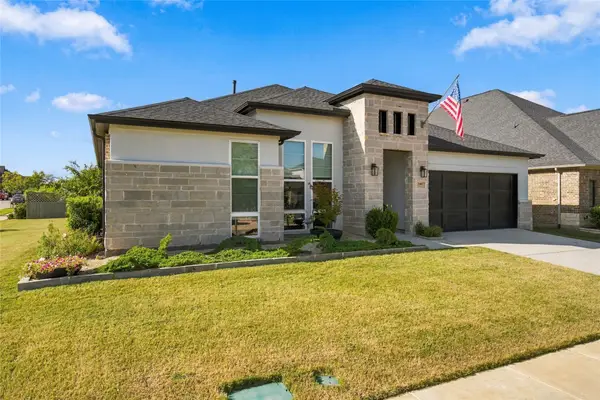 $650,000Active3 beds 3 baths2,649 sq. ft.
2901 Woodhill Way, Northlake, TX 76247
MLS# 21387170Listed by: NATIONAL REAL ESTATE ASSOC - New
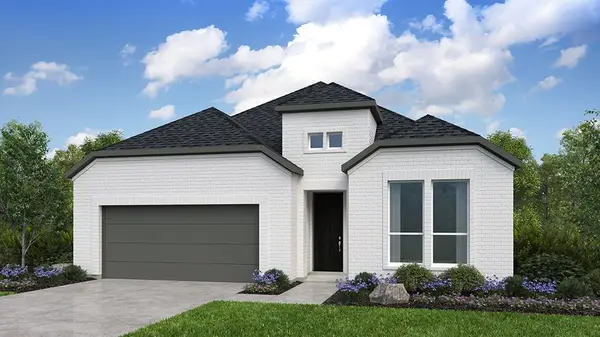 $534,430Active4 beds 3 baths2,320 sq. ft.
1512 Chestnut Gardens, Northlake, TX 76226
MLS# 21361644Listed by: ALEXANDER PROPERTIES - New
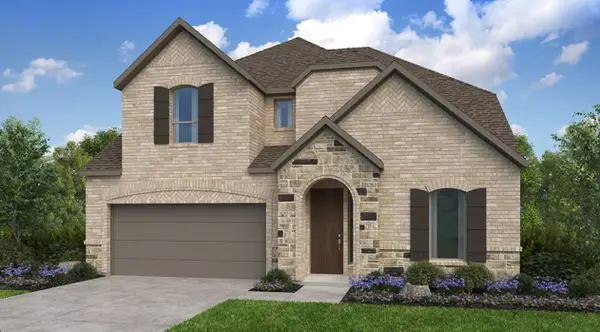 $650,645Active5 beds 5 baths3,385 sq. ft.
1501 Chestnut Gardens, Northlake, TX 76226
MLS# 21380571Listed by: ALEXANDER PROPERTIES - New
 $482,990Active4 beds 3 baths2,707 sq. ft.
1037 Auburn Drive, Justin, TX 76247
MLS# 21387116Listed by: ESCAPE REALTY - New
 $325,160Active4 beds 2 baths1,689 sq. ft.
1460 Django Drive, Fort Worth, TX 76052
MLS# 21383185Listed by: ALEXANDER PROPERTIES - New
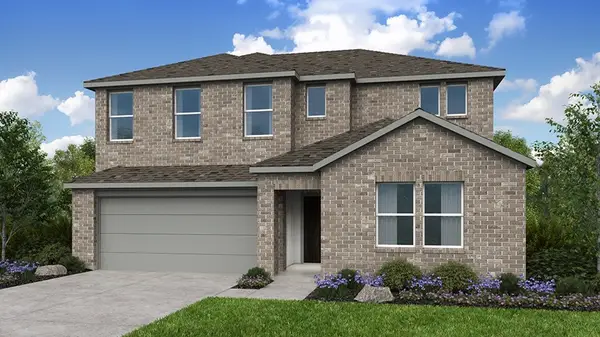 $403,720Active5 beds 3 baths2,931 sq. ft.
1464 Django Drive, Fort Worth, TX 76052
MLS# 21383271Listed by: ALEXANDER PROPERTIES


Protect your home and budget from life's surprises with an Assurant Home Warranty, backed by a partner that supports you through every step of homeownership. Explore Plans.
© 2026 Better Homes and Gardens Real Estate LLC. An Anywhere Real Estate company. All rights reserved. Better Homes and Gardens® Real Estate is a registered trademark owned by Meredith Operations Corporation, licensed to Better Homes and Gardens Real Estate LLC and used with permission. Better Homes and Gardens Real Estate LLC fully supports the principles of the Fair Housing Act and the Equal Opportunity Act. Listing information is deemed reliable but is not guaranteed accurate.
Each office is independently owned and operated.
Any services or products provided by third parties are not provided by, affiliated with or related to Better Homes and Gardens Real Estate LLC, or its affiliated companies.