
6333 Savannah Oak Trail, Justin Roanoke, TX 76226
Local realty services provided by:Better Homes and Gardens Real Estate Edwards & Associates
Upcoming open houses
- Sat, Sep 2601:00 pm - 03:00 pm
Listed by: jenevieve croall
Office: jlux homes & co
MLS#:21388448
Source:GDAR
Price summary
- Price:$869,000
- Price per sq. ft.:$244.72
- Monthly HOA dues:$202.67
About this home
Located in Canyon Falls-Argyle ISD, this home blends elevated interiors with intentional designed outdoor living. Intended for year-round entertaining, the backyard unfolds into multiple distinct gathering spaces. The main vaulted-extended patio sets the scene for winter fireside chats, while the cedar pergola, complete with polygal roofing and an electric sunshade, creates an inviting setting for al fresco dining. For summer pool parties, an oversized granite bar features a built-in grill, ice chest & outdoor fridge. Set against a backdrop of professionally curated landscaping, the heated saltwater pool and spa is framed by planter-topped pillars, 6 trellises & low-maintenance turf. Custom interiors include plantation shutters, designer chandeliers, Serena & Lily wallpaper and a custom built 251 wine bottle grotto with wrought iron door. At the heart of the home, a wall of 2-story windows captures incredible Texas sunsets and fills the open-concept living space with natural light. The adjoining kitchen is anchored by a large granite island and features white shaker cabinetry with walk-in Elfa pantry system. The dedicated dining room features board & batten wainscoting & stunning glass petal chandelier with complimentary drapery. First floor also includes a home office, guest bedroom with full bath, and a spacious Primary Suite with hardwood floors and exceptional master closet system by Closest by Design. Upstairs, 2 of the 3 secondary bedrooms also feature custom closet systems. The second story layout offers room to spread out with large game room & dedicated pre-wired media, finished in deep charcoal with gold accent lighting for a polished, theater-inspired feel. Located in the lowest tax rate of Canyon Falls at 1.75%, this home is walking distance to both Elementary & High School and the Canyon Falls Flower Mound Park with splash pad, playground, sports court & trails. HOA include front yard care, cable, internet, fitness center, pools, playgrounds & dog park....
Contact an agent
Home facts
- Year built:2016
- Subdivision & Development:Canyon Falls Ph 1
- Listing ID #:21388448
- Added:1 day(s) ago
- Updated:September 25, 2026 at 08:54 PM
Rooms and interior
- Bedrooms:5
- Total bathrooms:4
- Full bathrooms:4
- Flooring:Carpet, Ceramic Tile
- Kitchen Description:Dishwasher, Disposal, Gas Cooktop, Gas Oven, Microwave, Wine Cooler
- Living area:3,551 sq. ft.
Heating and cooling
- Cooling:Ceiling Fans, Central Air, Electric, Zoned
- Heating:Central, Natural Gas, Zoned
- Central air:Yes
Structure and exterior
- Roof:Composition
- Year built:2016
- Building area:3,551 sq. ft.
- Lot area:0.18 Acres
- Lot Features:Few Trees, Landscaped
- Architectural Style:Traditional
- Construction Materials:Brick
- Foundation Description:Pillar Post Pier, Slab
- Levels:2 Story
Schools
- High school:Argyle
- Middle school:Scott Gibson,6th Grade Center
- Elementary school:Argyle South
Finances and disclosures
- Price:$869,000
- Price per sq. ft.:$244.72
- Tax amount:$13,061
Features and amenities
- Appliances:Dishwasher, Disposal, Gas Cooktop, Gas Oven, Gas Water Heater, Microwave, Plumbed For Gas, Some Gas Appliances, Tankless Water Heater, Wine Cooler
- Amenities:Carbon Monoxide Detectors, Smoke Detectors, Window Coverings
Parking
- Garage:Yes
- Garage spaces:2
 Information provided, in part, by North Texas Real Estate Information Systems, Inc. Last Updated September 25, 2026 Listings with the NTREIS logo are listed by brokerages other than Better Homes and Gardens Real Estate Edwards & Associates.
New listings near 6333 Savannah Oak Trail
- Open Sat, 1 to 3pmNew
 $3,850,000Active5 beds 7 baths5,872 sq. ft.
1425 Brian Street, Bartonville, TX 76226
MLS# 21380887Listed by: EBBY HALLIDAY, REALTORS - New
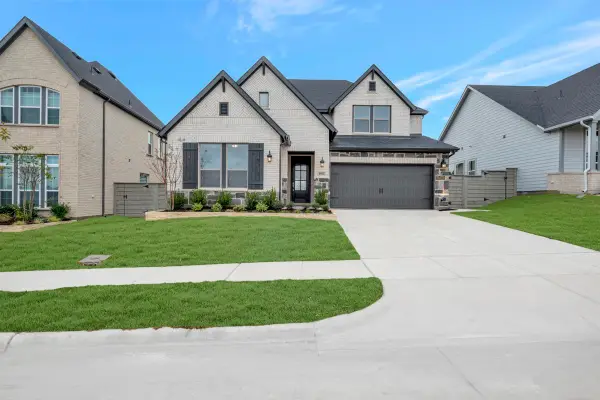 $542,141Active5 beds 5 baths3,542 sq. ft.
8916 Chestnut Lane, Justin, TX 76247
MLS# 21396369Listed by: DAVID M. WEEKLEY - New
 $449,990Active4 beds 3 baths2,894 sq. ft.
301 Laurel Drive, Justin, TX 76247
MLS# 21392051Listed by: ESCAPE REALTY - Open Sat, 12 to 2pmNew
 $1,999,999Active5 beds 6 baths5,502 sq. ft.
4141 High Road, Flower Mound, TX 75022
MLS# 21392070Listed by: BERKSHIRE HATHAWAYHS PENFED TX - New
 $975,000Active4 beds 4 baths3,875 sq. ft.
420 Boonesville Bend, Argyle, TX 76226
MLS# 21392380Listed by: SARAH BOYD & CO - Open Sat, 1 to 3pmNew
 $1,249,000Active5 beds 6 baths4,759 sq. ft.
1708 Breezy Brook Lane, Argyle, TX 76226
MLS# 21395643Listed by: COLDWELL BANKER APEX, REALTORS - New
 $1,699,000Active4 beds 5 baths3,828 sq. ft.
760 Hummingbird Lane, Justin, TX 76247
MLS# 21395815Listed by: THE WHITING GROUP - New
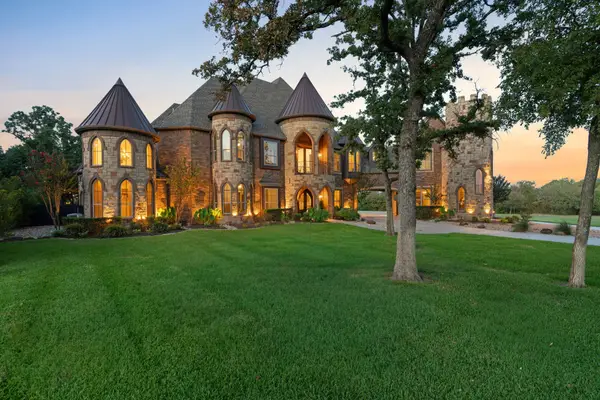 $2,600,000Active5 beds 7 baths7,549 sq. ft.
664 Manor Drive, Argyle, TX 76226
MLS# 21368175Listed by: COMPASS RE TEXAS, LLC - New
 $339,000Active4 beds 2 baths2,085 sq. ft.
625 Basteen Lane, Justin, TX 76247
MLS# 21391891Listed by: LEAGUE REAL ESTATE - Open Sat, 1 to 3pmNew
 $375,000Active4 beds 2 baths1,862 sq. ft.
217 Southpeak Lane, Ponder, TX 76259
MLS# 21391816Listed by: EBBY HALLIDAY, REALTORS


Protect your home and budget from life's surprises with an Assurant Home Warranty, backed by a partner that supports you through every step of homeownership. Explore Plans.
© 2026 Better Homes and Gardens Real Estate LLC. An Anywhere Real Estate company. All rights reserved. Better Homes and Gardens® Real Estate is a registered trademark owned by Meredith Operations Corporation, licensed to Better Homes and Gardens Real Estate LLC and used with permission. Better Homes and Gardens Real Estate LLC fully supports the principles of the Fair Housing Act and the Equal Opportunity Act. Listing information is deemed reliable but is not guaranteed accurate.
Each office is independently owned and operated.
Any services or products provided by third parties are not provided by, affiliated with or related to Better Homes and Gardens Real Estate LLC, or its affiliated companies.