
820 Blue Fescue Road, Justin Roanoke, TX 76247
Local realty services provided by:Better Homes and Gardens Real Estate Senter, REALTORS(R)
Listed by: marsha ashlock
Office: visions realty & investments
MLS#:21403599
Source:GDAR
Price summary
- Price:$585,327
- Price per sq. ft.:$164.51
- Monthly HOA dues:$68.83
About this home
NEW! NEVER LIVED IN. Estimated completion November 2026. Bloomfield Homes' two-story Rose II offers 5 bedrooms, 4 full baths, and a 2-car garage in Wildflower Ranch. Warm oak hardwood flooring ties together the entry, study, kitchen, breakfast area, and family room, while 8' interior doors downstairs add scale. White Shaker cabinets, upgraded quartz counters, and a soft beige backsplash give the Deluxe Kitchen a crisp, balanced look. A gas cooktop, pantry, and 2 pendant lights over the island bring function and focus to this gathering space. The adjoining family room rises to a two-story ceiling, with modern metal balusters outlining the overlook above. Glass French doors define the downstairs study, creating a separate place for focused work. Upstairs, a game room and media room with added doors offer distinct spaces for games and movie nights. The 3 upstairs bedrooms have access to 2 full baths, including a Jack-and-Jill bath with separate vanities. The primary suite is tucked at the rear downstairs, with dual sinks, quartz counters, a soaking tub, and a separate shower accented by herringbone tile. Its walk-in closet connects directly to the laundry room. A second downstairs bedroom sits near a full bath upgraded with a shower and penny-round tile details. Outside, light brick, contrasting dark trim, a covered porch, and an 8' front door establish a welcoming presence on an interior lot. Visit Bloomfield Homes' Wildflower Ranch model to learn more about 820 Blue Fescue Road today!...
Contact an agent
Home facts
- Year built:2026
- Subdivision & Development:Wildflower Ranch 60-65
- Listing ID #:21403599
- Added:2 day(s) ago
- Updated:October 08, 2026 at 12:11 PM
Rooms and interior
- Bedrooms:5
- Total bathrooms:4
- Full bathrooms:4
- Flooring:Tile, Wood
- Kitchen Description:Dishwasher, Disposal, Gas Cooktop, Microwave, Vented Exhaust Fan
- Living area:3,558 sq. ft.
Heating and cooling
- Cooling:Ceiling Fans, Central Air, Electric
- Heating:Central, Natural Gas
- Central air:Yes
Structure and exterior
- Roof:Composition
- Year built:2026
- Building area:3,558 sq. ft.
- Lot area:0.18 Acres
- Lot Features:Few Trees, Interior Lot, Landscaped, Lawn, Sprinkler System, Subdivision
- Architectural Style:Traditional
- Construction Materials:Brick
- Foundation Description:Slab
- Levels:2 Story
Schools
- High school:Northwest
- Middle school:Chisholmtr
- Elementary school:Alan and Andra Perrin
Finances and disclosures
- Price:$585,327
- Price per sq. ft.:$164.51
Features and amenities
- Appliances:Dishwasher, Disposal, Gas Cooktop, Gas Water Heater, Microwave, Tankless Water Heater, Vented Exhaust Fan
- Amenities:Carbon Monoxide Detectors, Smoke Detectors, Window Coverings
Parking
- Garage:Yes
- Garage spaces:2
 Information provided, in part, by North Texas Real Estate Information Systems, Inc. Last Updated October 8, 2026 Listings with the NTREIS logo are listed by brokerages other than Better Homes and Gardens Real Estate Senter, REALTORS(R).
New listings near 820 Blue Fescue Road
- New
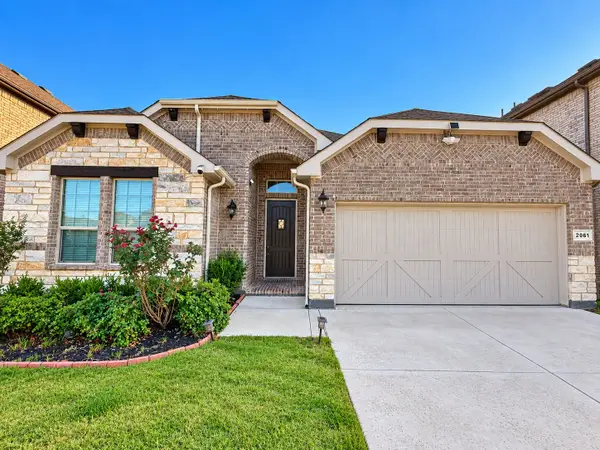 $435,000Active4 beds 2 baths2,125 sq. ft.
2061 St Andrews Way, Argyle, TX 76226
MLS# 21397395Listed by: TEXAS SIGNATURE REALTY - New
 $525,000Active4 beds 3 baths2,843 sq. ft.
1218 Misty Ridge Drive, Justin, TX 76247
MLS# 21406453Listed by: COMPASS RE TEXAS, LLC - New
 $549,000Active5 beds 3 baths3,155 sq. ft.
14225 Spitfire Trail, Fort Worth, TX 76262
MLS# 21397230Listed by: ESSENTIAL REALTY GROUP, LLC - Open Sun, 1 to 3pmNew
 $569,900Active4 beds 3 baths2,749 sq. ft.
1111 Berkshire Court, Trophy Club, TX 76262
MLS# 21397885Listed by: COLDWELL BANKER REALTY - New
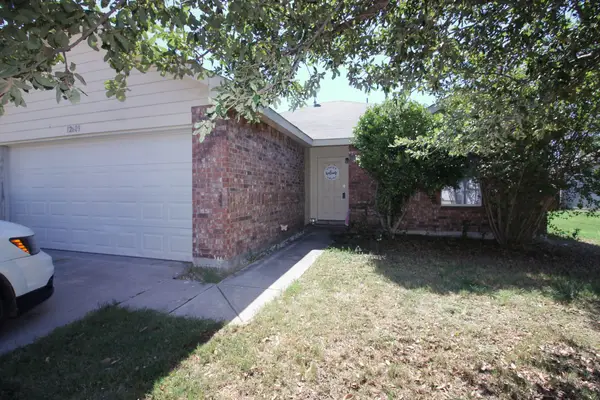 $245,000Active3 beds 2 baths1,305 sq. ft.
12609 Carpenter Lane, Rhome, TX 76078
MLS# 21400959Listed by: EXP REALTY LLC - New
 $428,000Active3 beds 3 baths2,245 sq. ft.
1512 8th Street, Argyle, TX 76226
MLS# 21404669Listed by: MARK SPAIN REAL ESTATE - New
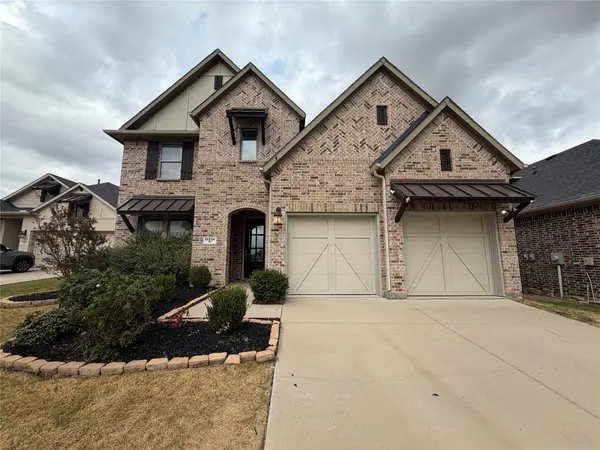 $682,000Active5 beds 4 baths3,368 sq. ft.
11224 Dusty Trail Court, Flower Mound, TX 76262
MLS# 21405719Listed by: MARK SPAIN REAL ESTATE - New
 $599,900Active3 beds 2 baths2,060 sq. ft.
1016 N Oak Street, Roanoke, TX 76262
MLS# 21405825Listed by: RANDY WHITE REAL ESTATE SVCS - New
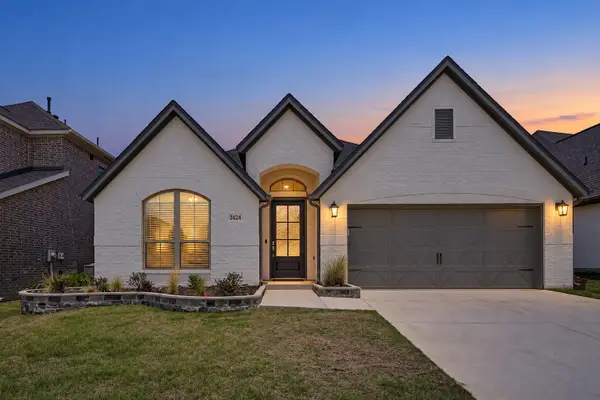 $429,000Active4 beds 2 baths2,327 sq. ft.
2424 Cobbler Street, Northlake, TX 76247
MLS# 21405931Listed by: ALL CITY - New
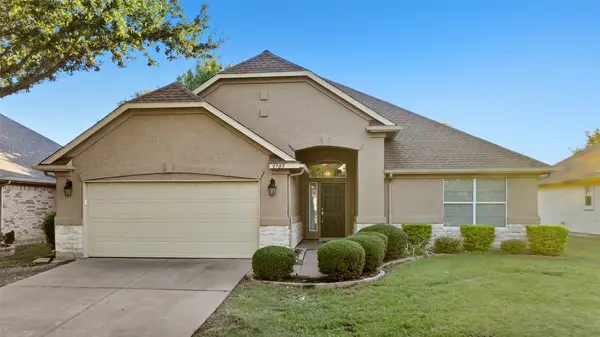 $450,000Active2 beds 2 baths1,499 sq. ft.
9705 Pinewood Drive, Denton, TX 76207
MLS# 21406037Listed by: POST OAK REALTY, LLC


Protect your home and budget from life's surprises with an Assurant Home Warranty, backed by a partner that supports you through every step of homeownership. Explore Plans.
© 2026 Better Homes and Gardens Real Estate LLC. An Anywhere Real Estate company. All rights reserved. Better Homes and Gardens® Real Estate is a registered trademark owned by Meredith Operations Corporation, licensed to Better Homes and Gardens Real Estate LLC and used with permission. Better Homes and Gardens Real Estate LLC fully supports the principles of the Fair Housing Act and the Equal Opportunity Act. Listing information is deemed reliable but is not guaranteed accurate.
Each office is independently owned and operated.
Any services or products provided by third parties are not provided by, affiliated with or related to Better Homes and Gardens Real Estate LLC, or its affiliated companies.