
8901 Cisco Drive, Justin Roanoke, TX 76226
Local realty services provided by:Better Homes and Gardens Real Estate Winans
8901 Cisco Drive,Denton, TX 76226
$769,990
- 5 Beds
- 5 Baths
- 4,065 sq. ft.
- Single family
- Active
Listed by: marsha ashlock
Office: visions realty & investments
MLS#:21361568
Source:GDAR
Price summary
- Price:$769,990
- Price per sq. ft.:$189.42
- Monthly HOA dues:$75
About this home
Brand New! Never Lived In! This Primrose FE VI by Bloomfield Homes offers 5 bedrooms, 4.5 bathrooms, game room, media room, study, and formal dining. Situated in the desirable Country Lakes community, this stunning home showcases luxury living at its finest, beginning with a dramatic rounded rotunda entry that creates a grand first impression and leads to a private study with French doors, perfect for working from home. The open-concept layout is loaded with high-end finishes throughout, featuring a Deluxe Kitchen equipped with double ovens, a pot filler, pot and pan drawers, a trash pull-out cabinet, quartz countertops, shaker-style cabinetry, under cabinet lighting, pendant lights above the large island, and abundant storage that flows seamlessly into the spacious family room highlighted by a beautiful tile fireplace with a cedar mantel extending from floor to mantel. Gorgeous engineered wood flooring extends through the main areas of the first floor, complemented by upgraded tile throughout, 8' interior doors on the first floor, and an impressive 8' front door. The luxurious primary suite offers a private retreat with a spacious bedroom, spa-inspired bath featuring quartz countertops, and a large walk-in closet, while thoughtfully selected finishes continue throughout the home with quartz countertops in the primary bath and bath two, and granite countertops in baths three and four as well as the utility room. Generously sized secondary bedrooms, flexible entertaining spaces, and quality craftsmanship throughout make this home ideal for both everyday living and hosting guests. The exterior is equally impressive with a stunning brick and stone elevation, gutters, and exceptional curb appeal, all located within the amenity-rich Country Lakes community featuring pools, parks, trails, and scenic lake views. Visit Bloomfield Homes today at Country Lakes to tour this gorgeous Primrose FE VI....
Contact an agent
Home facts
- Year built:2026
- Subdivision & Development:Country Lakes Classic 60
- Listing ID #:21361568
- Added:1 day(s) ago
- Updated:August 17, 2026 at 05:48 PM
Rooms and interior
- Bedrooms:5
- Total bathrooms:5
- Full bathrooms:4
- Half bathrooms:1
- Flooring:Carpet, Tile, Wood
- Kitchen Description:Dishwasher, Disposal, Electric Oven, Gas Cooktop, Microwave, Vented Exhaust Fan
- Living area:4,065 sq. ft.
Heating and cooling
- Cooling:Ceiling Fans, Central Air, Electric
- Heating:Central, Fireplaces, Natural Gas
- Central air:Yes
Structure and exterior
- Roof:Composition
- Year built:2026
- Building area:4,065 sq. ft.
- Lot area:0.19 Acres
- Lot Features:Corner Lot, Few Trees, Landscaped, Sprinkler System, Subdivision
- Architectural Style:Traditional
- Construction Materials:Brick, Stone
- Foundation Description:Slab
- Levels:2 Story
Schools
- High school:Guyer
- Middle school:Tom Harpool
- Elementary school:EP Rayzor
Finances and disclosures
- Price:$769,990
- Price per sq. ft.:$189.42
Features and amenities
- Appliances:Dishwasher, Disposal, Electric Oven, Gas Cooktop, Gas Water Heater, Microwave, Tankless Water Heater, Vented Exhaust Fan
- Amenities:Carbon Monoxide Detectors, Smoke Detectors
Parking
- Garage:Yes
- Garage spaces:3
 Information provided, in part, by North Texas Real Estate Information Systems, Inc. Last Updated August 17, 2026 Listings with the NTREIS logo are listed by brokerages other than Better Homes and Gardens Real Estate Winans.
New listings near 8901 Cisco Drive
- New
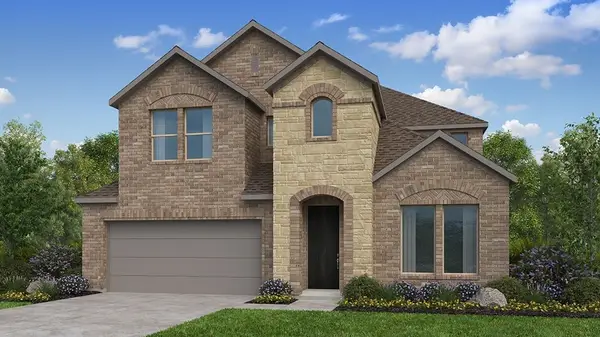 $648,120Active5 beds 5 baths3,385 sq. ft.
1520 Chestnut Gardens, Northlake, TX 76226
MLS# 21361714Listed by: ALEXANDER PROPERTIES - New
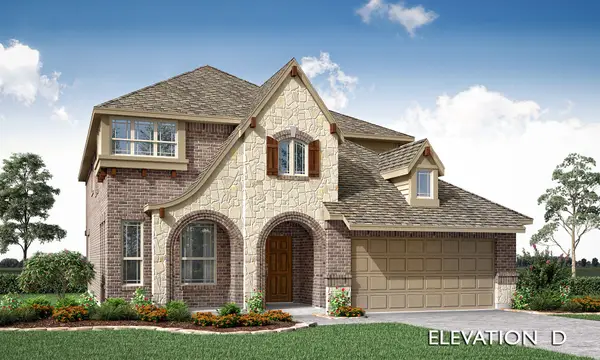 $599,990Active4 beds 4 baths3,026 sq. ft.
8928 New Ballinger Drive, Denton, TX 76226
MLS# 21361770Listed by: VISIONS REALTY & INVESTMENTS - New
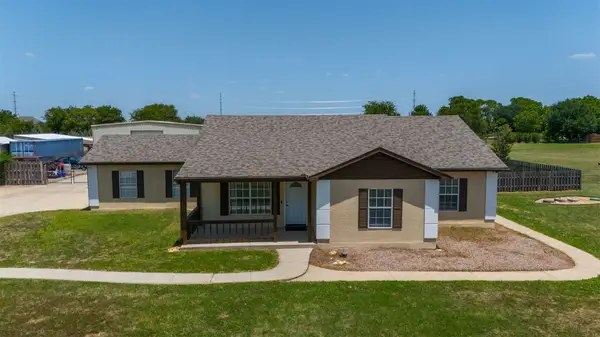 $589,000Active3 beds 2 baths1,722 sq. ft.
10282 Gentry Drive, Justin, TX 76247
MLS# 21359208Listed by: KELLER WILLIAMS FORT WORTH - New
 $459,990Active5 beds 4 baths3,598 sq. ft.
1144 San Clemente Street, Fort Worth, TX 76177
MLS# 21358807Listed by: HOMESUSA.COM - New
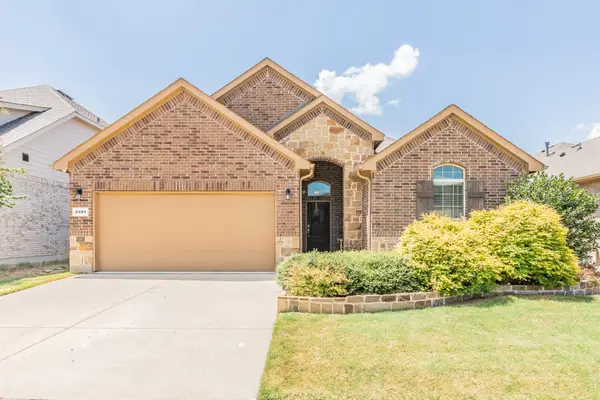 $379,900Active4 beds 2 baths1,806 sq. ft.
8901 Thompson Road, Argyle, TX 76226
MLS# 21357484Listed by: CENTURY 21 MIKE BOWMAN, INC. - New
 $625,000Active3 beds 2 baths2,081 sq. ft.
205 Oakmont Drive, Trophy Club, TX 76262
MLS# 21348364Listed by: BENTLEY FINE PROPERTIES - New
 $319,000Active4 beds 2 baths1,728 sq. ft.
701 Emmons Creek Street, Justin, TX 76247
MLS# 21361311Listed by: LANE REAL ESTATE - New
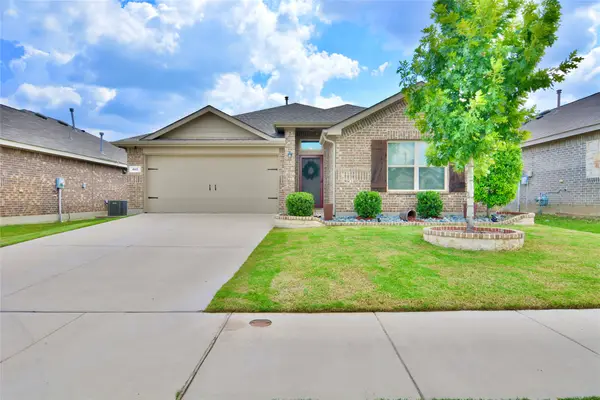 $285,000Active3 beds 2 baths1,509 sq. ft.
465 Pollyann Trail, Fort Worth, TX 76052
MLS# 21361210Listed by: FATHOM REALTY LLC - New
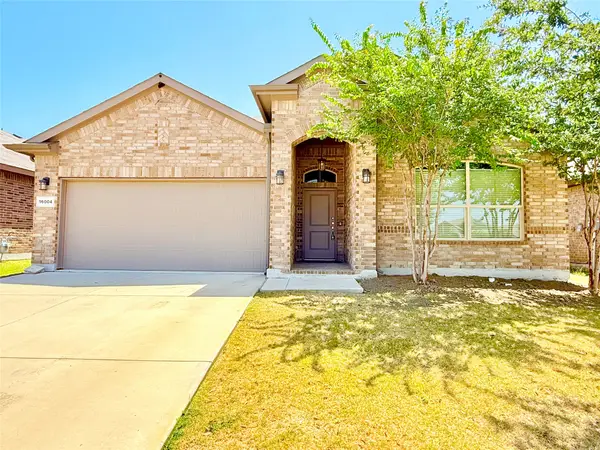 $399,900Active4 beds 3 baths2,463 sq. ft.
16004 Farringdon Street, Fort Worth, TX 76247
MLS# 21360976Listed by: CITIWIDE PROPERTIES CORP.


Protect your home and budget from life's surprises with an Assurant Home Warranty, backed by a partner that supports you through every step of homeownership. Explore Plans.
© 2026 Better Homes and Gardens Real Estate LLC. An Anywhere Real Estate company. All rights reserved. Better Homes and Gardens® Real Estate is a registered trademark owned by Meredith Operations Corporation, licensed to Better Homes and Gardens Real Estate LLC and used with permission. Better Homes and Gardens Real Estate LLC fully supports the principles of the Fair Housing Act and the Equal Opportunity Act. Listing information is deemed reliable but is not guaranteed accurate.
Each office is independently owned and operated.
Any services or products provided by third parties are not provided by, affiliated with or related to Better Homes and Gardens Real Estate LLC, or its affiliated companies.