
9117 Wood Duck Drive, Justin Roanoke, TX 76247
Local realty services provided by:Better Homes and Gardens Real Estate Senter, REALTORS(R)
Listed by: marsha ashlock
Office: visions realty & investments
MLS#:21437453
Source:GDAR
Price summary
- Price:$669,881
- Price per sq. ft.:$239.33
- Monthly HOA dues:$41.67
About this home
NEW! NEVER LIVED IN. Estimated completion November 2026. A half-acre homesite and an extended covered patio give Bloomfield Homes’ Primrose room to make the most of outdoor living at Paloma Ranch Estates. This one-story plan offers 3 bedrooms, 2 full baths, a powder bath, and a 3-car garage arranged as a 2-car bay plus a separate single bay. A circular foyer makes a memorable entrance, with a study behind double doors and a formal dining room just beyond. Site-finished wood floors add a distinctive touch. The family room sits at the center of the home, where a corner fireplace leaves room for seating and rear windows frame the patio. The kitchen opens to this gathering space, with an island, pantry, and adjoining breakfast area keeping everyday meals close to the action. Choose a table by the windows or use the separate dining room for a larger gathering. The primary suite occupies its own rear corner and includes separate vanities, a soaking tub, a separate shower, and a walk-in closet. Two secondary bedrooms sit across the home with a shared full bath, while the powder bath is positioned near the laundry room. The study offers another enclosed space for a desk, reading room, or creative projects. Garage access through the laundry area creates a practical route for daily arrivals. Set a dining table and lounge chairs on the extended covered patio and enjoy the extra breathing room of the half-acre setting. Landscaping and a sprinkler system are included. Visit the Bloomfield Homes model in Paloma Ranch Estates today! *Photos are a representation of finished product. Materials will vary.*...
Contact an agent
Home facts
- Year built:2026
- Subdivision & Development:Paloma Ranch Estates
- Listing ID #:21437453
- Added:5 day(s) ago
- Updated:November 22, 2026 at 01:27 PM
Rooms and interior
- Bedrooms:3
- Total bathrooms:3
- Full bathrooms:2
- Half bathrooms:1
- Flooring:Carpet, Tile, Wood
- Kitchen Description:Dishwasher, Disposal, Electric Oven, Gas Cooktop, Microwave, Vented Exhaust Fan
- Living area:2,799 sq. ft.
Heating and cooling
- Cooling:Ceiling Fans, Central Air, Electric
- Heating:Central, Fireplaces, Natural Gas
- Central air:Yes
Structure and exterior
- Roof:Composition
- Year built:2026
- Building area:2,799 sq. ft.
- Lot area:0.5 Acres
- Lot Features:Few Trees, Interior Lot, Landscaped, Lawn, Sprinkler System, Subdivision
- Architectural Style:Traditional
- Construction Materials:Brick, Stone
- Foundation Description:Slab
- Levels:1 Story
Schools
- High school:Northwest
- Middle school:Chisholmtr
- Elementary school:Alan and Andra Perrin
Finances and disclosures
- Price:$669,881
- Price per sq. ft.:$239.33
Features and amenities
- Appliances:Dishwasher, Disposal, Electric Oven, Gas Cooktop, Gas Water Heater, Microwave, Tankless Water Heater, Vented Exhaust Fan
- Amenities:Carbon Monoxide Detectors, Smoke Detectors, Window Coverings
Parking
- Garage:Yes
- Garage spaces:3
 Information provided, in part, by North Texas Real Estate Information Systems, Inc. Last Updated November 22, 2026 Listings with the NTREIS logo are listed by brokerages other than Better Homes and Gardens Real Estate Senter, REALTORS(R).
New listings near 9117 Wood Duck Drive
- New
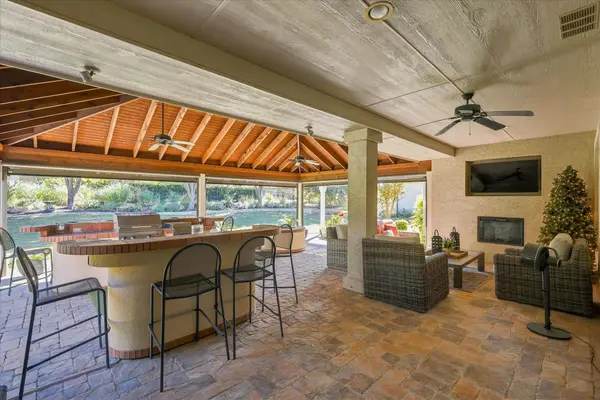 $749,900Active3 beds 4 baths2,466 sq. ft.
9001 Landmark Lane, Denton, TX 76207
MLS# 21435116Listed by: KELLER WILLIAMS REALTY-FM - New
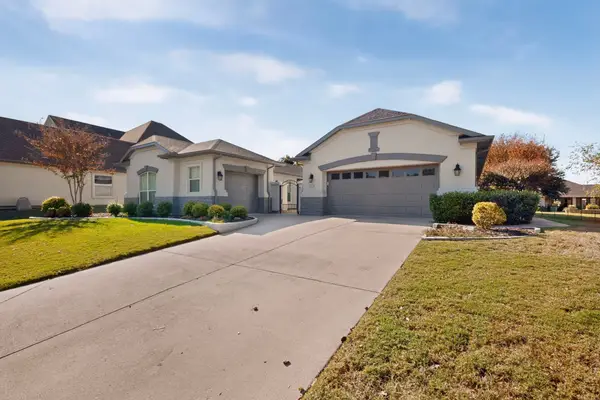 $699,000Active3 beds 3 baths2,627 sq. ft.
11709 Rosemont Court, Denton, TX 76207
MLS# 21441417Listed by: ATTORNEY BROKER SERVICES - New
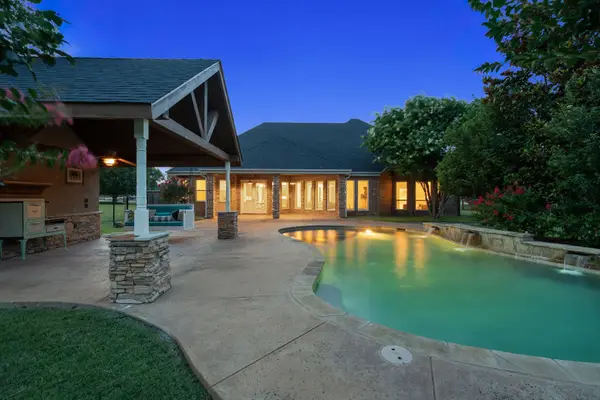 $1,040,000Active4 beds 4 baths3,706 sq. ft.
2505 Winthrop Hill Road, Denton, TX 76226
MLS# 21441473Listed by: COMPASS RE TEXAS, LLC - New
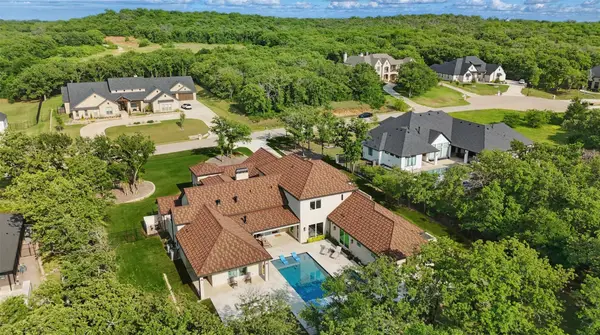 $2,800,000Active5 beds 6 baths5,307 sq. ft.
5008 Castellano Court, Flower Mound, TX 75022
MLS# 21431053Listed by: BERKSHIRE HATHAWAYHS PENFED TX - New
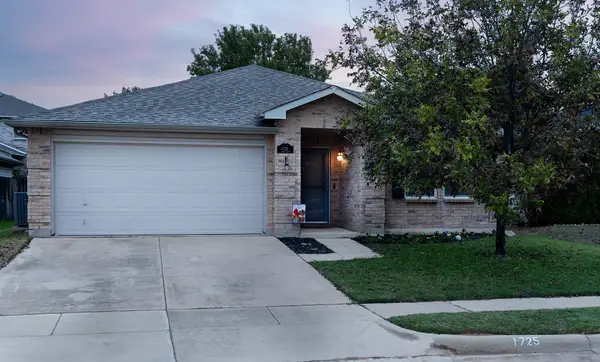 $285,000Active4 beds 2 baths2,093 sq. ft.
1725 Rialto Way, Fort Worth, TX 76247
MLS# 21441315Listed by: CHRISTIE'S LONE STAR - New
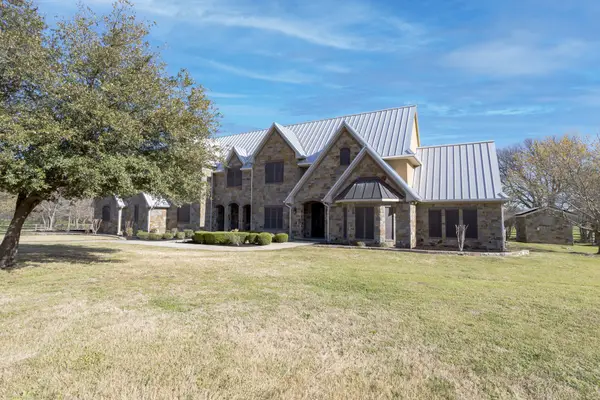 $3,200,000Active6 beds 6 baths6,774 sq. ft.
8970 Burnett Road, Justin, TX 76247
MLS# 21441280Listed by: MAJOR LEAGUE REALTY, INC. - Open Sun, 2 to 4pmNew
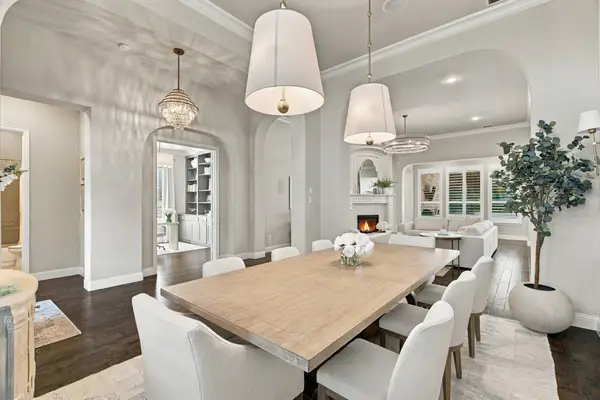 $815,000Active4 beds 3 baths3,169 sq. ft.
6709 Oak Knoll Road, Flower Mound, TX 76226
MLS# 21427210Listed by: COMPASS RE TEXAS, LLC - New
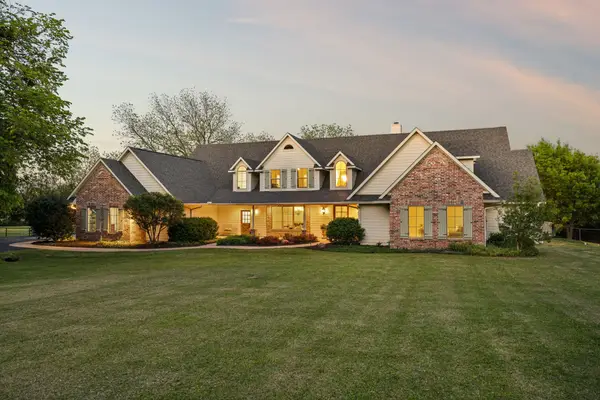 $1,599,000Active5 beds 7 baths5,135 sq. ft.
111 Stone Crest Road, Argyle, TX 76226
MLS# 21430387Listed by: REAL BROKER, LLC - New
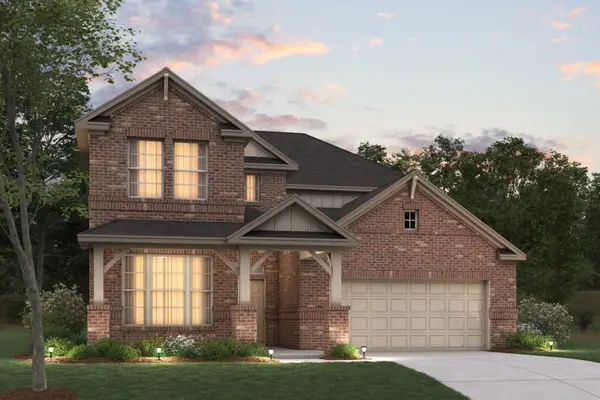 $627,475Active4 beds 4 baths3,174 sq. ft.
2805 Classical Drive, Denton, TX 76226
MLS# 21441145Listed by: ESCAPE REALTY - New
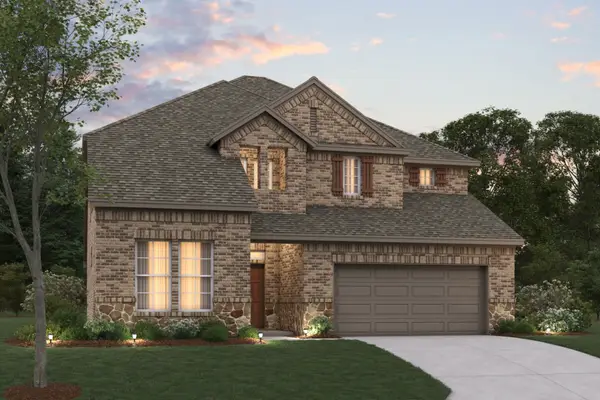 $606,065Active4 beds 4 baths3,174 sq. ft.
2717 Classical Drive, Denton, TX 76226
MLS# 21441172Listed by: ESCAPE REALTY


Protect your home and budget from life's surprises with an Assurant Home Warranty, backed by a partner that supports you through every step of homeownership. Explore Plans.
© 2026 Better Homes and Gardens Real Estate LLC. An Anywhere Real Estate company. All rights reserved. Better Homes and Gardens® Real Estate is a registered trademark owned by Meredith Operations Corporation, licensed to Better Homes and Gardens Real Estate LLC and used with permission. Better Homes and Gardens Real Estate LLC fully supports the principles of the Fair Housing Act and the Equal Opportunity Act. Listing information is deemed reliable but is not guaranteed accurate.
Each office is independently owned and operated.
Any services or products provided by third parties are not provided by, affiliated with or related to Better Homes and Gardens Real Estate LLC, or its affiliated companies.