
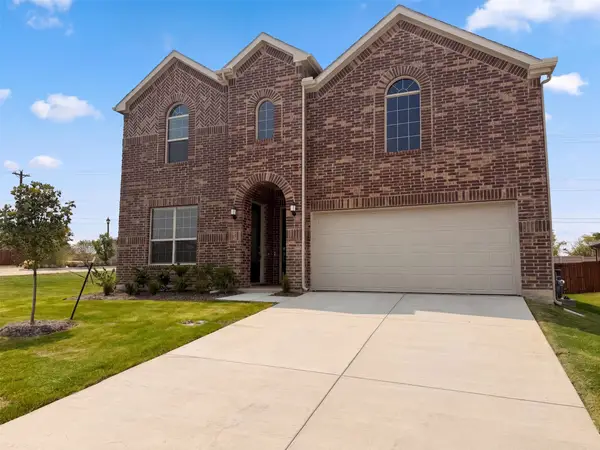
944 Alberta Spruce Road, Justin Roanoke, TX 76247
Local realty services provided by:Better Homes and Gardens Real Estate Edwards & Associates
Listed by: chaquia thomas
Office: drb group realty, llc.
MLS#:21371759
Source:GDAR
Price summary
- Price:$424,990
- Price per sq. ft.:$192.3
- Monthly HOA dues:$72.92
About this home
Discover new construction in Fort Worth, TX at Wildflower Ranch, where you’ll find the most thoughtfully designed premium homes from the $380s in Northwest ISD. This beautifully designed Oleander floor plan offers 4 bedrooms, 3 bathrooms, a private study, wet bar, and an open-concept layout designed for modern living. A brick and stone exterior creates exceptional curb appeal. Inside, the spacious family room is filled with natural light from large windows, creating a bright and welcoming atmosphere. The gourmet kitchen features upgraded cabinetry, quartz countertops, designer tile backsplash, an oversized island, deep stainless steel sink, gas cooktop, built-in oven and microwave, and a large pantry, making it ideal for everyday living and entertaining. The private primary suite offers a garden tub and framed glass shower. Additional highlights include RevWood flooring throughout the main living areas, upgraded carpet in bedrooms, enhanced tile in bathrooms and utility room, 10-foot ceilings, a tankless gas water heater, covered patio, and a 2-car garage. Wildflower Ranch residents enjoy resort-style amenities including a pool, lazy river, clubhouse, trails, parks, playgrounds, ponds, and green spaces. Conveniently located near Hwy 114 and I-35W with easy access to Justin, Roanoke, and the Alliance corridor, residents are minutes from shopping, dining, and entertainment. Served by highly acclaimed Northwest ISD, this exceptional home combines comfort, convenience, and quality craftsmanship....
Contact an agent
Home facts
- Year built:2026
- Subdivision & Development:Wildflower Ranch
- Listing ID #:21371759
- Added:1 day(s) ago
- Updated:August 29, 2026 at 04:46 AM
Rooms and interior
- Bedrooms:4
- Total bathrooms:3
- Full bathrooms:3
- Flooring:Carpet, Ceramic Tile, Luxury Vinyl Plank
- Kitchen Description:Dishwasher, Disposal, Electric Oven, Gas Cooktop, Gas Range, Microwave
- Living area:2,210 sq. ft.
Heating and cooling
- Cooling:Ceiling Fans, Central Air, Electric
- Heating:Central, Natural Gas
- Central air:Yes
Structure and exterior
- Roof:Composition
- Year built:2026
- Building area:2,210 sq. ft.
- Lot area:0.14 Acres
- Lot Features:Interior Lot, Landscaped, Level, Sprinkler System
- Construction Materials:Brick, Stone
- Foundation Description:Slab
- Levels:1 Story
Schools
- High school:Northwest
- Middle school:Chisholmtr
- Elementary school:Alan and Andra Perrin
Finances and disclosures
- Price:$424,990
- Price per sq. ft.:$192.3
Features and amenities
- Appliances:Dishwasher, Disposal, Electric Oven, Gas Cooktop, Gas Range, Microwave, Tankless Water Heater
- Amenities:Carbon Monoxide Detectors, Fire Alarm, Smoke Detectors
Parking
- Garage:Yes
- Garage spaces:2
 Information provided, in part, by North Texas Real Estate Information Systems, Inc. Last Updated August 29, 2026 Listings with the NTREIS logo are listed by brokerages other than Better Homes and Gardens Real Estate Edwards & Associates.
New listings near 944 Alberta Spruce Road
- New
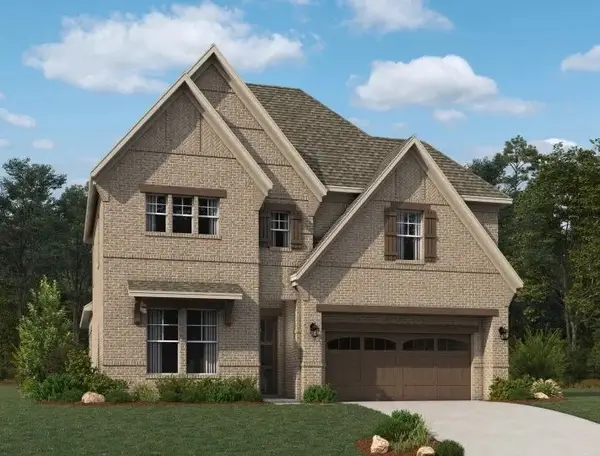 $859,315Active4 beds 5 baths3,050 sq. ft.
2220 Catawba Court, Flower Mound, TX 76226
MLS# 21372429Listed by: HOMESUSA.COM - New
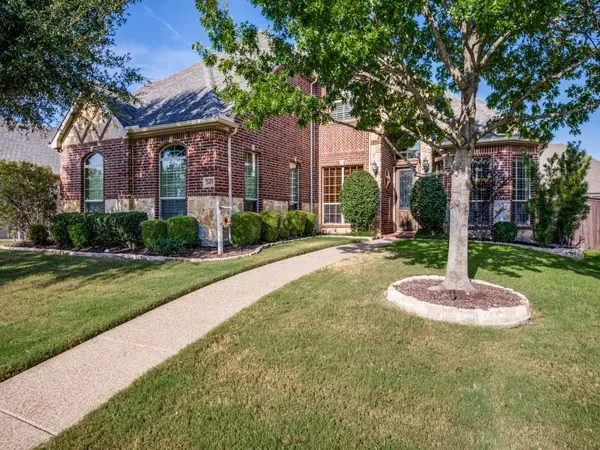 $899,900Active5 beds 4 baths3,351 sq. ft.
2415 Strathfield Lane, Trophy Club, TX 76262
MLS# 21367481Listed by: TROPHY, REALTORS - New
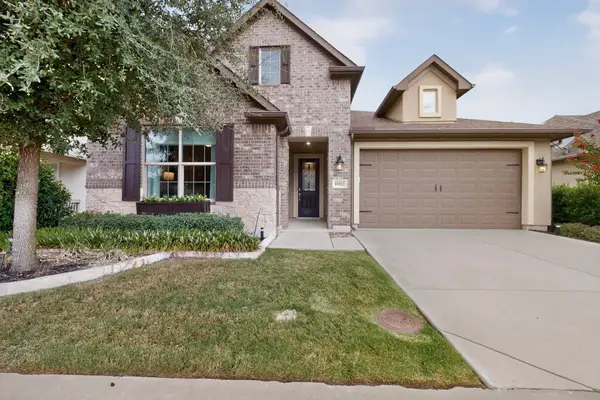 $499,900Active2 beds 3 baths1,760 sq. ft.
10312 Claystone Drive, Denton, TX 76207
MLS# 21367860Listed by: ATTORNEY BROKER SERVICES - New
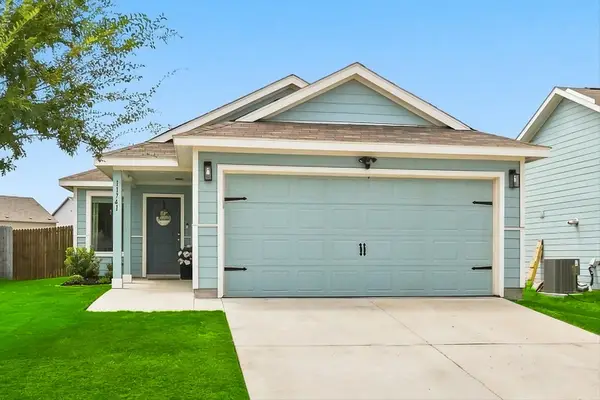 $269,000Active3 beds 2 baths1,262 sq. ft.
11741 Marcellus Way, Justin, TX 76247
MLS# 21368150Listed by: THE MELENDEZ REAL ESTATE GROUP - Open Sun, 1 to 3pmNew
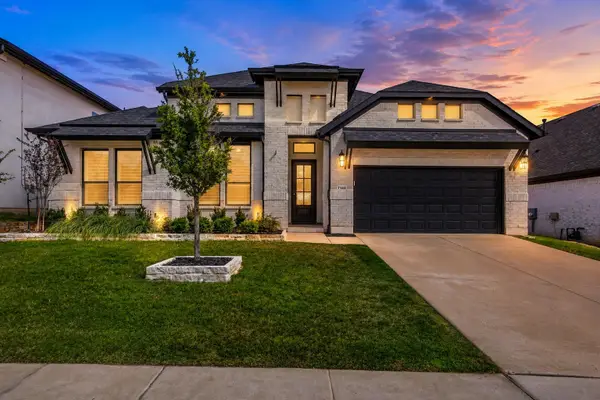 $899,000Active4 beds 4 baths3,096 sq. ft.
7122 Doe Creek Lane, Argyle, TX 76226
MLS# 21368464Listed by: COLDWELL BANKER REALTY - Open Sun, 2 to 5pmNew
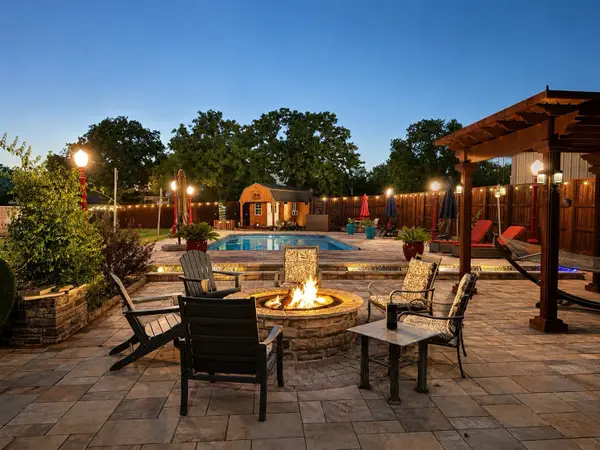 $1,100,000Active3 beds 3 baths2,752 sq. ft.
138 Green Oaks Drive, Bartonville, TX 76226
MLS# 21369085Listed by: KELLER WILLIAMS REALTY-FM - Open Sat, 12 to 2pmNew
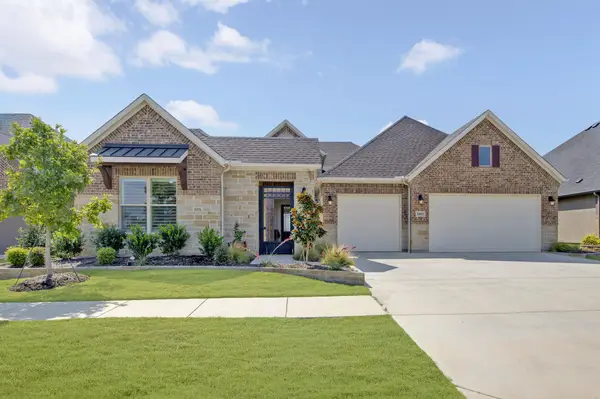 $1,329,900Active3 beds 4 baths3,113 sq. ft.
10601 Drinkwater Drive, Denton, TX 76207
MLS# 21371406Listed by: 24FIFTEEN REALTY - New
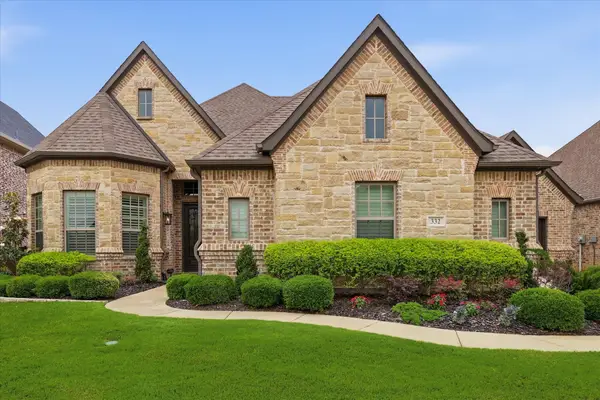 $859,000Active3 beds 4 baths2,895 sq. ft.
332 Nora Lane, Argyle, TX 76226
MLS# 21371570Listed by: EBBY HALLIDAY, REALTORS - New
 $525,000Active4 beds 4 baths3,549 sq. ft.
201 Loving Trail, Justin, TX 76247
MLS# 21372215Listed by: OPENDOOR BROKERAGE, LLC


Protect your home and budget from life's surprises with an Assurant Home Warranty, backed by a partner that supports you through every step of homeownership. Explore Plans.
© 2026 Better Homes and Gardens Real Estate LLC. An Anywhere Real Estate company. All rights reserved. Better Homes and Gardens® Real Estate is a registered trademark owned by Meredith Operations Corporation, licensed to Better Homes and Gardens Real Estate LLC and used with permission. Better Homes and Gardens Real Estate LLC fully supports the principles of the Fair Housing Act and the Equal Opportunity Act. Listing information is deemed reliable but is not guaranteed accurate.
Each office is independently owned and operated.
Any services or products provided by third parties are not provided by, affiliated with or related to Better Homes and Gardens Real Estate LLC, or its affiliated companies.