
1024 Auburn Drive, Justin, TX 76247
Local realty services provided by:Better Homes and Gardens Real Estate Senter, REALTORS(R)
1024 Auburn Drive,Justin, TX 76247
$515,000
- 4 Beds
- 2 Baths
- 2,734 sq. ft.
- Single family
- Active
Listed by: beth gaskill, amy dettmer
Office: keller williams realty-fm
MLS#:21366650
Source:GDAR
Price summary
- Price:$515,000
- Price per sq. ft.:$188.37
- Monthly HOA dues:$66
About this home
Some homes check all the boxes! Tucked onto one of the most desirable lots in The Preserve, this beautifully updated one-story home sits on nearly .20 of an acre, with the rare combination of a corner lot AND a peaceful greenbelt backdrop. Instead of looking into another backyard, your view opens to green space, creating a sense of privacy & room to breathe.
Inside, the home feels open, bright & effortless. Walls of windows bring the outdoors in, highlighting luxury vinyl plank flooring, upgraded lighting & fans & a kitchen designed to entertain. The oversized island, quartz countertops & backsplash & sleek black faucet give the space an elevated feel.
The primary suite is where this home really surprises you. Beyond the generous bedroom is a seating area that could easily become a home office or reading nook while the ensuite bath offers a garden tub, dual sinks & a remarkable 13x9 walk-in closet, because sometimes the closet deserves its own zip code. The split-bedroom layout keeps the primary suite tucked away for privacy, while the secondary beds offer ceiling fans & walk-in closets.
And then there's the backyard. Step onto the large covered patio & look beyond the fence to the greenbelt, where the view becomes part of the experience. Morning coffee, dinner outside, kids playing, friends gathered around... this is the kind of outdoor space that gets used, not just photographed.
A covered front porch, covered rear patio & 3-car garage add even more of the things that are increasingly hard to find in a home this size.
Life in The Preserve adds another layer, with a community pool, playground, pavilion, walking trails & pond just outside your door. Justin's growing collection of local restaurants & entertainment with hometown favorites like Justin Coffee & Justin Boots are close by.
A corner lot. A greenbelt view, one-story, 3-car garage, a primary suite with room to actually live in it & a home that feels both beautifully updated & wonderfully comfortable....
Contact an agent
Home facts
- Year built:2024
- Subdivision & Development:Preserve Ph 1
- Listing ID #:21366650
- Added:1 day(s) ago
- Updated:August 26, 2026 at 10:57 PM
Rooms and interior
- Bedrooms:4
- Total bathrooms:2
- Full bathrooms:2
- Flooring:Carpet, Ceramic Tile, Luxury Vinyl Plank
- Kitchen Description:Dishwasher, Disposal, Gas Cooktop, Microwave, Vented Exhaust Fan
- Living area:2,734 sq. ft.
Heating and cooling
- Cooling:Ceiling Fans, Central Air, Electric
- Heating:Central, Fireplaces, Natural Gas, Zoned
- Central air:Yes
Structure and exterior
- Roof:Composition
- Year built:2024
- Building area:2,734 sq. ft.
- Lot area:0.19 Acres
- Lot Features:Corner Lot, Few Trees, Greenbelt, Landscaped, Sprinkler System, Subdivision
- Architectural Style:Traditional
- Construction Materials:Brick, Stone
- Foundation Description:Slab
- Levels:1 Story
Schools
- High school:Northwest
- Middle school:Floyd Barksdale
- Elementary school:Justin
Finances and disclosures
- Price:$515,000
- Price per sq. ft.:$188.37
- Tax amount:$10,104
Features and amenities
- Appliances:Dishwasher, Disposal, Gas Cooktop, Gas Water Heater, Microwave, Plumbed For Gas, Some Gas Appliances, Vented Exhaust Fan
- Amenities:Window Coverings
Parking
- Garage:Yes
- Garage spaces:3
 Information provided, in part, by North Texas Real Estate Information Systems, Inc. Last Updated August 26, 2026 Listings with the NTREIS logo are listed by brokerages other than Better Homes and Gardens Real Estate Senter, REALTORS(R).
New listings near 1024 Auburn Drive
- New
 $424,949Active3 beds 3 baths2,253 sq. ft.
1420 Lady Bird Road, Justin, TX 76247
MLS# 21370352Listed by: RE/MAX DFW ASSOCIATES - New
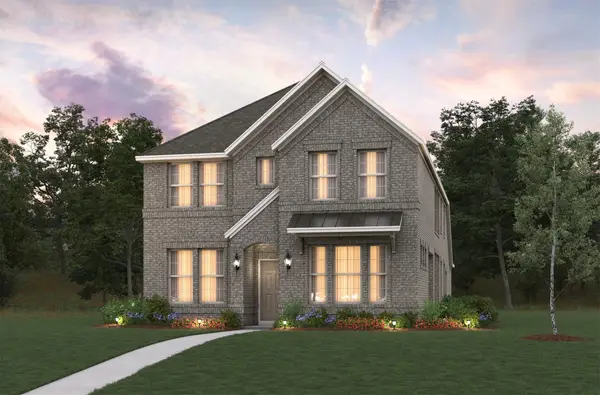 $485,087Active5 beds 5 baths2,950 sq. ft.
1452 Lady Bird Road, Justin, TX 76247
MLS# 21370379Listed by: RE/MAX DFW ASSOCIATES - New
 $422,750Active4 beds 3 baths1,949 sq. ft.
11228 Treehouse Trail, Justin, TX 76247
MLS# 21370157Listed by: WILLIAM ROBERDS - New
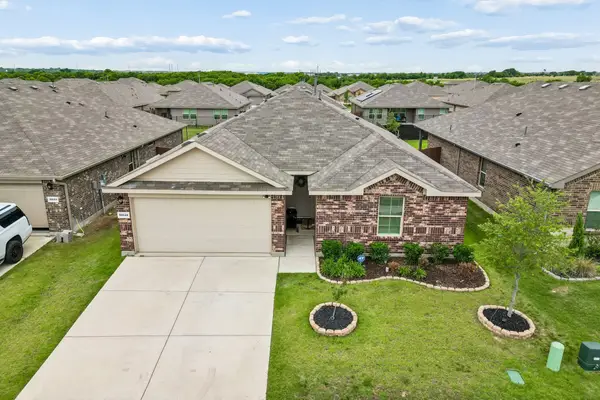 $275,000Active3 beds 2 baths1,452 sq. ft.
16629 Milwaukee Street, Justin, TX 76247
MLS# 21368361Listed by: KELLER WILLIAMS REALTY DPR - New
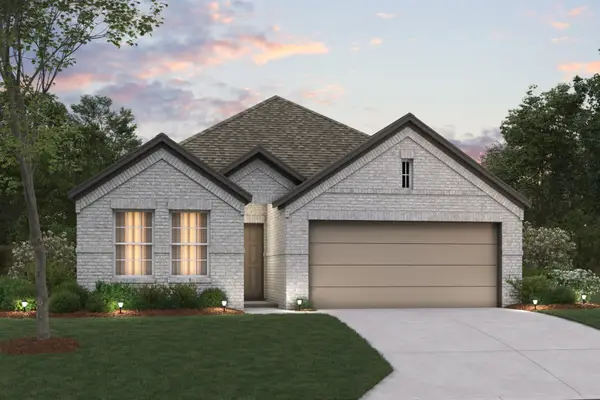 $387,990Active4 beds 2 baths1,810 sq. ft.
120 Rockwood Lane, Justin, TX 76247
MLS# 21360227Listed by: ESCAPE REALTY - New
 $325,000Active4 beds 2 baths1,635 sq. ft.
1012 Scenic Drive, Justin, TX 76247
MLS# 21365717Listed by: POST OAK REALTY, LLC - New
 $900,000Active4 beds 4 baths2,981 sq. ft.
14812 Crystal Spring Drive, Justin, TX 76247
MLS# 21364675Listed by: KELLER WILLIAMS REALTY-FM - New
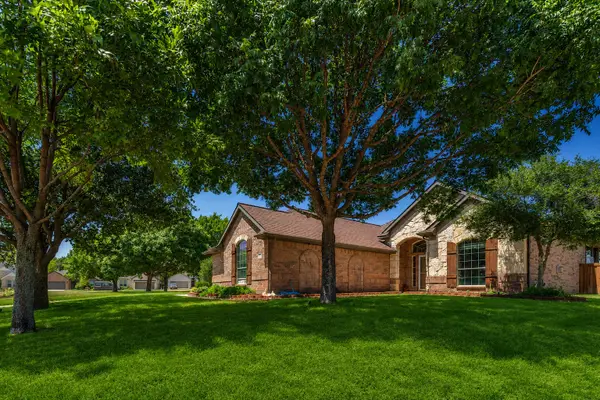 $489,900Active3 beds 2 baths2,173 sq. ft.
101 Indian Paint Drive, Justin, TX 76247
MLS# 21362487Listed by: TEXAS ALLY REAL ESTATE GROUP - New
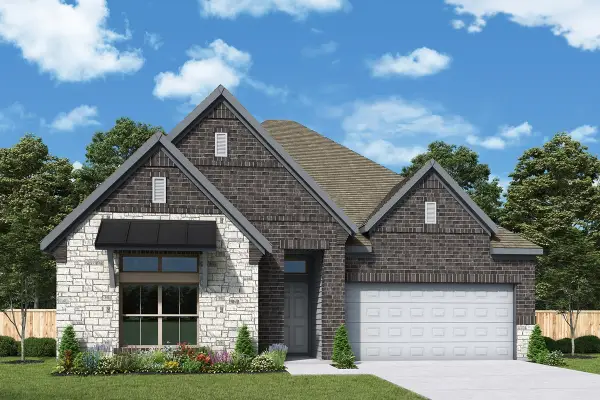 $512,233Active4 beds 3 baths2,182 sq. ft.
12509 Crape Myrtle Court, Justin, TX 76247
MLS# 21366170Listed by: DAVID M. WEEKLEY


Protect your home and budget from life's surprises with an Assurant Home Warranty, backed by a partner that supports you through every step of homeownership. Explore Plans.
© 2026 Better Homes and Gardens Real Estate LLC. An Anywhere Real Estate company. All rights reserved. Better Homes and Gardens® Real Estate is a registered trademark owned by Meredith Operations Corporation, licensed to Better Homes and Gardens Real Estate LLC and used with permission. Better Homes and Gardens Real Estate LLC fully supports the principles of the Fair Housing Act and the Equal Opportunity Act. Listing information is deemed reliable but is not guaranteed accurate.
Each office is independently owned and operated.
Any services or products provided by third parties are not provided by, affiliated with or related to Better Homes and Gardens Real Estate LLC, or its affiliated companies.