
1025 Emerald Trace Drive, Justin, TX 76247
Local realty services provided by:Better Homes and Gardens Real Estate Rhodes Realty
Listed by: marsha ashlock
Office: visions realty & investments
MLS#:21332071
Source:GDAR
Price summary
- Price:$525,000
- Price per sq. ft.:$208.42
- Monthly HOA dues:$66.67
About this home
NEW! NEVER LIVED IN. READY TO CLOSE. Bloomfield Homes' Caraway is a single-story plan with 3 bedrooms, 3 baths, and a 2.5-car garage, set on an interior lot in Timberbrook. Brick and stone give the exterior its definition, framed by a tall arched entry, covered front porch, and custom 8' front door, while the extra half-bay adds useful garage space for storage or a workbench. One level, but not one-note. Inside, the layout keeps the shared spaces open and connected without losing definition. The family room stretches across the back of the home with a broad run of windows and doors bringing in natural light, then opens directly to the Deluxe Kitchen. Quartz countertops wrap a large island at the center, with double ovens and generous cabinetry giving the kitchen both function and a clean, finished look. The primary suite stays private from the secondary bedrooms and carries that same bright feel into the bath, where dual vanities, a soaking tub, and an enlarged glass-enclosed shower give the space more presence than the standard footprint. Secondary bedrooms are positioned with full baths nearby, while window coverings are already installed throughout. A mud bench and dedicated utility room add practical storage. Out back, the covered patio extends the living area under shade and includes a gas stub for grilling; gutters and an exterior lighting system add practical finishing touches around the home. Timberbrook amenities include a pool and pool house, trails, playgrounds, a park, dog park, and an elementary school within the community. Energy-efficient features standard in every Bloomfield Home complete the package. Visit Bloomfield Homes' Timberbrook model to see the Caraway and learn more...
Contact an agent
Home facts
- Year built:2026
- Subdivision & Development:Timberbrook 4A, 5, 4B-70s
- Listing ID #:21332071
- Added:69 day(s) ago
- Updated:September 24, 2026 at 11:57 AM
Rooms and interior
- Bedrooms:3
- Total bathrooms:3
- Full bathrooms:3
- Flooring:Carpet, Tile, Wood
- Kitchen Description:Dishwasher, Disposal, Double Oven, Electric Oven, Gas Cooktop, Microwave, Vented Exhaust Fan
- Living area:2,519 sq. ft.
Heating and cooling
- Cooling:Ceiling Fans, Central Air, Electric
- Heating:Central, Natural Gas
- Central air:Yes
Structure and exterior
- Roof:Composition
- Year built:2026
- Building area:2,519 sq. ft.
- Lot area:0.18 Acres
- Lot Features:Few Trees, Interior Lot, Landscaped, Sprinkler System, Subdivision
- Architectural Style:Traditional
- Construction Materials:Brick
- Foundation Description:Slab
- Levels:1 Story
Schools
- High school:Northwest
- Middle school:Floyd Barksdale
- Elementary school:Justin
Finances and disclosures
- Price:$525,000
- Price per sq. ft.:$208.42
Features and amenities
- Appliances:Dishwasher, Disposal, Double Oven, Electric Oven, Gas Cooktop, Microwave, Tankless Water Heater, Vented Exhaust Fan
- Amenities:Carbon Monoxide Detectors, Smoke Detectors, Window Coverings
Parking
- Garage:Yes
- Garage spaces:3
 Information provided, in part, by North Texas Real Estate Information Systems, Inc. Last Updated September 24, 2026 Listings with the NTREIS logo are listed by brokerages other than Better Homes and Gardens Real Estate Rhodes Realty.
New listings near 1025 Emerald Trace Drive
- New
 $374,900Active4 beds 2 baths1,896 sq. ft.
101 Loving Trail, Justin, TX 76247
MLS# 21392157Listed by: KELLER WILLIAMS PROSPER CELINA - New
 $349,900Active4 beds 2 baths2,266 sq. ft.
240 Cedar Crest Drive, Justin, TX 76247
MLS# 21391661Listed by: MAINSTAY BROKERAGE LLC - New
 $445,073Active4 beds 3 baths2,442 sq. ft.
16929 Prieto Avenue, Justin, TX 76247
MLS# 21393777Listed by: RE/MAX DFW ASSOCIATES - New
 $557,970Active4 beds 4 baths2,940 sq. ft.
1013 Ashcroft Lane, Justin, TX 76247
MLS# 21392365Listed by: RANDOL J. VICK, BROKER - New
 $494,980Active5 beds 4 baths2,825 sq. ft.
1005 Cumberland Drive, Justin, TX 76247
MLS# 21392369Listed by: RANDOL J. VICK, BROKER - New
 $517,960Active5 beds 5 baths3,237 sq. ft.
1036 Wheatland Drive, Justin, TX 76247
MLS# 21392373Listed by: RANDOL J. VICK, BROKER - New
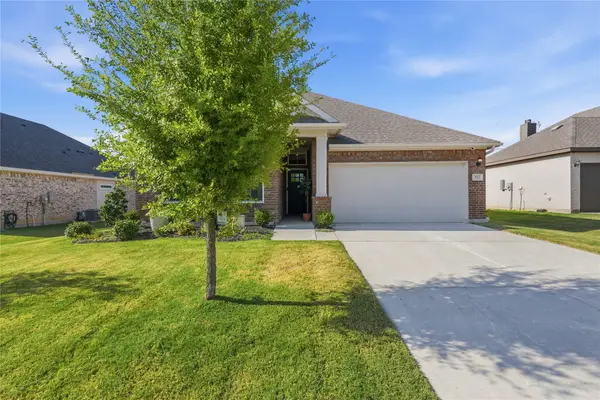 $373,000Active4 beds 3 baths1,721 sq. ft.
303 Ranch Road, Justin, TX 76247
MLS# 21391400Listed by: ABRAMS & ASSOCIATES REALTY LLC - Open Fri, 10am to 6pmNew
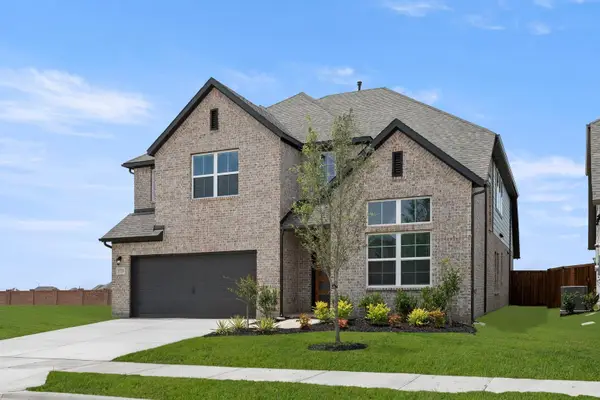 $525,000Active5 beds 4 baths3,473 sq. ft.
941 Freese Street, Justin, TX 76247
MLS# 21390567Listed by: HOMESUSA.COM - New
 $479,990Active4 beds 3 baths2,707 sq. ft.
1037 Auburn Drive, Justin, TX 76247
MLS# 21387116Listed by: ESCAPE REALTY - New
 $264,500Active3 beds 2 baths1,232 sq. ft.
11687 Buttercup Lane, Justin, TX 76247
MLS# 21389541Listed by: LISTINGSPARK


Protect your home and budget from life's surprises with an Assurant Home Warranty, backed by a partner that supports you through every step of homeownership. Explore Plans.
© 2026 Better Homes and Gardens Real Estate LLC. An Anywhere Real Estate company. All rights reserved. Better Homes and Gardens® Real Estate is a registered trademark owned by Meredith Operations Corporation, licensed to Better Homes and Gardens Real Estate LLC and used with permission. Better Homes and Gardens Real Estate LLC fully supports the principles of the Fair Housing Act and the Equal Opportunity Act. Listing information is deemed reliable but is not guaranteed accurate.
Each office is independently owned and operated.
Any services or products provided by third parties are not provided by, affiliated with or related to Better Homes and Gardens Real Estate LLC, or its affiliated companies.