
1056 Wheatland Drive, Justin, TX 76247
Local realty services provided by:Better Homes and Gardens Real Estate Edwards & Associates
Upcoming open houses
- Sat, Sep 1902:00 pm - 04:00 pm
Listed by: teri walter
Office: key trek-cc
MLS#:21386299
Source:GDAR
Price summary
- Price:$444,000
- Price per sq. ft.:$221.67
- Monthly HOA dues:$66.67
About this home
This stunning home pairs elevated design with everyday functionality. The kitchen immediately impresses with stylish slate grey cabinetry, a wall oven, and a generous center island topped in quartz—perfect for gathering, prepping, or casual dining. The kitchen opens effortlessly to the great room and dining area, where soaring vaulted ceilings create a bright, expansive feel ideal for entertaining or simply enjoying the space day to day. A dedicated home office offers an organized and quiet setting for studying, reading, or working from home. The serene primary suite provides a relaxing escape, complete with a coffered ceiling and triple windows that fill the room with natural light. In the bath, dual sinks and a freestanding soaking tub deliver a spa-like experience. Step outside to the versatile covered patio and enjoy an inviting extension of your living space, ready for morning coffee or evening get-togethers. A thoughtful layout, striking finishes, and memorable architectural details make this home one buyers will want to tour in person. Come visit our model today at 1016 Longbow Trail!...
Contact an agent
Home facts
- Year built:2026
- Subdivision & Development:Timberbrook
- Listing ID #:21386299
- Added:1 day(s) ago
- Updated:September 15, 2026 at 12:49 PM
Rooms and interior
- Bedrooms:3
- Total bathrooms:2
- Full bathrooms:2
- Flooring:Carpet, Luxury Vinyl Plank, Tile
- Kitchen Description:Dishwasher, Disposal, Gas Range, Microwave
- Living area:2,003 sq. ft.
Heating and cooling
- Cooling:Central Air, Electric
- Heating:Central, Natural Gas
- Central air:Yes
Structure and exterior
- Roof:Composition, Tile
- Year built:2026
- Building area:2,003 sq. ft.
- Lot area:0.12 Acres
- Lot Features:Corner Lot, Landscaped
- Architectural Style:Traditional
- Construction Materials:Brick, Stone
- Foundation Description:Slab
- Levels:1 Story
Schools
- High school:Northwest
- Middle school:Pike
- Elementary school:Justin
Finances and disclosures
- Price:$444,000
- Price per sq. ft.:$221.67
Features and amenities
- Appliances:Dishwasher, Disposal, Gas Range, Gas Water Heater, Microwave
- Amenities:Fire Sprinkler System
Parking
- Garage:Yes
- Garage spaces:2
 Information provided, in part, by North Texas Real Estate Information Systems, Inc. Last Updated September 15, 2026 Listings with the NTREIS logo are listed by brokerages other than Better Homes and Gardens Real Estate Edwards & Associates.
New listings near 1056 Wheatland Drive
- New
 $339,990Active3 beds 2 baths1,515 sq. ft.
8721 Lacey Oak Drive, Justin, TX 76247
MLS# 21385261Listed by: HOMESUSA.COM - New
 $479,990Active4 beds 3 baths2,680 sq. ft.
601 Tracy Court, Justin, TX 76247
MLS# 21381266Listed by: ESCAPE REALTY - New
 $549,900Active4 beds 3 baths3,301 sq. ft.
1312 Sundance Lane, Justin, TX 76247
MLS# 21385130Listed by: ROYAL REALTY, INC. - New
 $426,000Active5 beds 2 baths1,736 sq. ft.
18636 Doubletree Drive, Justin, TX 76247
MLS# 21384233Listed by: LISTINGSPARK - New
 $428,000Active3 beds 2 baths2,018 sq. ft.
1025 Rosebay Drive, Justin, TX 76247
MLS# 21367263Listed by: EXP REALTY - Open Wed, 10am to 6pmNew
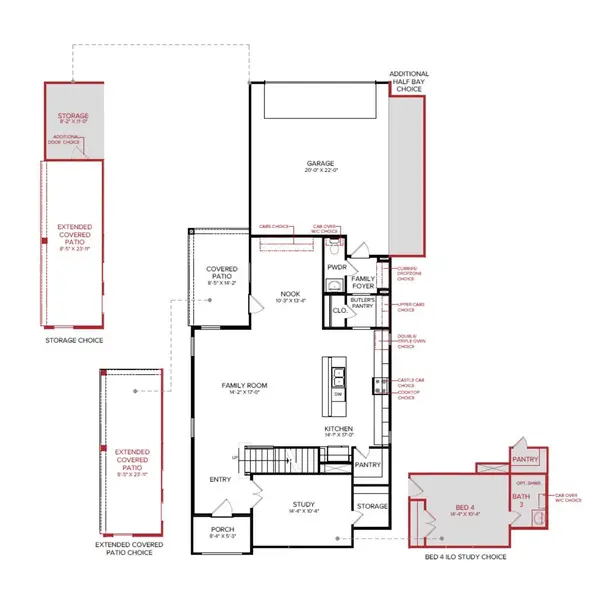 $439,990Active3 beds 4 baths2,355 sq. ft.
8637 Acorn Avenue, Justin, TX 76247
MLS# 21384645Listed by: HISTORYMAKER HOMES - New
 $1,200,000Active5 beds 7 baths5,083 sq. ft.
9411 Tay Lane, Justin, TX 76247
MLS# 21380087Listed by: EXP REALTY LLC - New
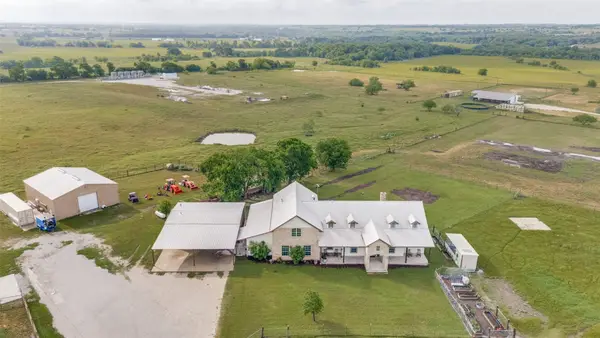 $2,150,000Active5 beds 6 baths3,594 sq. ft.
5855 Western Star Drive, Justin, TX 76247
MLS# 21380019Listed by: COMPASS RE TEXAS, LLC - New
 $489,990Active5 beds 4 baths2,765 sq. ft.
11212 Treehouse Trail, Justin, TX 76247
MLS# 21384342Listed by: WILLIAM ROBERDS


Protect your home and budget from life's surprises with an Assurant Home Warranty, backed by a partner that supports you through every step of homeownership. Explore Plans.
© 2026 Better Homes and Gardens Real Estate LLC. An Anywhere Real Estate company. All rights reserved. Better Homes and Gardens® Real Estate is a registered trademark owned by Meredith Operations Corporation, licensed to Better Homes and Gardens Real Estate LLC and used with permission. Better Homes and Gardens Real Estate LLC fully supports the principles of the Fair Housing Act and the Equal Opportunity Act. Listing information is deemed reliable but is not guaranteed accurate.
Each office is independently owned and operated.
Any services or products provided by third parties are not provided by, affiliated with or related to Better Homes and Gardens Real Estate LLC, or its affiliated companies.