
1101 Worthington Drive, Justin, TX 76247
Local realty services provided by:Better Homes and Gardens Real Estate Rhodes Realty
Upcoming open houses
- Sat, Oct 0301:00 pm - 04:00 pm
- Sun, Oct 0401:00 pm - 04:00 pm
Listed by: ben caballero
Office: imp realty
MLS#:21132180
Source:GDAR
Price summary
- Price:$452,999
- Price per sq. ft.:$159.84
- Monthly HOA dues:$66.67
About this home
MLS# 21132180 - Built by Impression Homes - Ready Now! ~ This two-story home, 1101 Worthington Drive, sits on a corner lot and offers 2,834 square feet of open-concept living with 4 bedrooms, 2.5 bathrooms, a study, a game room, and a 2-car garage. Inside, a spacious family room flows into the dining area and a modern kitchen, wood plank vinyl flooring in the main living areas. The kitchen is finished with quartz countertops, a large center island, gas cooktop, and a walk-in pantry. The primary bedroom sits at the rear of the main floor with a large walk-in shower and a walk-in closet. Secondary bedrooms and a game room are on the second floor. A covered backyard patio for outdoor living and entertaining.
Contact an agent
Home facts
- Year built:2025
- Subdivision & Development:Timberbrook
- Listing ID #:21132180
- Added:290 day(s) ago
- Updated:September 29, 2026 at 03:47 PM
Rooms and interior
- Bedrooms:4
- Total bathrooms:3
- Full bathrooms:2
- Half bathrooms:1
- Flooring:Carpet, Ceramic Tile
- Kitchen Description:Dishwasher, Disposal, Microwave
- Living area:2,834 sq. ft.
Heating and cooling
- Cooling:Central Air
- Heating:Central, Heat Pump
- Central air:Yes
Structure and exterior
- Roof:Composition
- Year built:2025
- Building area:2,834 sq. ft.
- Lot area:0.17 Acres
- Architectural Style:Traditional
- Construction Materials:Brick, Fiber Cement, Stone
- Foundation Description:Slab
- Levels:2 Story
Schools
- High school:Northwest
- Middle school:Pike
- Elementary school:Justin
Finances and disclosures
- Price:$452,999
- Price per sq. ft.:$159.84
Features and amenities
- Appliances:Dishwasher, Disposal, Microwave
- Amenities:Prewired
Parking
- Garage:Yes
- Garage spaces:2
 Information provided, in part, by North Texas Real Estate Information Systems, Inc. Last Updated September 29, 2026 Listings with the NTREIS logo are listed by brokerages other than Better Homes and Gardens Real Estate Rhodes Realty.
New listings near 1101 Worthington Drive
- New
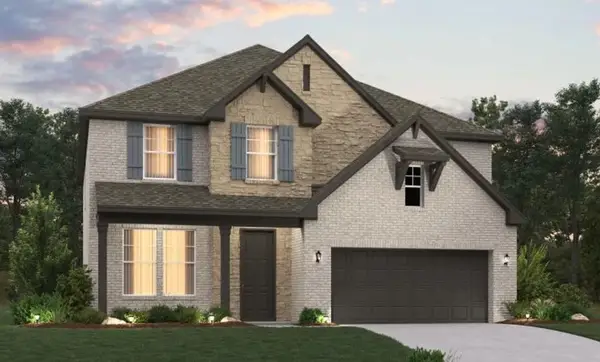 $523,400Active5 beds 4 baths3,119 sq. ft.
608 Tyronza Drive, Justin, TX 76247
MLS# 21397532Listed by: HOMESUSA.COM - New
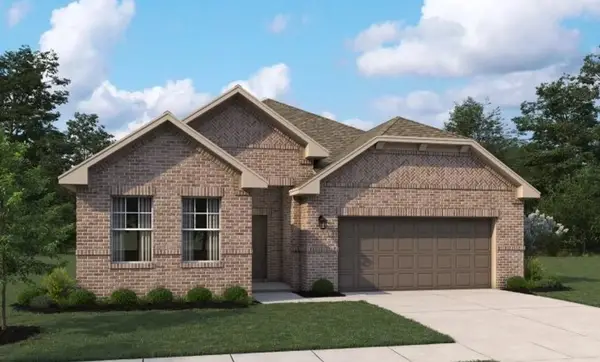 $429,675Active3 beds 2 baths1,741 sq. ft.
616 Tyronza Drive, Justin, TX 76247
MLS# 21397536Listed by: HOMESUSA.COM - New
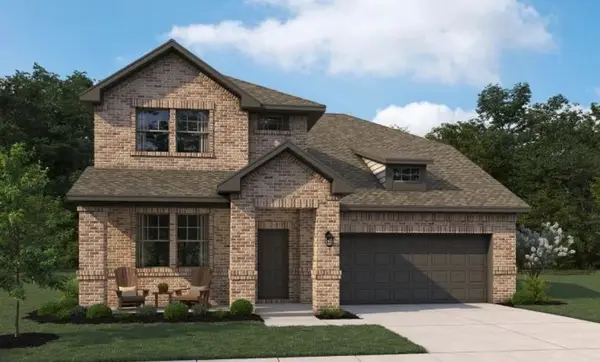 $510,151Active4 beds 4 baths2,979 sq. ft.
633 Tyronza Drive, Justin, TX 76247
MLS# 21397549Listed by: HOMESUSA.COM - Open Wed, 10am to 6pmNew
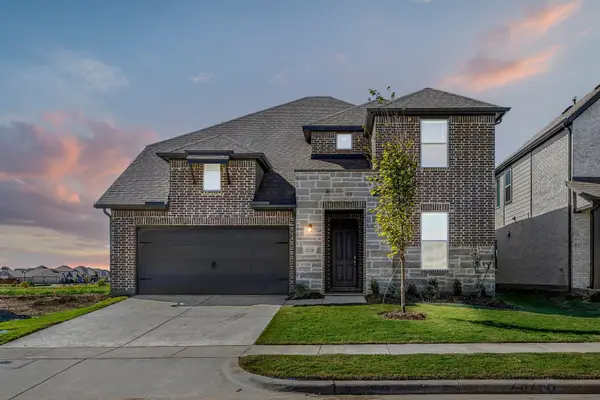 $535,000Active5 beds 4 baths3,371 sq. ft.
937 Freese Street, Justin, TX 76247
MLS# 21397400Listed by: HOMESUSA.COM - New
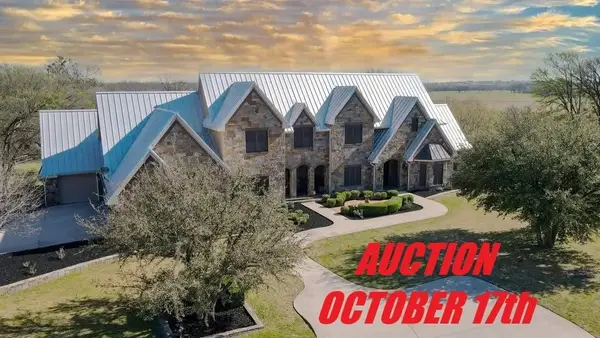 $500,000Active6 beds 5 baths6,827 sq. ft.
8970 Burnett Road, Justin, TX 76247
MLS# 21397149Listed by: DAVID ELKINS REAL ESTATE - New
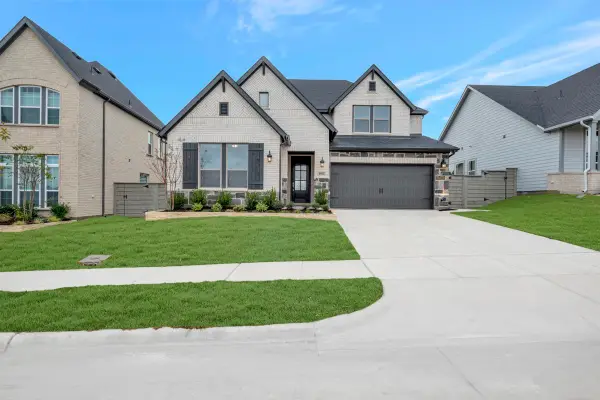 $542,141Active5 beds 5 baths3,542 sq. ft.
8916 Chestnut Lane, Justin, TX 76247
MLS# 21396369Listed by: DAVID M. WEEKLEY - New
 $449,990Active4 beds 3 baths2,894 sq. ft.
301 Laurel Drive, Justin, TX 76247
MLS# 21392051Listed by: ESCAPE REALTY - New
 $1,699,000Active4 beds 5 baths3,828 sq. ft.
760 Hummingbird Lane, Justin, TX 76247
MLS# 21395815Listed by: THE WHITING GROUP - New
 $339,000Active4 beds 2 baths2,085 sq. ft.
625 Basteen Lane, Justin, TX 76247
MLS# 21391891Listed by: LEAGUE REAL ESTATE - New
 $399,500Active4 beds 2 baths2,292 sq. ft.
210 Ovaletta Drive, Justin, TX 76247
MLS# 21385511Listed by: LION DRIVE REALTY


Protect your home and budget from life's surprises with an Assurant Home Warranty, backed by a partner that supports you through every step of homeownership. Explore Plans.
© 2026 Better Homes and Gardens Real Estate LLC. An Anywhere Real Estate company. All rights reserved. Better Homes and Gardens® Real Estate is a registered trademark owned by Meredith Operations Corporation, licensed to Better Homes and Gardens Real Estate LLC and used with permission. Better Homes and Gardens Real Estate LLC fully supports the principles of the Fair Housing Act and the Equal Opportunity Act. Listing information is deemed reliable but is not guaranteed accurate.
Each office is independently owned and operated.
Any services or products provided by third parties are not provided by, affiliated with or related to Better Homes and Gardens Real Estate LLC, or its affiliated companies.