
1102 Worthington Drive, Justin, TX 76247
Local realty services provided by:Better Homes and Gardens Real Estate Rhodes Realty
1102 Worthington Drive,Justin, TX 76247
$424,286
- 4 Beds
- 2 Baths
- 2,007 sq. ft.
- Single family
- Active
Listed by: ben caballero
Office: imp realty
MLS#:21407183
Source:GDAR
Price summary
- Price:$424,286
- Price per sq. ft.:$211.4
- Monthly HOA dues:$66.67
About this home
MLS# 21407183 - Built by Impression Homes - Ready Now! ~ The Cambridge floorplan at Timberbrook brings together 2,007 square feet of single-story, open-concept living with 4 bedrooms, 2 bathrooms, and a 2-car garage. A covered front entry welcomes you inside, where the family room flows into the dining area and modern kitchen, creating an easy connection across the main living spaces. The kitchen is anchored by a large center island and walk-in pantry, bringing everyday function to the heart of the home. The primary suite is set at the rear for privacy, with a dual vanity, shower, a large walk in shower, and generous walk-in closet. Three secondary bedrooms, a laundry room, mud room, and coat closet add thoughtful storage throughout the layout, while a covered backyard patio extends the living space outside. *Representative Image – Features, colors & specifications may differ per home
Contact an agent
Home facts
- Year built:2026
- Subdivision & Development:Timberbrook
- Listing ID #:21407183
- Added:1 day(s) ago
- Updated:October 09, 2026 at 01:53 AM
Rooms and interior
- Bedrooms:4
- Total bathrooms:2
- Full bathrooms:2
- Flooring:Carpet, Ceramic Tile
- Kitchen Description:Dishwasher, Disposal, Electric Oven, Gas Oven, Microwave
- Living area:2,007 sq. ft.
Heating and cooling
- Cooling:Central Air
- Heating:Central
- Central air:Yes
Structure and exterior
- Roof:Composition
- Year built:2026
- Building area:2,007 sq. ft.
- Lot area:0.17 Acres
- Lot Features:Subdivision
- Architectural Style:Traditional
- Construction Materials:Brick, Stone
- Foundation Description:Slab
- Levels:1 Story
Schools
- High school:Northwest
- Middle school:Pike
- Elementary school:Justin
Finances and disclosures
- Price:$424,286
- Price per sq. ft.:$211.4
Features and amenities
- Appliances:Dishwasher, Disposal, Electric Oven, Gas Oven, Microwave
- Amenities:Smoke Detectors
Parking
- Garage:Yes
- Garage spaces:2
 Information provided, in part, by North Texas Real Estate Information Systems, Inc. Last Updated October 9, 2026 Listings with the NTREIS logo are listed by brokerages other than Better Homes and Gardens Real Estate Rhodes Realty.
New listings near 1102 Worthington Drive
- New
 $395,000Active4 beds 2 baths2,076 sq. ft.
915 Timber Ridge Drive, Justin, TX 76247
MLS# 21407501Listed by: MAJOR LEAGUE REALTY, INC. - New
 $441,034Active4 beds 2 baths2,180 sq. ft.
1006 Wedgestone Drive, Justin, TX 76247
MLS# 21407147Listed by: IMP REALTY - New
 $442,606Active3 beds 2 baths2,048 sq. ft.
1004 Wedgestone Drive, Justin, TX 76247
MLS# 21407155Listed by: IMP REALTY - New
 $447,114Active3 beds 2 baths2,251 sq. ft.
1123 Nighthawk Drive, Justin, TX 76247
MLS# 21407173Listed by: IMP REALTY - New
 $379,999Active4 beds 2 baths2,044 sq. ft.
1373 Silverthorn Trail, Justin, TX 76247
MLS# 21405455Listed by: COLDWELL BANKER REALTY - New
 $525,000Active4 beds 3 baths2,843 sq. ft.
1218 Misty Ridge Drive, Justin, TX 76247
MLS# 21406453Listed by: COMPASS RE TEXAS, LLC - New
 $388,884Active3 beds 2 baths1,810 sq. ft.
8709 Acorn Avenue, Justin, TX 76247
MLS# 21405081Listed by: RE/MAX DFW ASSOCIATES - New
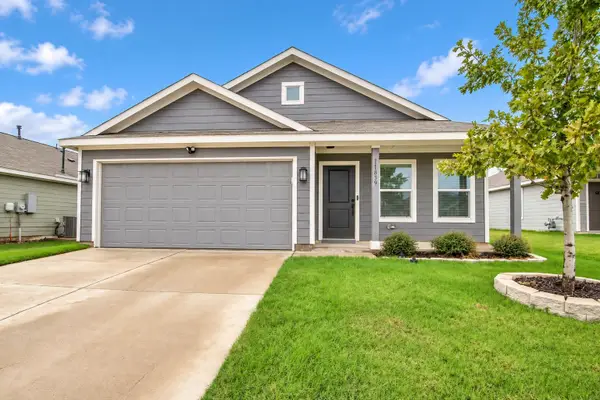 $269,000Active3 beds 2 baths1,262 sq. ft.
11839 Marcellus Way, Justin, TX 76247
MLS# 21400128Listed by: TEXAS ALLY REAL ESTATE GROUP - New
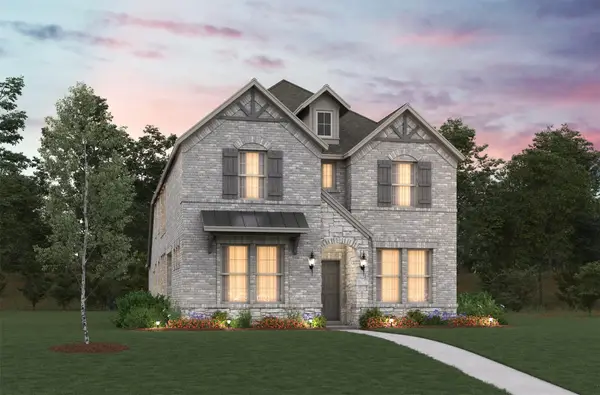 $505,274Active4 beds 4 baths2,950 sq. ft.
17001 Prieto Avenue, Justin, TX 76247
MLS# 21404819Listed by: RE/MAX DFW ASSOCIATES


Protect your home and budget from life's surprises with an Assurant Home Warranty, backed by a partner that supports you through every step of homeownership. Explore Plans.
© 2026 Better Homes and Gardens Real Estate LLC. An Anywhere Real Estate company. All rights reserved. Better Homes and Gardens® Real Estate is a registered trademark owned by Meredith Operations Corporation, licensed to Better Homes and Gardens Real Estate LLC and used with permission. Better Homes and Gardens Real Estate LLC fully supports the principles of the Fair Housing Act and the Equal Opportunity Act. Listing information is deemed reliable but is not guaranteed accurate.
Each office is independently owned and operated.
Any services or products provided by third parties are not provided by, affiliated with or related to Better Homes and Gardens Real Estate LLC, or its affiliated companies.