
1122 Alderwood Drive, Justin, TX 76247
Local realty services provided by:Better Homes and Gardens Real Estate Rhodes Realty
Listed by: deborah trevino
Office: exp realty, llc.
MLS#:21279672
Source:GDAR
Price summary
- Price:$515,000
- Price per sq. ft.:$150.28
- Monthly HOA dues:$66.67
About this home
Beautiful Bloomfield 5 bedroom, 4 bath home in the desirable Timberbrook neighborhood featuring shaded walking trails, elementary school, park, and community pool. Enjoy evenings relaxing on the front porch, upstairs balcony, or extended covered backyard patio with reinforced section for a future spa. The open floor plan includes a formal dining area and a living room with gas fireplace, ideal for both entertaining and everyday comfort. The main level offers a primary suite with custom closet system, plus an additional bedroom and full bath, perfect for guests or multigenerational living. Enjoy a second living room with separate MEDIA ROOM upstairs. Additional highlights include epoxy garage flooring with home gym potential. This one has it all!
Contact an agent
Home facts
- Year built:2019
- Subdivision & Development:Timberbrook Ph 1b
- Listing ID #:21279672
- Added:64 day(s) ago
- Updated:July 30, 2026 at 12:47 PM
Rooms and interior
- Bedrooms:5
- Total bathrooms:3
- Full bathrooms:3
- Flooring:Carpet, Ceramic Tile, Hardwood, Wood
- Kitchen Description:Dishwasher, Disposal, Gas Cooktop, Gas Oven, Microwave
- Living area:3,427 sq. ft.
Heating and cooling
- Cooling:Ceiling Fans, Central Air, Electric, Zoned
- Heating:Central, Electric
- Central air:Yes
Structure and exterior
- Roof:Composition
- Year built:2019
- Building area:3,427 sq. ft.
- Lot area:0.18 Acres
- Lot Features:Interior Lot
- Architectural Style:Traditional
- Construction Materials:Brick, Stone
- Foundation Description:Slab
- Levels:2 Story
Schools
- High school:Northwest
- Middle school:Pike
- Elementary school:Justin
Finances and disclosures
- Price:$515,000
- Price per sq. ft.:$150.28
- Tax amount:$10,821
Features and amenities
- Appliances:Dishwasher, Disposal, Gas Cooktop, Gas Oven, Microwave
- Amenities:Carbon Monoxide Detectors, Prewired, Smoke Detectors, Window Coverings
Parking
- Garage:Yes
- Garage spaces:2
 Information provided, in part, by North Texas Real Estate Information Systems, Inc. Last Updated July 30, 2026 Listings with the NTREIS logo are listed by brokerages other than Better Homes and Gardens Real Estate Rhodes Realty.
New listings near 1122 Alderwood Drive
- New
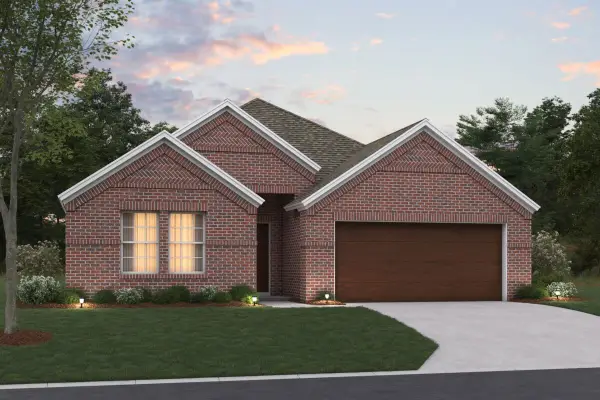 $424,990Active4 beds 3 baths2,106 sq. ft.
801 Landon Court, Justin, TX 76247
MLS# 21340655Listed by: ESCAPE REALTY - New
 $525,000Active5 beds 4 baths3,274 sq. ft.
1106 Alderwood Drive, Justin, TX 76247
MLS# 21330095Listed by: WORTH CLARK REALTY - New
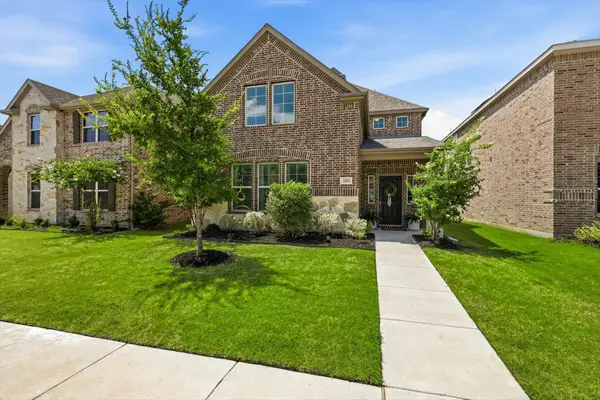 $457,000Active4 beds 4 baths2,955 sq. ft.
1261 Western Yarrow Avenue, Justin, TX 76247
MLS# 21345214Listed by: KELLER WILLIAMS REALTY-FM - New
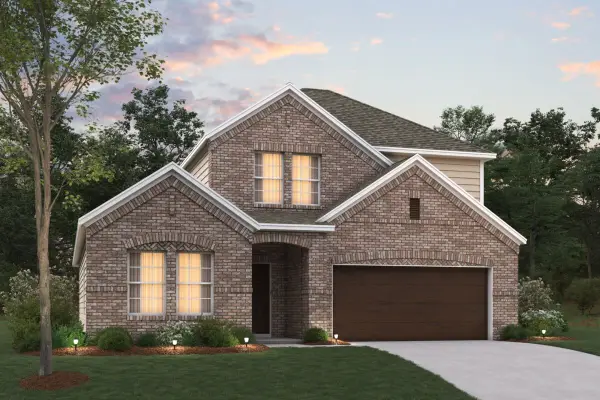 $469,990Active4 beds 2 baths2,411 sq. ft.
707 Parkside Drive, Justin, TX 76247
MLS# 21334602Listed by: ESCAPE REALTY - Open Sun, 2 to 4pmNew
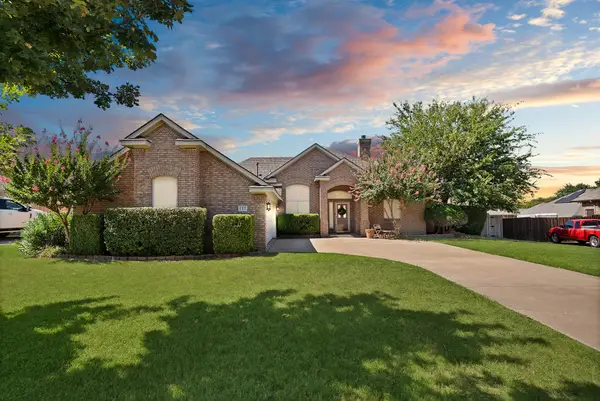 $440,000Active3 beds 2 baths2,004 sq. ft.
111 Honeysuckle Drive, Justin, TX 76247
MLS# 21344012Listed by: THE COLLECTIVE LIVING CO - New
 $499,990Active4 beds 3 baths2,894 sq. ft.
500 Turner Lane, Justin, TX 76247
MLS# 21333456Listed by: ESCAPE REALTY - New
 $439,990Active4 beds 2 baths2,029 sq. ft.
705 Parkside Drive, Justin, TX 76247
MLS# 21333499Listed by: ESCAPE REALTY - New
 $424,900Active4 beds 3 baths2,175 sq. ft.
1140 Canuela Way, Justin, TX 76247
MLS# 41682223Listed by: FLEX GROUP REAL ESTATE - New
 $410,000Active4 beds 2 baths2,170 sq. ft.
1215 Alderwood Drive, Justin, TX 76247
MLS# 21335932Listed by: COLDWELL BANKER REALTY - New
 $394,990Active4 beds 2 baths2,014 sq. ft.
736 Rubicon Road, Fort Worth, TX 76247
MLS# 21342618Listed by: CENTURY 21 MIKE BOWMAN, INC.


Protect your home and budget from life's surprises with an Assurant Home Warranty, backed by a partner that supports you through every step of homeownership. Explore Plans.
© 2026 Better Homes and Gardens Real Estate LLC. An Anywhere Real Estate company. All rights reserved. Better Homes and Gardens® Real Estate is a registered trademark owned by Meredith Operations Corporation, licensed to Better Homes and Gardens Real Estate LLC and used with permission. Better Homes and Gardens Real Estate LLC fully supports the principles of the Fair Housing Act and the Equal Opportunity Act. Listing information is deemed reliable but is not guaranteed accurate.
Each office is independently owned and operated.
Any services or products provided by third parties are not provided by, affiliated with or related to Better Homes and Gardens Real Estate LLC, or its affiliated companies.