
11605 Treehouse Trail, Justin, TX 76247
Local realty services provided by:Better Homes and Gardens Real Estate Edwards & Associates
11605 Treehouse Trail,Justin, TX 76247
$464,990
- 4 Beds
- 3 Baths
- 2,327 sq. ft.
- Single family
- Active
Listed by: dina verteramo
Office: highland homes realty
MLS#:21423976
Source:GDAR
Price summary
- Price:$464,990
- Price per sq. ft.:$199.82
- Monthly HOA dues:$164.17
About this home
Beautiful new construction by award-winning Highland Homes! This thoughtfully designed single-story home offers 4 bedrooms, 3 full baths, a private study, and a dedicated media room across approximately 2,300 square feet. Situated on a desirable corner lot in Treeline, this home combines an inviting open-concept layout with stylish finishes and exceptional functionality. The spacious family room flows seamlessly into the dining area and gourmet kitchen, featuring an oversized island and abundant cabinetry, creating the perfect setting for entertaining and everyday living. Enjoy the elevated feel of 11-foot ceilings and 8-foot interior doors throughout. The private primary suite provides a relaxing retreat, complete with a spa-inspired bathroom featuring a luxurious freestanding soaking tub and separate shower. With four bedrooms, a dedicated home office, and a separate media room, there is plenty of flexibility for working from home, hosting guests, or enjoying movie nights. Located in the desirable Treeline community, residents can enjoy fantastic neighborhood amenities while benefiting from convenient access to Fort Worth, major employment centers, shopping, dining, and DFW International Airport. Expected to be ready in December, this is an exciting opportunity to own a beautifully appointed Highland Home in a growing community with an ideal blend of comfort, convenience, and lifestyle! Breathe easy with Highland Homes 1-2-6 year warranty....
Contact an agent
Home facts
- Year built:2026
- Subdivision & Development:Treeline
- Listing ID #:21423976
- Added:1 day(s) ago
- Updated:October 30, 2026 at 01:35 PM
Rooms and interior
- Bedrooms:4
- Total bathrooms:3
- Full bathrooms:3
- Flooring:Carpet, Ceramic Tile, Wood
- Kitchen Description:Built In Gas Range, Dishwasher, Disposal, Electric Oven, Gas Cooktop, Microwave, Vented Exhaust Fan
- Living area:2,327 sq. ft.
Heating and cooling
- Cooling:Ceiling Fans, Central Air, Electric
- Heating:Central, Natural Gas, Zoned
- Central air:Yes
Structure and exterior
- Roof:Composition
- Year built:2026
- Building area:2,327 sq. ft.
- Lot area:0.15 Acres
- Lot Features:Corner Lot, Landscaped, Sprinkler System, Subdivision
- Architectural Style:Traditional
- Construction Materials:Brick
- Foundation Description:Slab
- Levels:1 Story
Schools
- High school:Northwest
- Middle school:Pike
- Elementary school:Justin
Finances and disclosures
- Price:$464,990
- Price per sq. ft.:$199.82
Features and amenities
- Appliances:Built In Gas Range, Dishwasher, Disposal, Electric Oven, Gas Cooktop, Microwave, Tankless Water Heater, Vented Exhaust Fan
- Amenities:Carbon Monoxide Detectors, Smoke Detectors
Parking
- Garage:Yes
- Garage spaces:2
 Information provided, in part, by North Texas Real Estate Information Systems, Inc. Last Updated October 30, 2026 Listings with the NTREIS logo are listed by brokerages other than Better Homes and Gardens Real Estate Edwards & Associates.
New listings near 11605 Treehouse Trail
- New
 $493,305Active4 beds 3 baths2,849 sq. ft.
11404 Winged Elm Way, Justin, TX 76247
MLS# 21423997Listed by: CENTURY 21 MIKE BOWMAN, INC. - New
 $315,000Active3 beds 2 baths1,542 sq. ft.
1453 Sun Garden Way, Justin, TX 76247
MLS# 21409394Listed by: BRIGGS FREEMAN SOTHEBYS INTL - Open Sat, 10am to 12pmNew
 $349,900Active4 beds 3 baths2,314 sq. ft.
101 Reatta Drive, Justin, TX 76247
MLS# 21421260Listed by: MONUMENT REALTY - Open Sun, 1 to 3pmNew
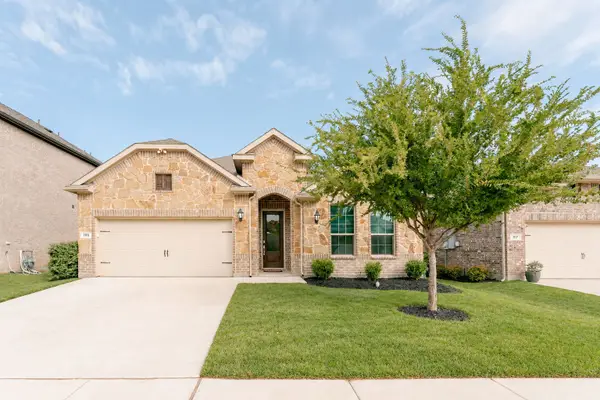 $439,999Active4 beds 3 baths2,371 sq. ft.
1113 Canuela Way, Justin, TX 76247
MLS# 21420941Listed by: ELITE REAL ESTATE TEXAS - New
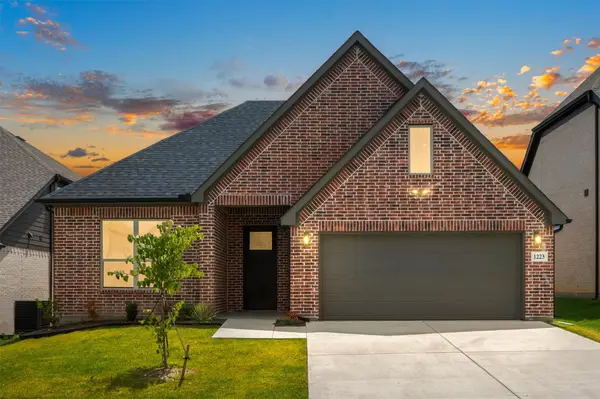 $435,000Active4 beds 3 baths2,293 sq. ft.
1223 Stagecoach Trail, Justin, TX 76247
MLS# 21422603Listed by: DOUGLAS ELLIMAN REAL ESTATE - Open Sat, 12 to 2pmNew
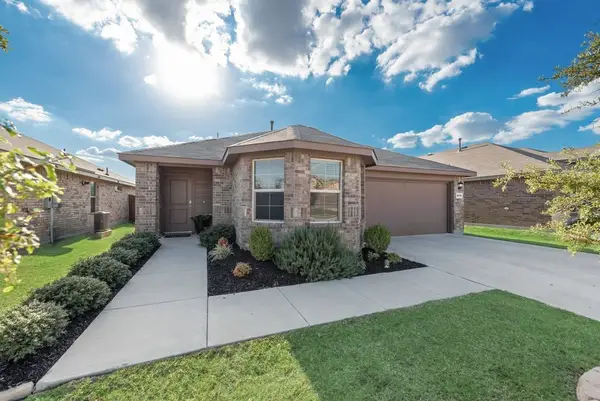 $295,000Active3 beds 2 baths1,554 sq. ft.
16705 Porterfield Lane, Justin, TX 76247
MLS# 21422454Listed by: COLDWELL BANKER APEX, REALTORS - New
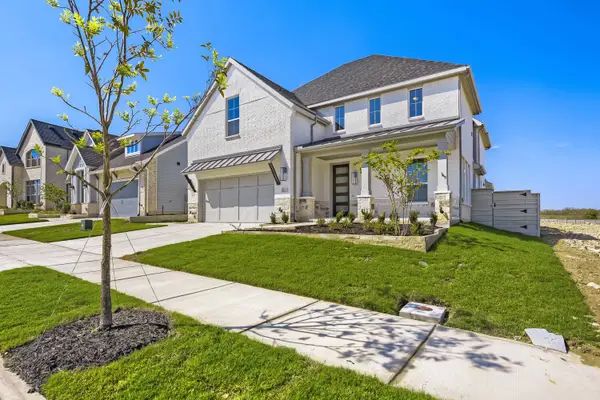 $579,990Active4 beds 3 baths3,230 sq. ft.
12117 Orchard Lane, Justin, TX 76247
MLS# 21422111Listed by: AMERICAN LEGEND HOMES - New
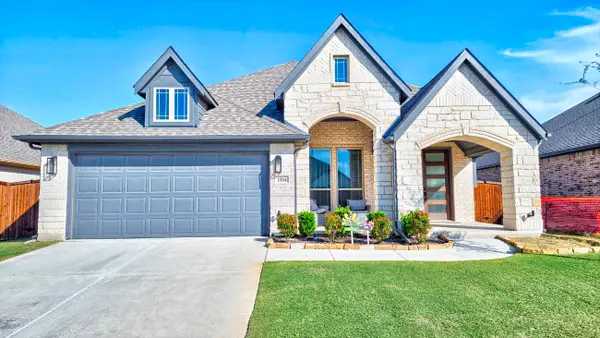 $435,000Active3 beds 2 baths1,843 sq. ft.
1004 Silver Sage Drive, Justin, TX 76247
MLS# 21421888Listed by: FATHOM REALTY LLC - New
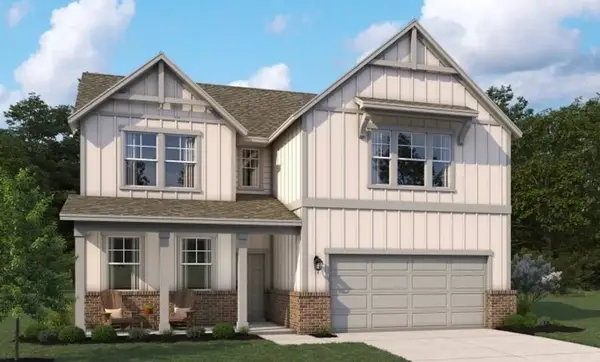 $475,000Active4 beds 3 baths2,445 sq. ft.
612 Tyronza Drive, Justin, TX 76247
MLS# 21420515Listed by: HOMESUSA.COM


Protect your home and budget from life's surprises with an Assurant Home Warranty, backed by a partner that supports you through every step of homeownership. Explore Plans.
© 2026 Better Homes and Gardens Real Estate LLC. An Anywhere Real Estate company. All rights reserved. Better Homes and Gardens® Real Estate is a registered trademark owned by Meredith Operations Corporation, licensed to Better Homes and Gardens Real Estate LLC and used with permission. Better Homes and Gardens Real Estate LLC fully supports the principles of the Fair Housing Act and the Equal Opportunity Act. Listing information is deemed reliable but is not guaranteed accurate.
Each office is independently owned and operated.
Any services or products provided by third parties are not provided by, affiliated with or related to Better Homes and Gardens Real Estate LLC, or its affiliated companies.