
1238 Stagecoach Trail, Justin, TX 76247
Local realty services provided by:Better Homes and Gardens Real Estate Edwards & Associates
Listed by: avery prichard
Office: the prichard group
MLS#:21380846
Source:GDAR
Price summary
- Price:$485,000
- Price per sq. ft.:$174.52
- Monthly HOA dues:$50
About this home
Step inside this beautifully designed home, where modern style meets comfortable everyday living. A welcoming entry opens to a bright, open-concept layout featuring rich plank laminate flooring throughout the entry, kitchen, dining area, and great room.
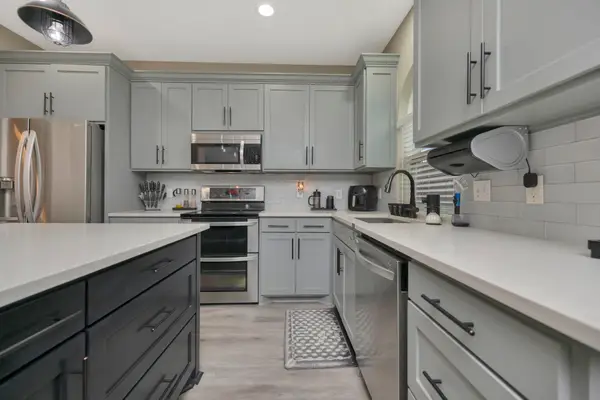
The kitchen is the heart of the home, showcasing crisp white cabinetry, a spacious island with breakfast bar seating, corner pantry, stainless steel appliances, and a sleek designer backsplash. The inviting great room provides plenty of space to gather and flows seamlessly into the dining area.
Tucked just off the front entry is a versatile private office-library with double French doors—perfect for working from home, studying, or creating your own quiet reading space. A guest bedroom is conveniently located on the first floor, while the spacious primary suite offers a relaxing retreat with a luxurious bath featuring an oversized shower and separate soaking tub.
Upstairs, you'll find three additional bedrooms along with a generous game room that overlooks the great room below, creating an open and connected feel throughout the home. With $54,000 in upgrades and smart-home features already included, this home offers style, functionality, and thoughtful details at every turn....
Contact an agent
Home facts
- Year built:2022
- Subdivision & Development:Justin Crossing
- Listing ID #:21380846
- Added:1 day(s) ago
- Updated:September 09, 2026 at 12:54 AM
Rooms and interior
- Bedrooms:5
- Total bathrooms:3
- Full bathrooms:3
- Flooring:Carpet, Ceramic Tile
- Kitchen Description:Dishwasher, Disposal, Electric Cooktop, Microwave
- Living area:2,779 sq. ft.
Structure and exterior
- Roof:Composition
- Year built:2022
- Building area:2,779 sq. ft.
- Lot area:0.14 Acres
- Levels:2 Story
Schools
- High school:Northwest
- Middle school:Pike
- Elementary school:Justin
Finances and disclosures
- Price:$485,000
- Price per sq. ft.:$174.52
Features and amenities
- Appliances:Dishwasher, Disposal, Electric Cooktop, Microwave
- Amenities:Carbon Monoxide Detectors, Security System, Smoke Detectors
- Smart home:Yes
Parking
- Garage:Yes
- Garage spaces:2
 Information provided, in part, by North Texas Real Estate Information Systems, Inc. Last Updated September 9, 2026 Listings with the NTREIS logo are listed by brokerages other than Better Homes and Gardens Real Estate Edwards & Associates.
New listings near 1238 Stagecoach Trail
- New
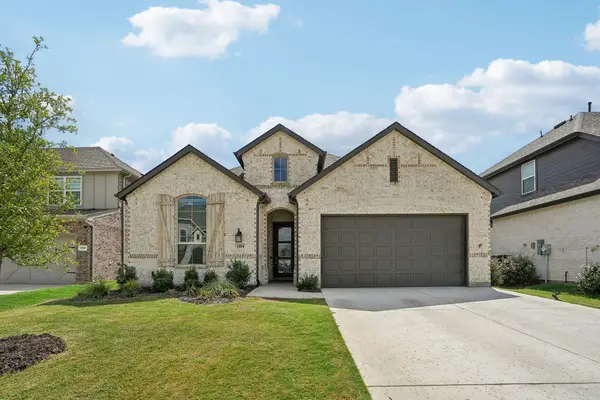 $435,000Active4 beds 3 baths2,233 sq. ft.
1104 Firecracker Drive, Justin, TX 76247
MLS# 21375034Listed by: NATIVE ROSE OF TEXAS, LLC - New
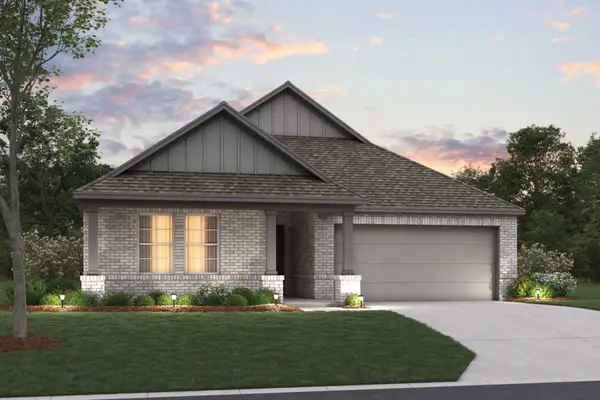 $393,990Active4 beds 2 baths2,029 sq. ft.
1034 Auburn Drive, Justin, TX 76247
MLS# 21371943Listed by: ESCAPE REALTY - New
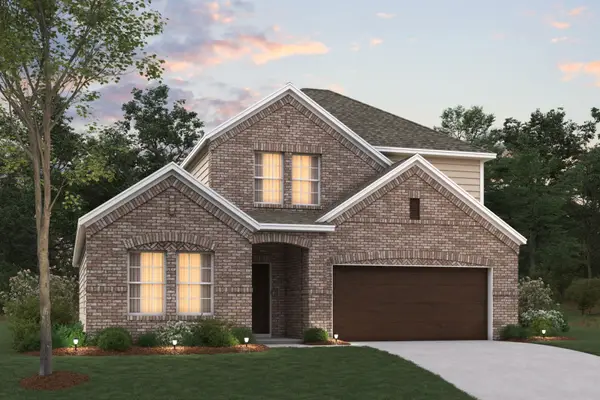 $420,990Active4 beds 3 baths2,411 sq. ft.
1036 Auburn Drive, Justin, TX 76247
MLS# 21371963Listed by: ESCAPE REALTY - New
 $398,000Active4 beds 3 baths2,178 sq. ft.
1120 Western Yarrow Avenue, Justin, TX 76247
MLS# 21375224Listed by: DFW FINE PROPERTIES - New
 $274,900Active4 beds 2 baths2,432 sq. ft.
12981 Heather Brook Road, Justin, TX 76247
MLS# 21377617Listed by: FOCUS ON HOMES REALTY LLC - New
 $649,000Active2 beds 2 baths1,621 sq. ft.
5855 Ge Horton Road, Justin, TX 76247
MLS# 21375561Listed by: SCOTTCO REALTY GROUP LLC - New
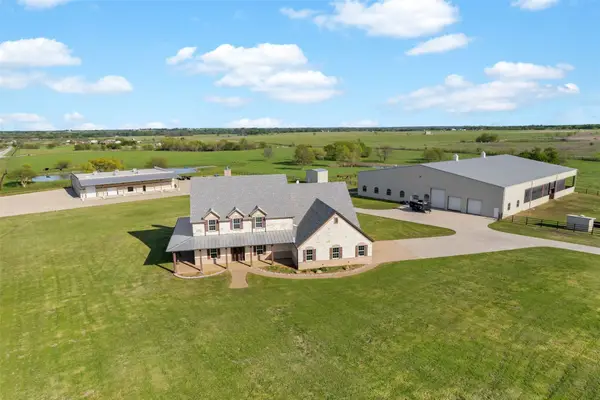 $3,200,000Active5 beds 6 baths13,071 sq. ft.
12491 Madison Lane, Justin, TX 76247
MLS# 21376449Listed by: KELLER WILLIAMS REALTY - New
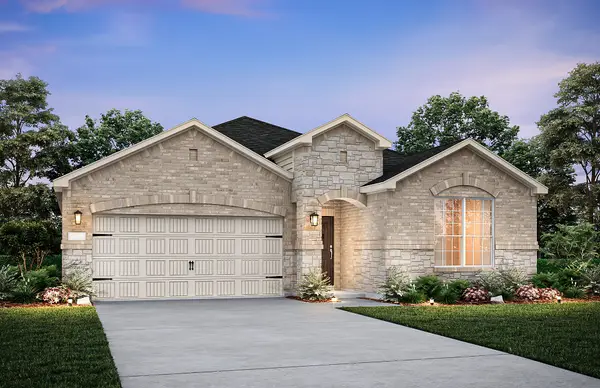
 $395,000Active4 beds 3 baths2,107 sq. ft.
102 Lakeway Lane, Justin, TX 76247
MLS# 21370571Listed by: BRIGGS FREEMAN SOTHEBYS INTL - New
 $409,990Active3 beds 2 baths2,001 sq. ft.
11308 Treehouse Trail, Justin, TX 76247
MLS# 21376151Listed by: WILLIAM ROBERDS


Protect your home and budget from life's surprises with an Assurant Home Warranty, backed by a partner that supports you through every step of homeownership. Explore Plans.
© 2026 Better Homes and Gardens Real Estate LLC. An Anywhere Real Estate company. All rights reserved. Better Homes and Gardens® Real Estate is a registered trademark owned by Meredith Operations Corporation, licensed to Better Homes and Gardens Real Estate LLC and used with permission. Better Homes and Gardens Real Estate LLC fully supports the principles of the Fair Housing Act and the Equal Opportunity Act. Listing information is deemed reliable but is not guaranteed accurate.
Each office is independently owned and operated.
Any services or products provided by third parties are not provided by, affiliated with or related to Better Homes and Gardens Real Estate LLC, or its affiliated companies.