
1265 Foxtail Drive, Justin, TX 76247
Local realty services provided by:Better Homes and Gardens Real Estate Lindsey Realty
Listed by: marsha ashlock
Office: visions realty & investments
MLS#:21371962
Source:GDAR
Price summary
- Price:$522,448
- Price per sq. ft.:$231.17
- Monthly HOA dues:$66.67
About this home
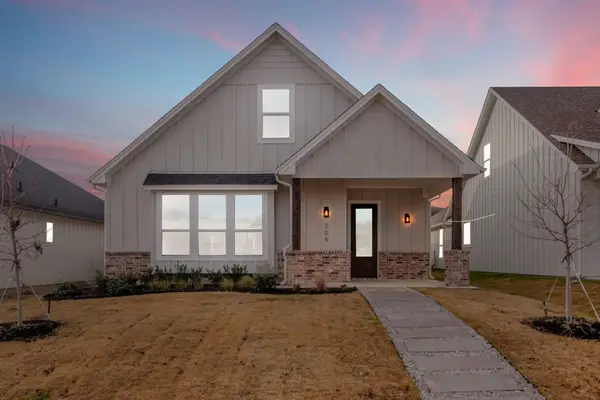
BRAND NEW! NEVER LIVED IN! Finishing October 2026, this Bloomfield Home provides a bright, open single-story layout with 4 bedrooms and 3 baths (includes 2 ensuites)! Sitting on a pleasant corner lot in Timberbrook, this home is situated mid-way to either community entrance and amenities like a pool, playground, extensive trail system, new city park and on-site elementary school! The Rockcress plan features a handsome all-brick exterior with a swing entry garage, fresh landscaping, gutters, and an 8' front door. The interior is full of natural light from large windows strategically placed throughout and common areas are lined with upgraded engineered wood flooring. There were no compromises when it comes to the Gourmet Kitchen! Shaker cabinets have stainless steel appliances built in, including a gas range below a wood vent hood and double ovens. Quartz countertops, designer backsplash, pot and pan drawers, an oversized pantry, trash pull-out drawer, added pulls, under-cabinet lighting, and a fully-wrapped island set for barstools complete the kitchen's offerings. And if you like to grill, the back patio has a gas stub installed! Tucked away from the other bedrooms, the Primary Suite has views of the backyard from a window seat, huge walk-in closet, and enlarged shower option in lieu of a tub. Another Junior Suite is also privately situated away in the front corner of the home if you need a space for guests or an older family member. Other amazing highlights of this home include a dedicated laundry room with mud storage, upgraded electric, Level 4 carpet in bedrooms, 2-inch faux wood blinds preinstalled, and more! Swing by Bloomfield Homes at Timberbrook to take a tour today....
Contact an agent
Home facts
- Year built:2026
- Subdivision & Development:Timberbrook 4A, 5, 4B-70s
- Listing ID #:21371962
- Added:1 day(s) ago
- Updated:August 29, 2026 at 04:46 AM
Rooms and interior
- Bedrooms:3
- Total bathrooms:3
- Full bathrooms:3
- Flooring:Carpet, Tile, Wood
- Kitchen Description:Dishwasher, Disposal, Double Oven, Electric Oven, Gas Cooktop, Microwave, Vented Exhaust Fan
- Living area:2,260 sq. ft.
Heating and cooling
- Cooling:Ceiling Fans, Central Air, Electric
- Heating:Central, Fireplaces, Natural Gas
- Central air:Yes
Structure and exterior
- Roof:Composition
- Year built:2026
- Building area:2,260 sq. ft.
- Lot area:0.17 Acres
- Lot Features:Corner Lot, Few Trees, Interior Lot, Landscaped, Sprinkler System, Subdivision
- Architectural Style:Traditional
- Construction Materials:Brick
- Foundation Description:Slab
- Levels:1 Story
Schools
- High school:Northwest
- Middle school:Pike
- Elementary school:Justin
Finances and disclosures
- Price:$522,448
- Price per sq. ft.:$231.17
Features and amenities
- Appliances:Dishwasher, Disposal, Double Oven, Electric Oven, Gas Cooktop, Microwave, Tankless Water Heater, Vented Exhaust Fan
- Amenities:Carbon Monoxide Detectors, Smoke Detectors, Window Coverings
Parking
- Garage:Yes
- Garage spaces:2
 Information provided, in part, by North Texas Real Estate Information Systems, Inc. Last Updated August 29, 2026 Listings with the NTREIS logo are listed by brokerages other than Better Homes and Gardens Real Estate Lindsey Realty.
New listings near 1265 Foxtail Drive
- New
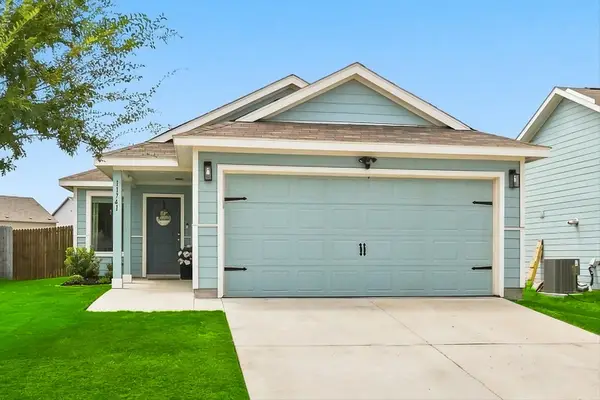 $269,000Active3 beds 2 baths1,262 sq. ft.
11741 Marcellus Way, Justin, TX 76247
MLS# 21368150Listed by: THE MELENDEZ REAL ESTATE GROUP - New
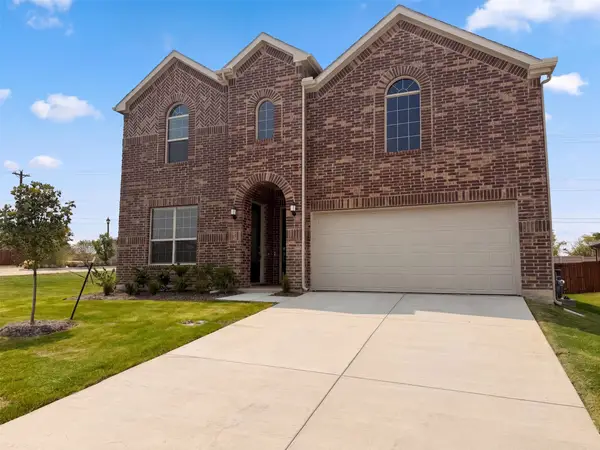 $525,000Active4 beds 4 baths3,549 sq. ft.
201 Loving Trail, Justin, TX 76247
MLS# 21372215Listed by: OPENDOOR BROKERAGE, LLC - New
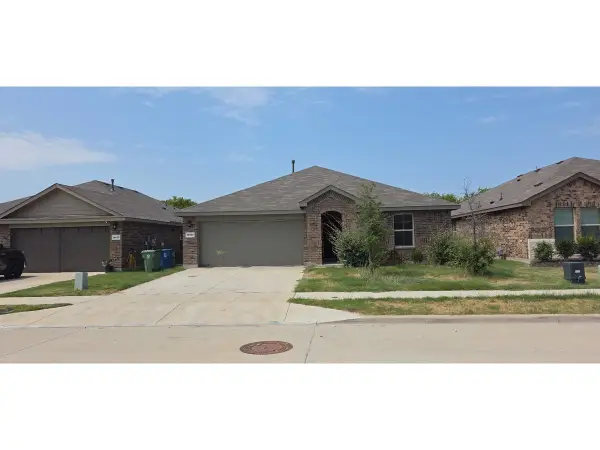 $285,000Active4 beds 2 baths1,878 sq. ft.
16629 White Fish Lane, Justin, TX 76247
MLS# 21371647Listed by: STAR REALTY - New
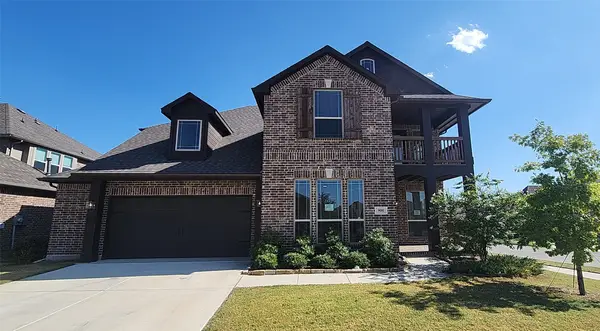 $529,900Active4 beds 4 baths3,429 sq. ft.
900 Superbloom Avenue, Justin, TX 76247
MLS# 21371652Listed by: CENTURY 21 MIKE BOWMAN, INC. - New
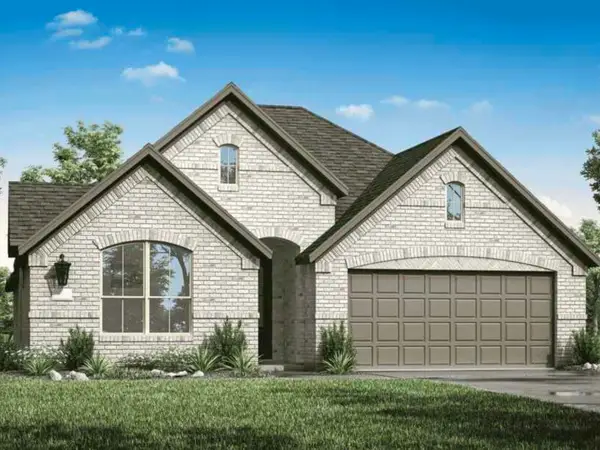 $449,000Active4 beds 3 baths2,264 sq. ft.
16436 Thistle Bend Drive, Justin, TX 76247
MLS# 21371258Listed by: COLLEEN FROST REAL ESTATE SERV - New
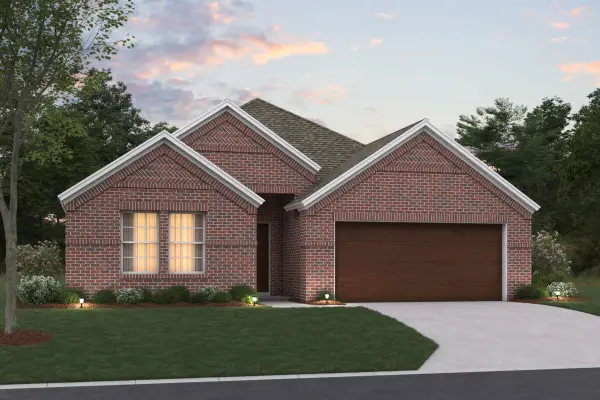 $421,990Active4 beds 3 baths2,106 sq. ft.
506 Turner Lane, Justin, TX 76247
MLS# 21364919Listed by: ESCAPE REALTY - New
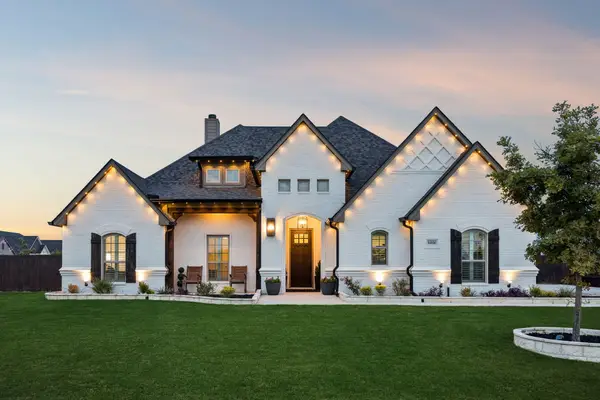 $715,000Active4 beds 3 baths2,418 sq. ft.
14816 Gentle Dove Street, Justin, TX 76247
MLS# 21370357Listed by: BERKSHIRE HATHAWAYHS PENFED TX - New
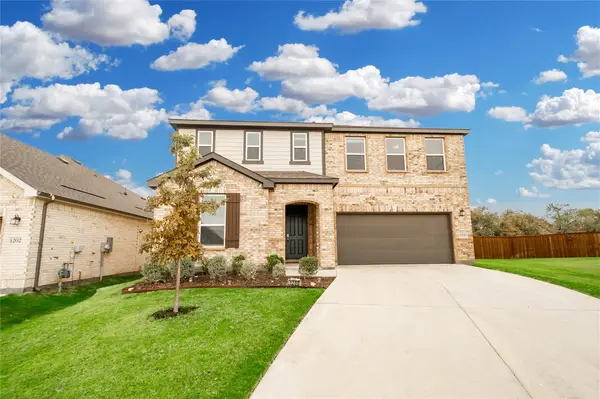 $450,000Active3 beds 3 baths2,551 sq. ft.
1200 Lancaster Drive, Justin, TX 76247
MLS# 21371396Listed by: KELLER WILLIAMS REALTY-FM - New
 $479,900Active3 beds 3 baths2,154 sq. ft.
205 W 7th Street, Justin, TX 76247
MLS# 21371132Listed by: MAJOR LEAGUE REALTY, INC.


Protect your home and budget from life's surprises with an Assurant Home Warranty, backed by a partner that supports you through every step of homeownership. Explore Plans.
© 2026 Better Homes and Gardens Real Estate LLC. An Anywhere Real Estate company. All rights reserved. Better Homes and Gardens® Real Estate is a registered trademark owned by Meredith Operations Corporation, licensed to Better Homes and Gardens Real Estate LLC and used with permission. Better Homes and Gardens Real Estate LLC fully supports the principles of the Fair Housing Act and the Equal Opportunity Act. Listing information is deemed reliable but is not guaranteed accurate.
Each office is independently owned and operated.
Any services or products provided by third parties are not provided by, affiliated with or related to Better Homes and Gardens Real Estate LLC, or its affiliated companies.