
1269 Western Yarrow Drive, Justin, TX 76247
Local realty services provided by:Better Homes and Gardens Real Estate Edwards & Associates
1269 Western Yarrow Drive,Justin, TX 76247
$350,000Last list price
- 3 Beds
- 3 Baths
- - sq. ft.
- Single family
- Sold
Listed by: jake ascher
Office: team freedom real estate
MLS#:21213122
Source:GDAR
Sorry, we are unable to map this address
Price summary
- Price:$350,000
- Monthly HOA dues:$66.67
About this home
Located in the sought-after Wildflower Ranch community and zoned to highly regarded Northwest ISD, this well-maintained 3-bedroom, 2.5-bath home offers over 2,100 square feet of functional, two-story living. Built in 2022, the home features a bright, open-concept layout with a spacious living area centered around an electric fireplace, flowing seamlessly into the eat-in kitchen.
The kitchen is equipped with granite countertops, gas range, built-in microwave, and ample cabinetry, making it both practical and inviting for everyday living and entertaining. The primary suite is located on the main level and includes dual sinks, a separate shower, and a walk-in closet. Upstairs, additional bedrooms and living space provide flexibility for guests, work-from-home setups, or play areas.
Interior highlights include decorative lighting, built-in features, walk-in closets, and a full-size laundry area. The home also offers a covered patio, privacy-fenced backyard, and rear-entry 2-car garage.
Situated on an interior lot with access to community amenities covered by the HOA, this home combines modern construction, efficient layout, and a convenient location near Justin, Northlake, and the I-35W corridor....
Contact an agent
Home facts
- Year built:2022
- Subdivision & Development:Wildflower Ranch
- Listing ID #:21213122
- Added:102 day(s) ago
- Updated:August 07, 2026 at 05:57 AM
Rooms and interior
- Bedrooms:3
- Total bathrooms:3
- Full bathrooms:2
- Half bathrooms:1
- Flooring:Carpet, Luxury Vinyl Plank
- Kitchen Description:Dishwasher, Disposal, Gas Cooktop, Gas Range, Microwave, Refrigerator
Heating and cooling
- Cooling:Ceiling Fans, Central Air, Electric
- Heating:Natural Gas
- Central air:Yes
Structure and exterior
- Roof:Composition
- Year built:2022
- Lot Features:Interior Lot
- Architectural Style:Traditional
- Construction Materials:Brick, Stone
- Foundation Description:Slab
- Levels:2 Story
Schools
- High school:Northwest
- Middle school:Chisholmtr
- Elementary school:Alan and Andra Perrin
Finances and disclosures
- Price:$350,000
- Tax amount:$7,426
Features and amenities
- Appliances:Dishwasher, Disposal, Gas Cooktop, Gas Range, Microwave, Refrigerator
Parking
- Garage:Yes
- Garage spaces:2
 Information provided, in part, by North Texas Real Estate Information Systems, Inc. Last Updated August 7, 2026 Listings with the NTREIS logo are listed by brokerages other than Better Homes and Gardens Real Estate Edwards & Associates.
New listings near 1269 Western Yarrow Drive
- New
 $399,900Active3 beds 2 baths1,708 sq. ft.
1009 W 7th Street, Justin, TX 76247
MLS# 21344228Listed by: VICTORIA LYNN & ASSOCIATES LLC - New
 $170,000Active3 beds 2 baths1,344 sq. ft.
12316 Poppy Court, Justin, TX 76247
MLS# 21352392Listed by: LEGACY BUYER PARTNERS - Open Sat, 10am to 1pmNew
 $425,000Active4 beds 3 baths2,289 sq. ft.
1212 Western Yarrow Avenue, Justin, TX 76247
MLS# 21346937Listed by: REGAL, REALTORS - New
 $429,900Active3 beds 2 baths1,940 sq. ft.
1077 Fleetwood Drive, Justin, TX 76247
MLS# 21341107Listed by: EXP REALTY LLC - New
 $365,000Active4 beds 3 baths1,834 sq. ft.
319 Sedalia Trail, Justin, TX 76247
MLS# 21351276Listed by: COMPASS RE TEXAS, LLC - New
 $585,566Active2 beds 2 baths2,232 sq. ft.
217 Ravenna Boulevard, Justin, TX 76247
MLS# 21351717Listed by: HOMESUSA.COM - New
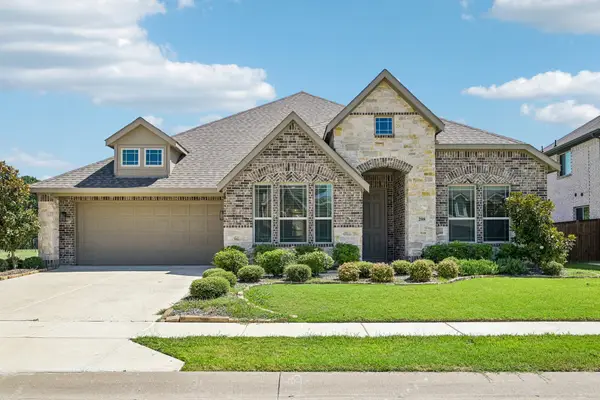 $473,900Active3 beds 3 baths2,521 sq. ft.
208 Oakcrest Drive, Justin, TX 76247
MLS# 21336564Listed by: BERKSHIRE HATHAWAYHS PENFED TX - Open Sun, 1 to 3pmNew
 $374,000Active3 beds 2 baths1,883 sq. ft.
1145 Canuela Way, Justin, TX 76247
MLS# 21349387Listed by: COMPASS RE TEXAS, LLC - New
 $449,500Active4 beds 3 baths2,293 sq. ft.
1223 Stagecoach Trail, Justin, TX 76247
MLS# 21346725Listed by: CREEKVIEW REALTY - New
 $494,538Active4 beds 4 baths2,782 sq. ft.
8417 Texas Ash Drive, Justin, TX 76247
MLS# 21347383Listed by: HOMESUSA.COM


Protect your home and budget from life's surprises with an Assurant Home Warranty, backed by a partner that supports you through every step of homeownership. Explore Plans.
© 2026 Better Homes and Gardens Real Estate LLC. An Anywhere Real Estate company. All rights reserved. Better Homes and Gardens® Real Estate is a registered trademark owned by Meredith Operations Corporation, licensed to Better Homes and Gardens Real Estate LLC and used with permission. Better Homes and Gardens Real Estate LLC fully supports the principles of the Fair Housing Act and the Equal Opportunity Act. Listing information is deemed reliable but is not guaranteed accurate.
Each office is independently owned and operated.
Any services or products provided by third parties are not provided by, affiliated with or related to Better Homes and Gardens Real Estate LLC, or its affiliated companies.