
14816 Gentle Dove Street, Justin, TX 76247
Local realty services provided by:Better Homes and Gardens Real Estate Senter, REALTORS(R)
Listed by: christie deaton
Office: berkshire hathawayhs penfed tx
MLS#:21370357
Source:GDAR
Price summary
- Price:$715,000
- Price per sq. ft.:$295.7
- Monthly HOA dues:$41.67
About this home
Situated on a beautiful half-acre corner lot, this exceptional custom single story home offers 3 bedrooms, 2.5 baths, and a private office or flex room that could easily serve as a 4th bedroom. Designed for both comfortable everyday living and entertaining, the open concept floorplan showcases soaring cathedral ceilings, wide plank wood flooring, plantation shutters, and an inviting fireplace. The kitchen features quartz countertops, abundant cabinetry, and a new commercial grade gas range, oven and microwave opening seamlessly to the spacious living and dining areas. Outdoor living is equally impressive with a newly extended patio featuring an outdoor fireplace and a walkway leading to an eight-person spa and incredible 30x50 workshop. Climate-controlled with four roll-up doors and plumbing in place for a future half bath, the workshop offers endless possibilities for entertaining, hobbies, storage, or workspace. An RV gate, expansive concrete parking, additional storage shed, three-car garage, and whole-home water filtration system add exceptional convenience and versatility. With expansive indoor and outdoor living spaces, RV access, and a rare oversized climate-controlled workshop, this one of a kind property offers the perfect combination of space, functionality, and exceptional entertaining....
Contact an agent
Home facts
- Year built:2020
- Subdivision & Development:Falcon Rdg Ph 1
- Listing ID #:21370357
- Added:1 day(s) ago
- Updated:August 28, 2026 at 01:46 PM
Rooms and interior
- Bedrooms:4
- Total bathrooms:3
- Full bathrooms:2
- Half bathrooms:1
- Flooring:Carpet, Ceramic Tile
- Kitchen Description:Dishwasher, Disposal, Gas Range, Microwave, Some Commercial Grade
- Living area:2,418 sq. ft.
Heating and cooling
- Cooling:Ceiling Fans, Central Air, Electric
- Heating:Central, Electric
- Central air:Yes
Structure and exterior
- Roof:Composition
- Year built:2020
- Building area:2,418 sq. ft.
- Lot area:0.56 Acres
- Lot Features:Corner Lot, Few Trees, Landscaped, Lawn
- Architectural Style:Traditional
- Construction Materials:Brick
- Foundation Description:Slab
- Levels:1 Story
Schools
- High school:Northwest
- Middle school:Pike
- Elementary school:Justin
Finances and disclosures
- Price:$715,000
- Price per sq. ft.:$295.7
- Tax amount:$7,942
Features and amenities
- Appliances:Dishwasher, Disposal, Gas Range, Microwave, Range, Some Commercial Grade
- Amenities:Smoke Detectors, Window Coverings
Parking
- Garage:Yes
- Garage spaces:3
 Information provided, in part, by North Texas Real Estate Information Systems, Inc. Last Updated August 28, 2026 Listings with the NTREIS logo are listed by brokerages other than Better Homes and Gardens Real Estate Senter, REALTORS(R).
New listings near 14816 Gentle Dove Street
- New
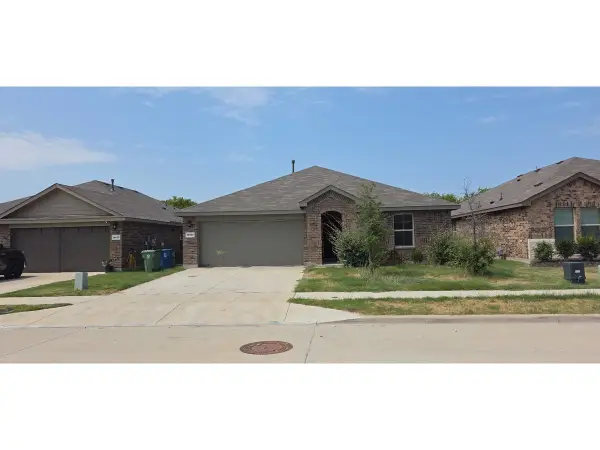 $285,000Active4 beds 2 baths1,878 sq. ft.
16629 White Fish Lane, Justin, TX 76247
MLS# 21371647Listed by: STAR REALTY - New
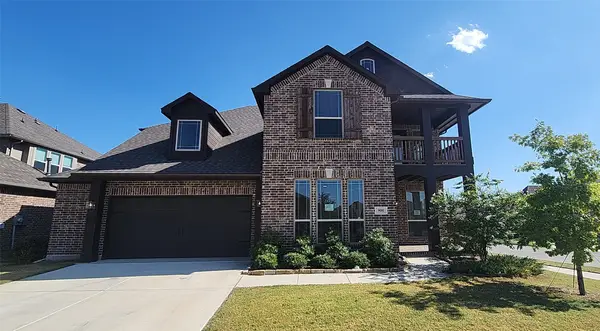 $529,900Active4 beds 4 baths3,429 sq. ft.
900 Superbloom Avenue, Justin, TX 76247
MLS# 21371652Listed by: CENTURY 21 MIKE BOWMAN, INC. - New
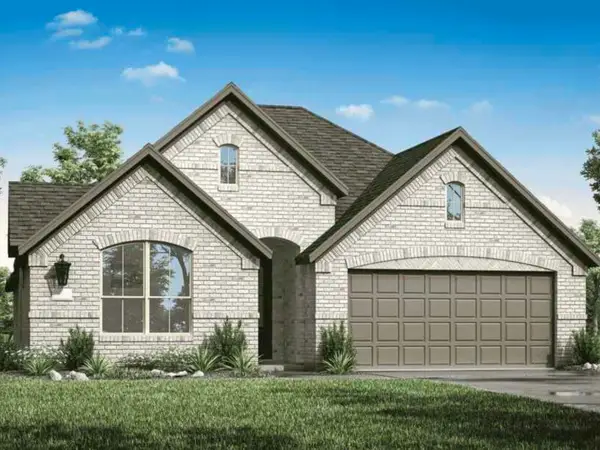 $449,000Active4 beds 3 baths2,264 sq. ft.
16436 Thistle Bend Drive, Justin, TX 76247
MLS# 21371258Listed by: COLLEEN FROST REAL ESTATE SERV - New
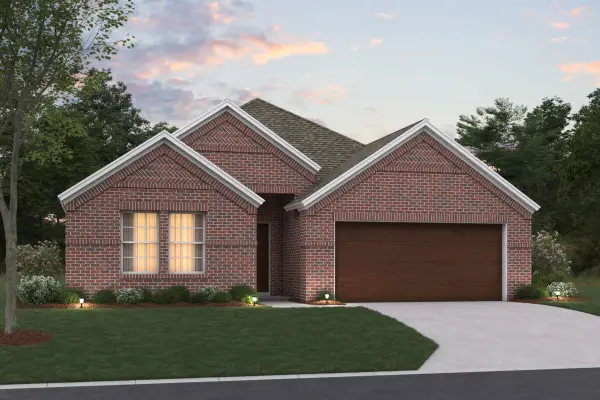 $421,990Active4 beds 3 baths2,106 sq. ft.
506 Turner Lane, Justin, TX 76247
MLS# 21364919Listed by: ESCAPE REALTY - New
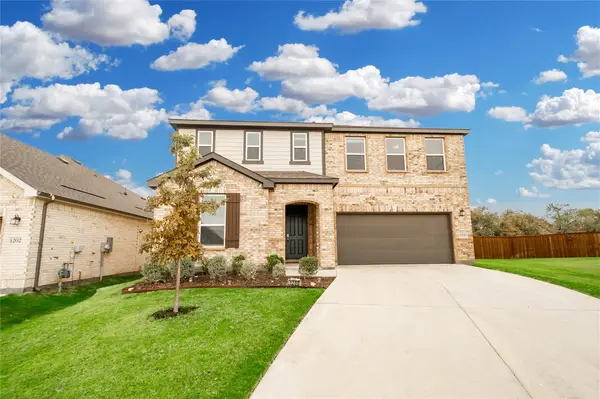 $450,000Active3 beds 3 baths2,551 sq. ft.
1200 Lancaster Drive, Justin, TX 76247
MLS# 21371396Listed by: KELLER WILLIAMS REALTY-FM - New
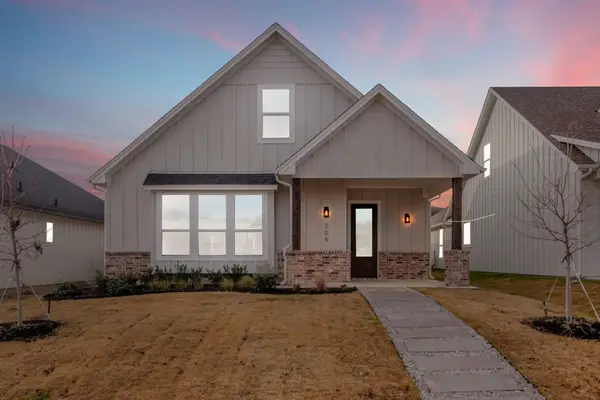 $479,900Active3 beds 3 baths2,154 sq. ft.
205 W 7th Street, Justin, TX 76247
MLS# 21371132Listed by: MAJOR LEAGUE REALTY, INC. - New
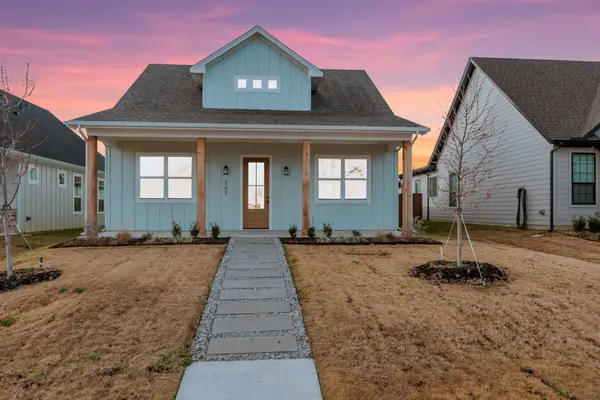 $499,900Active4 beds 3 baths2,352 sq. ft.
207 W 7th Street, Justin, TX 76247
MLS# 21371138Listed by: MAJOR LEAGUE REALTY, INC. - New
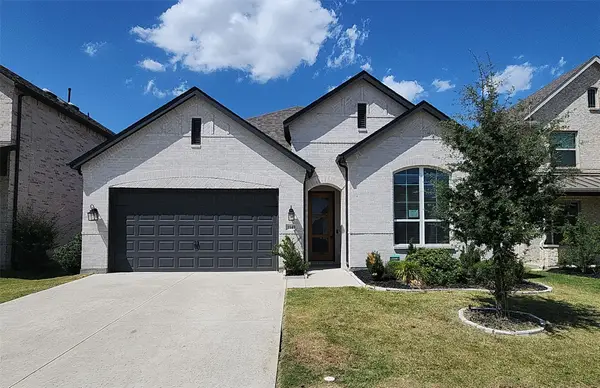 $419,900Active4 beds 3 baths2,283 sq. ft.
1149 Superbloom Avenue, Justin, TX 76247
MLS# 21370880Listed by: CENTURY 21 MIKE BOWMAN, INC. - New
 $424,949Active3 beds 3 baths2,253 sq. ft.
1420 Lady Bird Road, Justin, TX 76247
MLS# 21370352Listed by: RE/MAX DFW ASSOCIATES


Protect your home and budget from life's surprises with an Assurant Home Warranty, backed by a partner that supports you through every step of homeownership. Explore Plans.
© 2026 Better Homes and Gardens Real Estate LLC. An Anywhere Real Estate company. All rights reserved. Better Homes and Gardens® Real Estate is a registered trademark owned by Meredith Operations Corporation, licensed to Better Homes and Gardens Real Estate LLC and used with permission. Better Homes and Gardens Real Estate LLC fully supports the principles of the Fair Housing Act and the Equal Opportunity Act. Listing information is deemed reliable but is not guaranteed accurate.
Each office is independently owned and operated.
Any services or products provided by third parties are not provided by, affiliated with or related to Better Homes and Gardens Real Estate LLC, or its affiliated companies.