
1629 Baxter Springs Drive, Justin, TX 76247
Local realty services provided by:Better Homes and Gardens Real Estate Winans
1629 Baxter Springs Drive,Fort Worth, TX 76247
$389,000
- 5 Beds
- 3 Baths
- 3,448 sq. ft.
- Single family
- Active
Listed by: kathy fuller
Office: lokation real estate
MLS#:21316178
Source:GDAR
Price summary
- Price:$389,000
- Price per sq. ft.:$112.82
- Monthly HOA dues:$30
About this home
Welcome home! Don't miss this one-owner home with over 3,400 square feet of wonderful living space. The versatile floor plan provides multiple options for living and dining areas, with an open, seamless flow that’s perfect for everyday living. Generous room sizes and abundant storage make this home both beautiful and functional. Entertaining is easy with two living and dining areas downstairs along with large kitchen with abundant cabinets, granite counter tops, a double oven, and large walk-in pantry. A guest bedroom and full bath are downstairs while upstairs, you’ll find four spacious bedrooms, including a relaxing primary suite with extra space for a cozy reading area or workout space. Enjoy the beautiful custom shower and cabinets in the updated primary bath. A hidden room for valuables is an extra bonus. Step outside to a covered patio with a hot tub, built in barbecue and custom stone walkways. Updates include new AC units, new hot water heaters, and a new 50 year roof. Home comes equipped with a Vivint home security system, smart garage door opener, smart thermostats, and a smart floodlight on the garage with a camera. Harriet Creek Ranch offers playgrounds, a swimming pool, and clubhouse....
Contact an agent
Home facts
- Year built:2005
- Listing ID #:21316178
- Added:1 day(s) ago
- Updated:July 11, 2026 at 02:48 PM
Rooms and interior
- Bedrooms:5
- Total bathrooms:3
- Full bathrooms:3
- Flooring:Carpet, Ceramic Tile
- Kitchen Description:Dishwasher, Disposal, Double Oven, Electric Cooktop, Electric Oven, Microwave
- Living area:3,448 sq. ft.
Heating and cooling
- Cooling:Central Air, Electric
- Heating:Central, Electric
- Central air:Yes
Structure and exterior
- Roof:Composition
- Year built:2005
- Building area:3,448 sq. ft.
- Lot area:0.13 Acres
- Lot Features:Interior Lot
- Construction Materials:Brick
- Foundation Description:Slab
- Levels:2 Story
Schools
- High school:Northwest
- Middle school:Pike
- Elementary school:Clara Love
Finances and disclosures
- Price:$389,000
- Price per sq. ft.:$112.82
- Tax amount:$6,228
Features and amenities
- Appliances:Dishwasher, Disposal, Double Oven, Electric Cooktop, Electric Oven, Microwave
- Amenities:Prewired, Security System Leased, Smoke Detectors, Window Coverings
Parking
- Garage:Yes
- Garage spaces:2
 Information provided, in part, by North Texas Real Estate Information Systems, Inc. Last Updated July 11, 2026 Listings with the NTREIS logo are listed by brokerages other than Better Homes and Gardens Real Estate Winans.
New listings near 1629 Baxter Springs Drive
- New
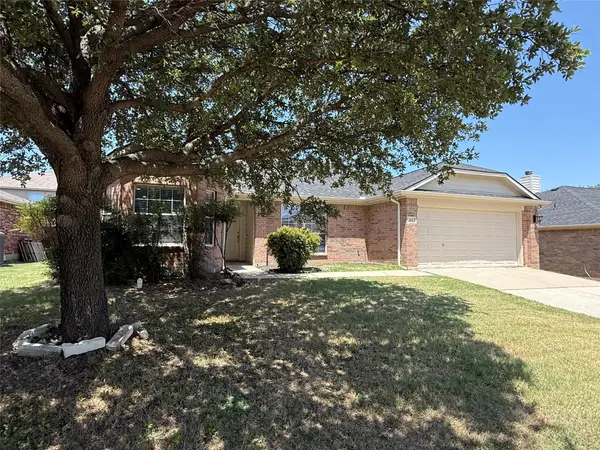 $319,900Active3 beds 2 baths1,599 sq. ft.
103 Santa Fe Trail, Justin, TX 76247
MLS# 21327100Listed by: LINSCH REALTY LLC - New
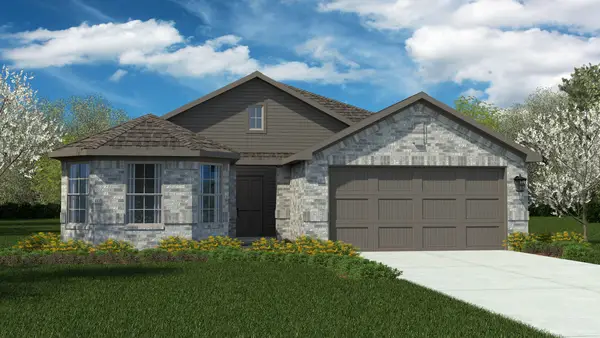 $353,990Active4 beds 2 baths1,778 sq. ft.
16801 Laguna Vista Street, Fort Worth, TX 76247
MLS# 21326537Listed by: CENTURY 21 MIKE BOWMAN, INC. - New
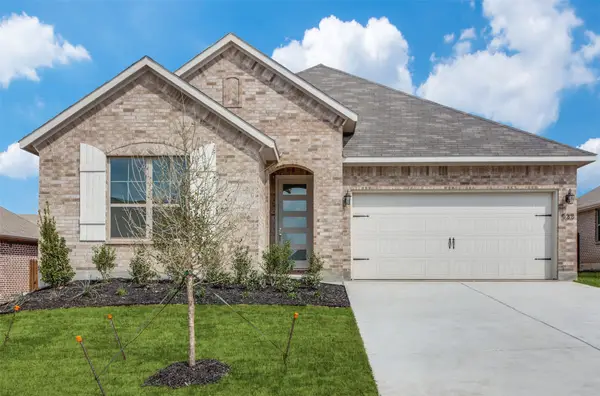 $389,000Active3 beds 2 baths1,800 sq. ft.
533 Hillcrest Circle, Justin, TX 76247
MLS# 21328060Listed by: THE ATKINS AGENCY - Open Sun, 2 to 6pmNew
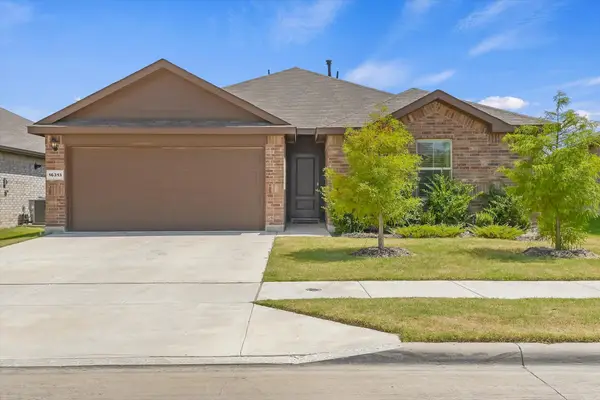 $299,900Active3 beds 2 baths1,451 sq. ft.
16313 Milwaukee Street, Justin, TX 76247
MLS# 21327628Listed by: OC TX REALTY, LLC - Open Sat, 12 to 2pmNew
 $549,900Active4 beds 4 baths3,243 sq. ft.
16928 Mirador Way, Justin, TX 76247
MLS# 21326238Listed by: COMPASS RE TEXAS, LLC - New
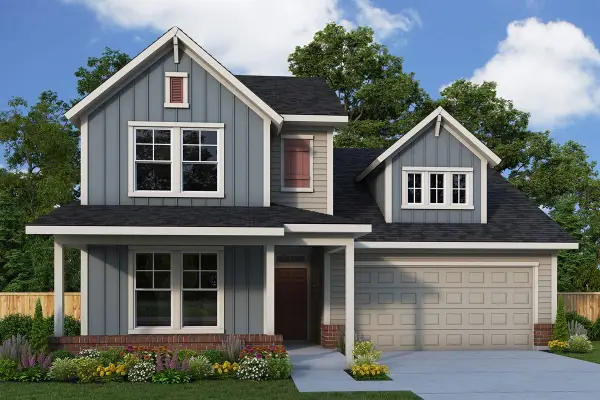 $580,883Active4 beds 3 baths3,118 sq. ft.
9008 Chestnut Lane, Justin, TX 76247
MLS# 21326267Listed by: DAVID M. WEEKLEY - New
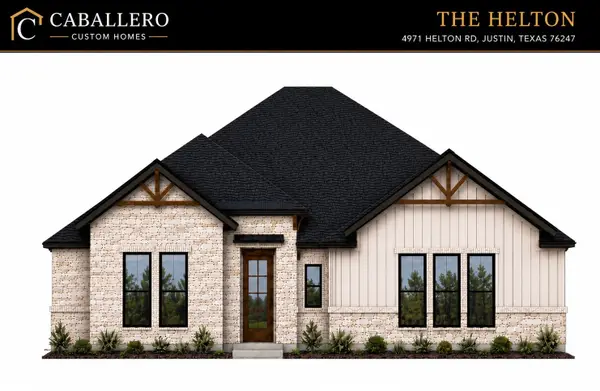 $699,000Active4 beds 4 baths2,781 sq. ft.
4971 Helton Road, Justin, TX 76247
MLS# 21324734Listed by: MAJOR LEAGUE REALTY, INC. - New
 $485,000Active5 beds 4 baths3,119 sq. ft.
664 Tyronza Drive, Justin, TX 76247
MLS# 21325242Listed by: HOMESUSA.COM - New
 $502,578Active3 beds 2 baths2,087 sq. ft.
12320 Crape Myrtle Court, Justin, TX 76247
MLS# 21325328Listed by: DAVID M. WEEKLEY - New
 $389,000Active4 beds 2 baths1,896 sq. ft.
101 Loving Trail, Justin, TX 76247
MLS# 21323562Listed by: CENTURY 21 MIKE BOWMAN, INC.


Protect your home and budget from life's surprises with an Assurant Home Warranty, backed by a partner that supports you through every step of homeownership. Explore Plans.
© 2026 Better Homes and Gardens Real Estate LLC. An Anywhere Real Estate company. All rights reserved. Better Homes and Gardens® Real Estate is a registered trademark owned by Meredith Operations Corporation, licensed to Better Homes and Gardens Real Estate LLC and used with permission. Better Homes and Gardens Real Estate LLC fully supports the principles of the Fair Housing Act and the Equal Opportunity Act. Listing information is deemed reliable but is not guaranteed accurate.
Each office is independently owned and operated.
Any services or products provided by third parties are not provided by, affiliated with or related to Better Homes and Gardens Real Estate LLC, or its affiliated companies.