
16325 Renault Street, Justin, TX 76247
Local realty services provided by:Better Homes and Gardens Real Estate Lindsey Realty
Listed by: amber lozano, steve penate
Office: elite real estate texas
MLS#:21277100
Source:GDAR
Price summary
- Price:$669,000
- Price per sq. ft.:$181.74
- Monthly HOA dues:$145.83
About this home
Stunning contemporary home in the heart of Justin featuring a transferable builder warranty through mid-2027, and pricing below comparable new construction homes in the area, offering exceptional value without sacrificing luxury or amenities. Located in one of Justin’s most desirable master-planned communities, this beautifully designed home combines elevated finishes, functional living spaces, and resort-style community living. From the moment you arrive, the striking curb appeal, white brick exterior, manicured landscaping, and elegant architectural details set the tone for what awaits inside. Step through the front door into a bright and airy interior featuring wide-plank LVP flooring, soaring ceilings, expansive windows, and an open-concept layout filled with natural light.
The impressive living room showcases dramatic vaulted ceilings, a floor-to-ceiling fireplace, and seamless flow into the chef-inspired kitchen complete with an oversized island, abundant cabinetry, stainless steel appliances, farmhouse sink, designer lighting, and generous prep and storage space. The spacious primary suite offers large windows and a spa-like ensuite bath with dual vanities, a freestanding soaking tub, oversized glass shower, and elegant finishes throughout. Secondary bedrooms are generously sized, while the upstairs flex space is perfect for a game room, playroom, office, or additional living area. A dedicated media room is the ideal setup for movie nights, gaming, or entertaining. Enjoy year-round outdoor living under the covered back patio overlooking a private backyard with room to relax!
Residents enjoy exceptional amenities including resort-style pools, a lazy river, cabanas, parks, walking trails, playgrounds, and beautifully maintained green spaces. Conveniently located near shopping, dining, schools, and major commuting routes, this home offers luxury, comfort, convenience, and long-term value in the growing Justin area....
Contact an agent
Home facts
- Year built:2025
- Subdivision & Development:Wildflower Ranch
- Listing ID #:21277100
- Added:113 day(s) ago
- Updated:September 13, 2026 at 07:29 AM
Rooms and interior
- Bedrooms:5
- Total bathrooms:6
- Full bathrooms:5
- Half bathrooms:1
- Flooring:Carpet, Ceramic Tile, Luxury Vinyl Plank
- Kitchen Description:Dishwasher, Disposal, Double Oven, Gas Cooktop, Microwave
- Living area:3,681 sq. ft.
Heating and cooling
- Cooling:Ceiling Fans, Central Air, Electric
- Heating:Fireplaces, Natural Gas
- Central air:Yes
Structure and exterior
- Roof:Composition
- Year built:2025
- Building area:3,681 sq. ft.
- Lot area:0.17 Acres
- Architectural Style:Traditional
- Construction Materials:Brick
- Foundation Description:Slab
- Levels:2 Story
Schools
- High school:Northwest
- Middle school:Chisholmtr
- Elementary school:Alan and Andra Perrin
Finances and disclosures
- Price:$669,000
- Price per sq. ft.:$181.74
- Tax amount:$6,992
Features and amenities
- Appliances:Dishwasher, Disposal, Double Oven, Gas Cooktop, Microwave, Tankless Water Heater
- Amenities:Carbon Monoxide Detectors, Smoke Detectors
Parking
- Garage:Yes
- Garage spaces:3
 Information provided, in part, by North Texas Real Estate Information Systems, Inc. Last Updated September 13, 2026 Listings with the NTREIS logo are listed by brokerages other than Better Homes and Gardens Real Estate Lindsey Realty.
New listings near 16325 Renault Street
- New
 $339,990Active3 beds 2 baths1,515 sq. ft.
8721 Lacey Oak Drive, Justin, TX 76247
MLS# 21385261Listed by: HOMESUSA.COM - New
 $479,990Active4 beds 3 baths2,680 sq. ft.
601 Tracy Court, Justin, TX 76247
MLS# 21381266Listed by: ESCAPE REALTY - New
 $549,900Active4 beds 3 baths3,301 sq. ft.
1312 Sundance Lane, Justin, TX 76247
MLS# 21385130Listed by: ROYAL REALTY, INC. - New
 $426,000Active5 beds 2 baths1,736 sq. ft.
18636 Doubletree Drive, Justin, TX 76247
MLS# 21384233Listed by: LISTINGSPARK - New
 $428,000Active3 beds 2 baths2,018 sq. ft.
1025 Rosebay Drive, Justin, TX 76247
MLS# 21367263Listed by: EXP REALTY - Open Mon, 10am to 6pmNew
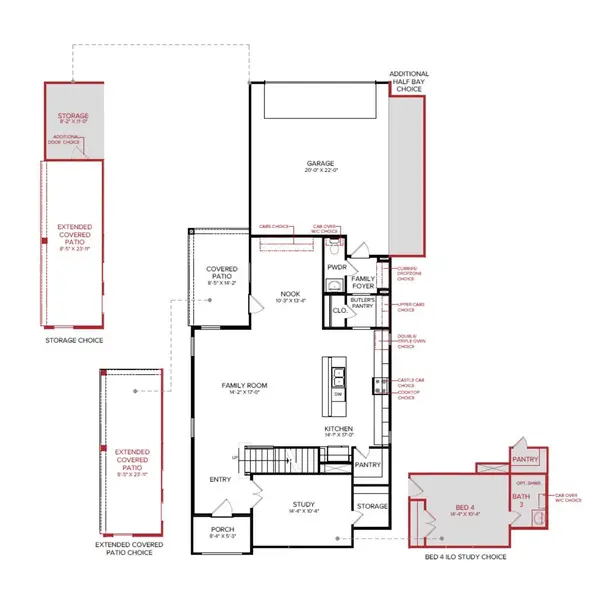 $439,990Active3 beds 4 baths2,355 sq. ft.
8637 Acorn Avenue, Justin, TX 76247
MLS# 21384645Listed by: HISTORYMAKER HOMES - New
 $1,200,000Active5 beds 7 baths5,083 sq. ft.
9411 Tay Lane, Justin, TX 76247
MLS# 21380087Listed by: EXP REALTY LLC - New
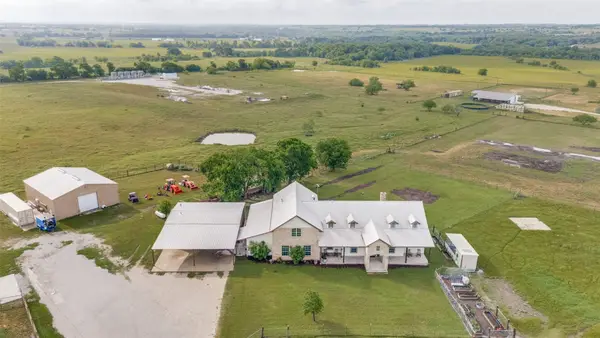 $2,150,000Active5 beds 6 baths3,594 sq. ft.
5855 Western Star Drive, Justin, TX 76247
MLS# 21380019Listed by: COMPASS RE TEXAS, LLC - New
 $489,990Active5 beds 4 baths2,765 sq. ft.
11212 Treehouse Trail, Justin, TX 76247
MLS# 21384342Listed by: WILLIAM ROBERDS - New
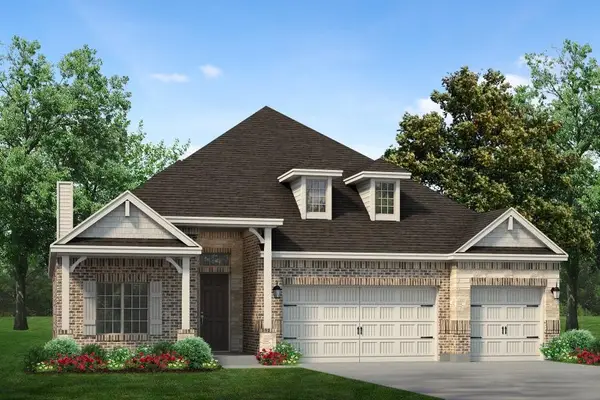 $574,900Active3 beds 3 baths2,474 sq. ft.
1018 Mill Ridge Drive, Justin, TX 76247
MLS# 21383775Listed by: HOMESUSA.COM


Protect your home and budget from life's surprises with an Assurant Home Warranty, backed by a partner that supports you through every step of homeownership. Explore Plans.
© 2026 Better Homes and Gardens Real Estate LLC. An Anywhere Real Estate company. All rights reserved. Better Homes and Gardens® Real Estate is a registered trademark owned by Meredith Operations Corporation, licensed to Better Homes and Gardens Real Estate LLC and used with permission. Better Homes and Gardens Real Estate LLC fully supports the principles of the Fair Housing Act and the Equal Opportunity Act. Listing information is deemed reliable but is not guaranteed accurate.
Each office is independently owned and operated.
Any services or products provided by third parties are not provided by, affiliated with or related to Better Homes and Gardens Real Estate LLC, or its affiliated companies.