
16637 Woodside Drive, Justin, TX 76247
Local realty services provided by:Better Homes and Gardens Real Estate Rhodes Realty
16637 Woodside Drive,Fort Worth, TX 76247
$339,900
- 4 Beds
- 3 Baths
- 2,555 sq. ft.
- Single family
- Active
Listed by: monica zerwas, brandon zerwas
Office: homesmart
MLS#:21341573
Source:GDAR
Price summary
- Price:$339,900
- Price per sq. ft.:$133.03
- Monthly HOA dues:$25
About this home
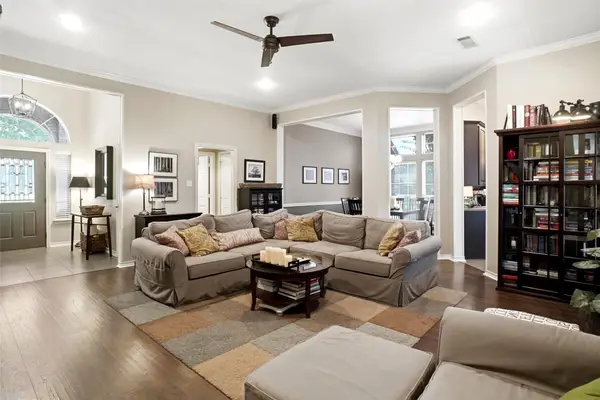
More space. More flexibility. More reasons to love where you live. Welcome to this beautifully designed 4-bedroom, 2.5-bath home in the desirable Harriet Creek Ranch community, located within Northwest ISD. Offering 2,611 square feet, this thoughtfully designed floor plan delivers the flexibility today's buyers are searching for, with spacious living areas, a private first-floor primary suite, and an oversized upstairs game room ideal for a media room, playroom, home office, homeschool space, fitness room, or second living area.
The open-concept layout creates a seamless flow between the kitchen, dining, and living areas. The spacious kitchen offers abundant cabinetry, a breakfast bar, walk-in pantry, and generous prep space while overlooking the main living area. The private primary suite provides a quiet retreat, while three additional bedrooms upstairs offer room for family, guests, or growing needs.
Step outside to enjoy the added privacy of a greenbelt lot, creating a peaceful backdrop for relaxing evenings, backyard gatherings, or simply unwinding at the end of the day.
Residents enjoy neighborhood amenities including a community pool, parks, playgrounds, sidewalks, and nearby Harriet Creek Ranch Park with trails, picnic areas, and open green space. Conveniently located just minutes from Highway 114, I-35W, Alliance Town Center, Presidio, Tanger Outlets, Texas Motor Speedway, Buc-ee's, DFW Airport, and the thriving Alliance business corridor, you'll enjoy easy access to shopping, dining, entertainment, and major employers while still enjoying the feel of an established neighborhood. Harriet Creek Ranch Park offers more than 30 acres of recreational space for outdoor activities and community enjoyment.
Whether you're searching for a move-in ready home with a flexible floor plan, Northwest ISD schools, quick access to North Fort Worth, Justin, Roanoke, and AllianceTexas, or simply a home with room to grow, this one truly delivers....
Contact an agent
Home facts
- Year built:2005
- Listing ID #:21341573
- Added:1 day(s) ago
- Updated:July 25, 2026 at 09:08 PM
Rooms and interior
- Bedrooms:4
- Total bathrooms:3
- Full bathrooms:2
- Half bathrooms:1
- Kitchen Description:Dishwasher, Disposal, Electric Cooktop, Electric Oven, Electric Range, Microwave
- Living area:2,555 sq. ft.
Heating and cooling
- Cooling:Ceiling Fans, Central Air, Electric
- Heating:Central, Electric
- Central air:Yes
Structure and exterior
- Roof:Composition
- Year built:2005
- Building area:2,555 sq. ft.
- Lot area:0.13 Acres
- Construction Materials:Brick
- Levels:2 Story
Schools
- High school:Northwest
- Middle school:Pike
- Elementary school:Clara Love
Finances and disclosures
- Price:$339,900
- Price per sq. ft.:$133.03
- Tax amount:$6,013
Features and amenities
- Appliances:Dishwasher, Disposal, Electric Cooktop, Electric Oven, Electric Range, Electric Water Heater, Microwave
Parking
- Garage:Yes
- Garage spaces:2
 Information provided, in part, by North Texas Real Estate Information Systems, Inc. Last Updated July 25, 2026 Listings with the NTREIS logo are listed by brokerages other than Better Homes and Gardens Real Estate Rhodes Realty.
New listings near 16637 Woodside Drive
- New
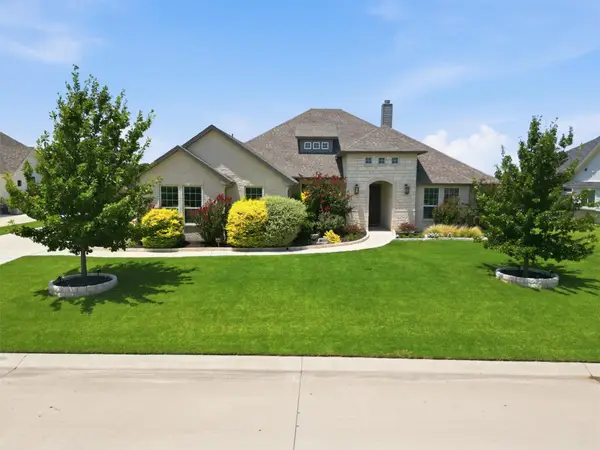 $625,000Active5 beds 3 baths2,603 sq. ft.
15005 Lost Wagon Street, Justin, TX 76247
MLS# 21334907Listed by: BERKSHIRE HATHAWAYHS PENFED TX - New
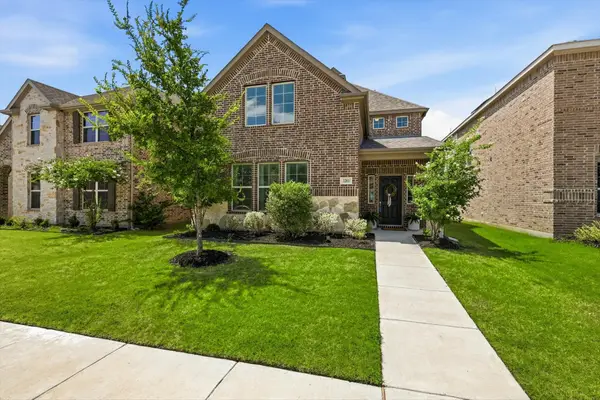 $465,000Active4 beds 4 baths2,955 sq. ft.
1261 Western Yarrow Avenue, Justin, TX 76247
MLS# 21326272Listed by: KELLER WILLIAMS REALTY-FM - Open Sat, 10 to 11amNew
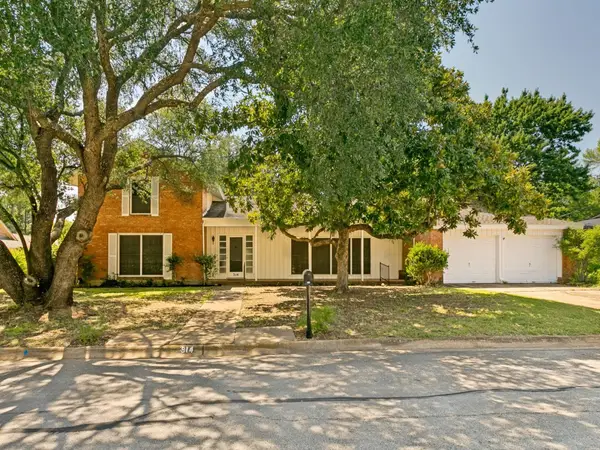 $349,900Active5 beds 4 baths3,579 sq. ft.
314 S Jackson Avenue, Justin, TX 76247
MLS# 21338353Listed by: REAL ESTATE BY PAT GRAY - New
 $399,000Active3 beds 2 baths1,741 sq. ft.
653 Tyronza Drive, Justin, TX 76247
MLS# 21340745Listed by: HOMESUSA.COM - New
 $315,000Active3 beds 2 baths1,326 sq. ft.
332 S Sealy Avenue, Justin, TX 76247
MLS# 21334910Listed by: BERKSHIRE HATHAWAYHS PENFED TX - Open Sun, 12 to 2pmNew
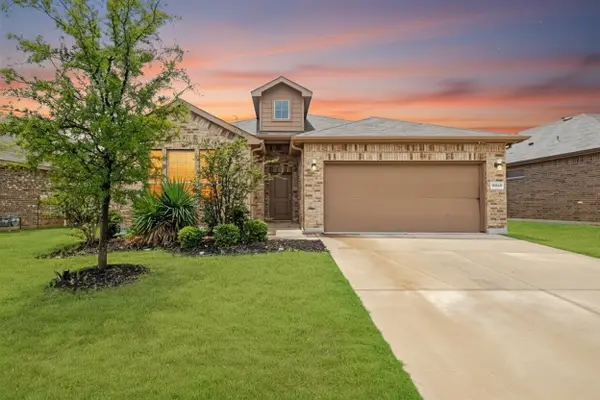 $379,000Active4 beds 2 baths2,185 sq. ft.
15957 Charing Cross Drive, Fort Worth, TX 76247
MLS# 21340149Listed by: COLDWELL BANKER REALTY - New
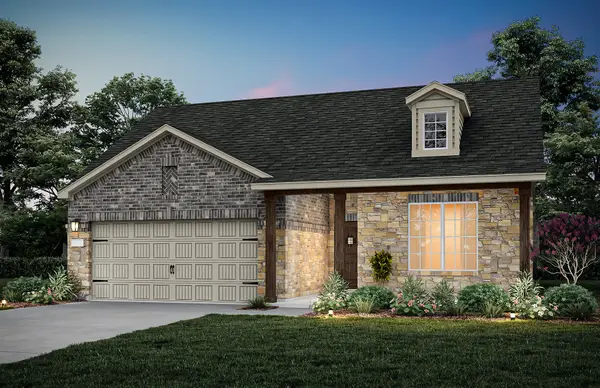 $439,130Active4 beds 3 baths1,949 sq. ft.
11217 Orchard Lane, Justin, TX 76247
MLS# 21339835Listed by: WILLIAM ROBERDS - New
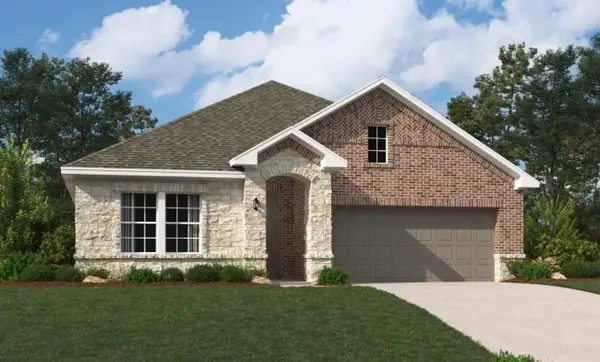 $427,300Active4 beds 2 baths1,980 sq. ft.
645 Tyronza Drive, Justin, TX 76247
MLS# 21339848Listed by: HOMESUSA.COM - New
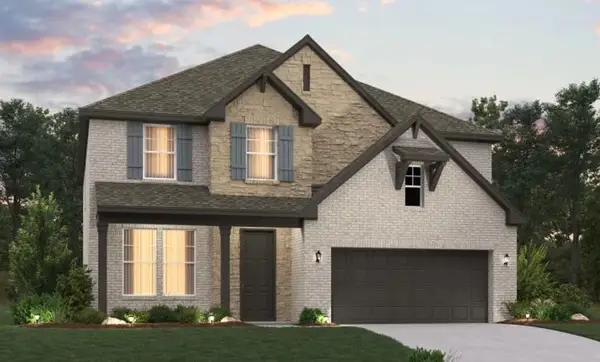 $499,000Active5 beds 4 baths3,119 sq. ft.
649 Tyronza Drive, Justin, TX 76247
MLS# 21339809Listed by: HOMESUSA.COM - New
 $450,000Active4 beds 2 baths2,209 sq. ft.
106 Honeysuckle Drive, Justin, TX 76247
MLS# 21336097Listed by: KELLER WILLIAMS REALTY


Protect your home and budget from life's surprises with an Assurant Home Warranty, backed by a partner that supports you through every step of homeownership. Explore Plans.
© 2026 Better Homes and Gardens Real Estate LLC. An Anywhere Real Estate company. All rights reserved. Better Homes and Gardens® Real Estate is a registered trademark owned by Meredith Operations Corporation, licensed to Better Homes and Gardens Real Estate LLC and used with permission. Better Homes and Gardens Real Estate LLC fully supports the principles of the Fair Housing Act and the Equal Opportunity Act. Listing information is deemed reliable but is not guaranteed accurate.
Each office is independently owned and operated.
Any services or products provided by third parties are not provided by, affiliated with or related to Better Homes and Gardens Real Estate LLC, or its affiliated companies.