
17129 Amberleigh Way, Justin, TX 76247
Local realty services provided by:Better Homes and Gardens Real Estate Senter, REALTORS(R)
17129 Amberleigh Way,Justin, TX 76247
$545,000
- 5 Beds
- 4 Baths
- 3,356 sq. ft.
- Single family
- Active
Upcoming open houses
- Thu, Oct 2210:00 am - 06:00 pm
- Fri, Oct 2310:00 am - 06:00 pm
- Sat, Oct 2410:00 am - 06:00 pm
Listed by: ben caballero
Office: homesusa.com
MLS#:21412866
Source:GDAR
Price summary
- Price:$545,000
- Price per sq. ft.:$162.4
- Monthly HOA dues:$69
About this home
MLS# 21412866 - Built by RockWell Homes - Nov 2026 completion! ~ Rates Starting as Low as 3.99%* New two-story home offers a spacious and versatile design, featuring 5 bedrooms and 4 bathrooms, dining room, home office, gameroom, media room, soaring ceilings & 2-car garage. Exterior showcases full brick w. covered porch, covered patio & dual-pane energy-efficient windows. Inside, the open-concept layout places the living, kitchen, and dining areas at the back of the home, w. kitchen boasting an island with bar stool seating, solid surface countertops, stainless steel gas appliances, gas cooktop, built in oven, stainless steel vent hood, dishwasher, microwave, ceramic tile backsplash, 42-inch cabinets, Delta faucet, recessed can lighting and a walk-in pantry. The living area is bathed in natural light from multiple dual-pane windows, soaring ceilings open to the second floor above. New home features a home office space w. doors plus 1st floor guest suite w. walk in closet & full bathroom. Primary suite, conveniently located on the 1st floor, features a tray ceiling, garden tub, ceramic tile shower with glass enclosure and ceramic tile mud pan, ceramic tile flooring, luxury solid surface countertops, dual sink vanity, large walk-in closet, private water closet and upscale Delta faucets. Utility area located on the first floor is over sized with ceramic tile flooring. Upstairs, secondary bedrooms all include walk-in closets, and surround the centrally located gameroom. The secondary bathrooms offer ceramic tile flooring and tub-shower surround, delta faucets, cabinetry, towel bars & upgrade countertops. Upgrades: fully automated sprinkler system, full landscaping package, full gutters, 8-foot front door, upgraded flooring, garage door opener, ceramic tile utility area, vaulted ceilings, fully fenced in private back yard and a 10-year new home structural warranty. Enjoy resort style pool, lazy river, walking trails, clubhouse in NWISD....
Contact an agent
Home facts
- Year built:2026
- Subdivision & Development:Wildflower Ranch
- Listing ID #:21412866
- Added:5 day(s) ago
- Updated:October 21, 2026 at 02:03 PM
Rooms and interior
- Bedrooms:5
- Total bathrooms:4
- Full bathrooms:4
- Flooring:Carpet, Ceramic Tile, Luxury Vinyl Plank, Tile
- Kitchen Description:Dishwasher, Disposal, Gas Cooktop, Gas Range, Microwave, Vented Exhaust Fan
- Living area:3,356 sq. ft.
Structure and exterior
- Roof:Composition
- Year built:2026
- Building area:3,356 sq. ft.
- Lot area:0.14 Acres
- Lot Features:Few Trees, Interior Lot, Landscaped, Sprinkler System, Subdivision
- Architectural Style:Traditional
- Construction Materials:Brick
- Foundation Description:Slab
- Levels:2 Story
Schools
- High school:Northwest
- Middle school:Chisholmtr
- Elementary school:Alan and Andra Perrin
Finances and disclosures
- Price:$545,000
- Price per sq. ft.:$162.4
Features and amenities
- Appliances:Dishwasher, Disposal, Gas Cooktop, Gas Range, Microwave, Plumbed For Gas, Some Gas Appliances, Tankless Water Heater, Vented Exhaust Fan
- Amenities:Air Purifier, Carbon Monoxide Detectors, Prewired, Smoke Detectors
Parking
- Garage:Yes
- Garage spaces:2
 Information provided, in part, by North Texas Real Estate Information Systems, Inc. Last Updated October 21, 2026 Listings with the NTREIS logo are listed by brokerages other than Better Homes and Gardens Real Estate Senter, REALTORS(R).
New listings near 17129 Amberleigh Way
- New
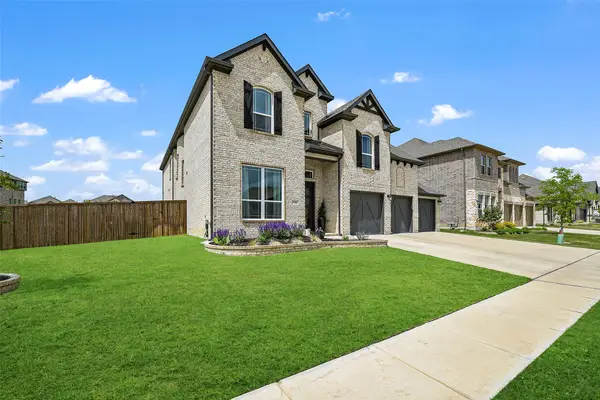 $589,900Active4 beds 4 baths3,838 sq. ft.
1101 Alderwood Drive, Justin, TX 76247
MLS# 21417088Listed by: COLDWELL BANKER REALTY - New
 $613,261Active5 beds 4 baths3,430 sq. ft.
16409 Pipestem Drive, Justin, TX 76247
MLS# 21416631Listed by: VISIONS REALTY & INVESTMENTS - New
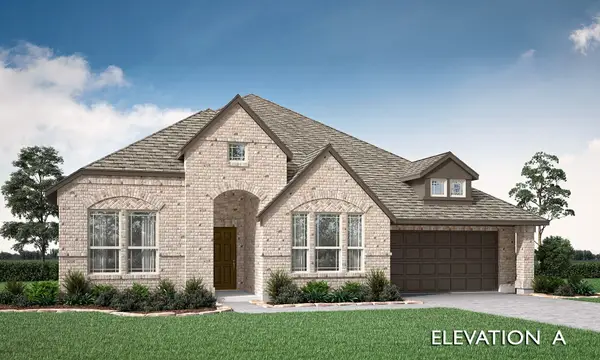 $554,379Active4 beds 3 baths2,521 sq. ft.
16501 Boston Ivy Drive, Justin, TX 76247
MLS# 21416772Listed by: VISIONS REALTY & INVESTMENTS - Open Sun, 12 to 2pmNew
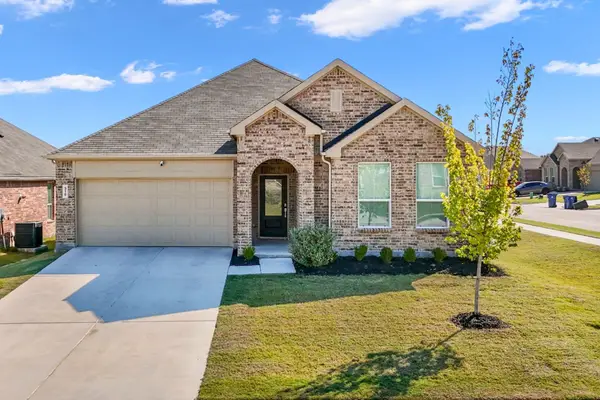 $375,000Active4 beds 2 baths2,058 sq. ft.
318 Sedalia Trail, Justin, TX 76247
MLS# 21407091Listed by: KELLER WILLIAMS REALTY DPR - New
 $325,000Active4 beds 2 baths1,838 sq. ft.
115 S Blue Bonnet Circle, Justin, TX 76247
MLS# 21414127Listed by: MARK SPAIN REAL ESTATE - New
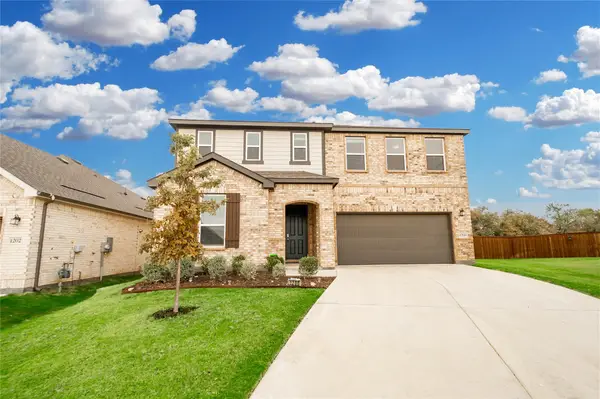 $400,000Active3 beds 3 baths2,551 sq. ft.
1200 Lancaster Drive, Justin, TX 76247
MLS# 21415176Listed by: KELLER WILLIAMS REALTY-FM - New
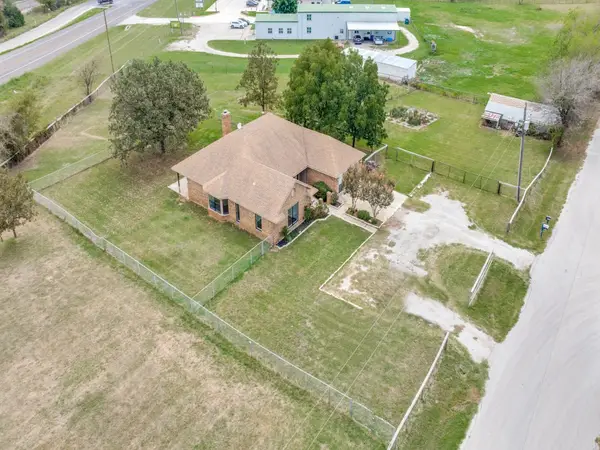 $525,000Active4 beds 2 baths2,256 sq. ft.
2209 Strader Road, Justin, TX 76247
MLS# 21413787Listed by: TROPHY, REALTORS - New
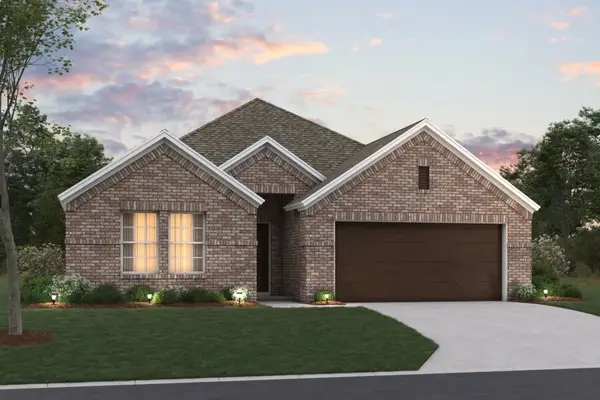 $409,990Active4 beds 3 baths2,106 sq. ft.
607 Tracy Court, Justin, TX 76247
MLS# 21411198Listed by: ESCAPE REALTY - New
 $569,990Active4 beds 4 baths3,031 sq. ft.
11720 Wildwood Street, Justin, TX 76247
MLS# 21414332Listed by: AMERICAN LEGEND HOMES - New
 $440,000Active4 beds 3 baths2,832 sq. ft.
502 Ranchwood Drive, Justin, TX 76247
MLS# 21413425Listed by: KRAMER REAL ESTATE


Protect your home and budget from life's surprises with an Assurant Home Warranty, backed by a partner that supports you through every step of homeownership. Explore Plans.
© 2026 Better Homes and Gardens Real Estate LLC. An Anywhere Real Estate company. All rights reserved. Better Homes and Gardens® Real Estate is a registered trademark owned by Meredith Operations Corporation, licensed to Better Homes and Gardens Real Estate LLC and used with permission. Better Homes and Gardens Real Estate LLC fully supports the principles of the Fair Housing Act and the Equal Opportunity Act. Listing information is deemed reliable but is not guaranteed accurate.
Each office is independently owned and operated.
Any services or products provided by third parties are not provided by, affiliated with or related to Better Homes and Gardens Real Estate LLC, or its affiliated companies.