
1812 Diamond Lake Trail, Justin, TX 76247
Local realty services provided by:Better Homes and Gardens Real Estate Winans
1812 Diamond Lake Trail,Fort Worth, TX 76247
$320,000
- 3 Beds
- 3 Baths
- 2,318 sq. ft.
- Single family
- Active
Listed by: al amlani
Office: exp realty llc.
MLS#:21364069
Source:GDAR
Price summary
- Price:$320,000
- Price per sq. ft.:$138.05
- Monthly HOA dues:$29.67
About this home
SELLER OFFERING UP TO $3,000 TOWARD A LENDER-APPROVED INTEREST RATE BUYDOWN OR BUYER CLOSING COSTS! Ask your agent for details.
Welcome to the home you’ve been waiting for! Beautifully maintained and ideally located in highly sought-after Northwest ISD, this spacious home offers the perfect combination of comfort, convenience, and move-in-ready peace of mind.
Enjoy an excellent North Fort Worth location, just minutes from Texas Motor Speedway, the Alliance Corridor, shopping, dining, and major highways—making everyday errands and commuting convenient.
Inside, you’ll find generously sized bedrooms and three spacious living areas, providing plenty of room to spread out, entertain, work from home, or create dedicated spaces for everyone.
Designed for both everyday living and entertaining, the home offers a comfortable, functional floor plan with plenty of natural light. Step outside to the large backyard deck and spacious yard, an inviting setting for morning coffee, weekend gatherings, grilling, or simply relaxing outdoors.
Move-in ready, spacious, and conveniently located—this is a home you’ll want to see.
HOME IS VACANT. ALL PHOTOS ARE VIRTUALLY STAGED....
Contact an agent
Home facts
- Year built:2007
- Subdivision & Development:Harriet Creek Ranch Ph V
- Listing ID #:21364069
- Added:1 day(s) ago
- Updated:September 08, 2026 at 12:43 PM
Rooms and interior
- Bedrooms:3
- Total bathrooms:3
- Full bathrooms:2
- Half bathrooms:1
- Flooring:Carpet, Ceramic Tile, Laminate
- Kitchen Description:Dishwasher, Disposal, Electric Range, Microwave
- Living area:2,318 sq. ft.
Heating and cooling
- Cooling:Ceiling Fans, Central Air, Zoned
- Heating:Electric
- Central air:Yes
Structure and exterior
- Roof:Composition
- Year built:2007
- Building area:2,318 sq. ft.
- Lot area:0.13 Acres
- Architectural Style:Traditional
- Construction Materials:Brick
- Foundation Description:Slab
- Levels:2 Story
Schools
- High school:Northwest
- Middle school:Pike
- Elementary school:Clara Love
Finances and disclosures
- Price:$320,000
- Price per sq. ft.:$138.05
- Tax amount:$5,413
Features and amenities
- Appliances:Dishwasher, Disposal, Electric Range, Microwave
- Amenities:Fire Alarm, Security System, Smoke Detectors, Window Coverings
Parking
- Garage:Yes
- Garage spaces:2
 Information provided, in part, by North Texas Real Estate Information Systems, Inc. Last Updated September 8, 2026 Listings with the NTREIS logo are listed by brokerages other than Better Homes and Gardens Real Estate Winans.
New listings near 1812 Diamond Lake Trail
- New
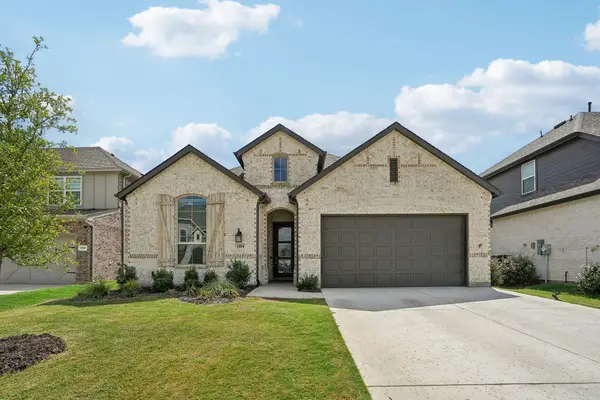 $435,000Active4 beds 3 baths2,233 sq. ft.
1104 Firecracker Drive, Justin, TX 76247
MLS# 21375034Listed by: NATIVE ROSE OF TEXAS, LLC - New
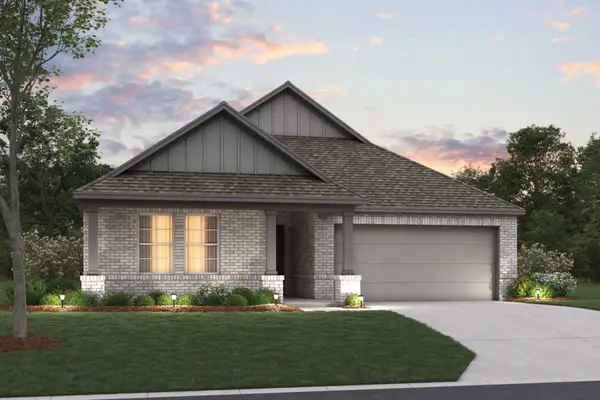 $393,990Active4 beds 2 baths2,029 sq. ft.
1034 Auburn Drive, Justin, TX 76247
MLS# 21371943Listed by: ESCAPE REALTY - New
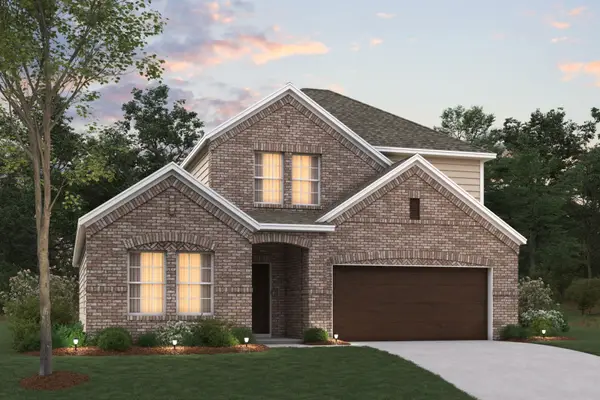 $420,990Active4 beds 3 baths2,411 sq. ft.
1036 Auburn Drive, Justin, TX 76247
MLS# 21371963Listed by: ESCAPE REALTY - New
 $398,000Active4 beds 3 baths2,178 sq. ft.
1120 Western Yarrow Avenue, Justin, TX 76247
MLS# 21375224Listed by: DFW FINE PROPERTIES - New
 $274,900Active4 beds 2 baths2,432 sq. ft.
12981 Heather Brook Road, Justin, TX 76247
MLS# 21377617Listed by: FOCUS ON HOMES REALTY LLC - New
 $649,000Active2 beds 2 baths1,621 sq. ft.
5855 Ge Horton Road, Justin, TX 76247
MLS# 21375561Listed by: SCOTTCO REALTY GROUP LLC - New
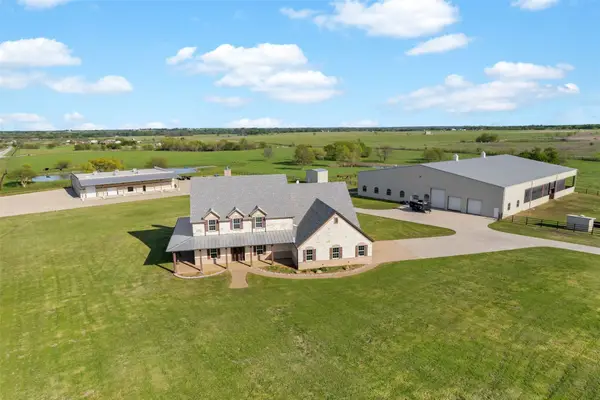 $3,200,000Active5 beds 6 baths13,071 sq. ft.
12491 Madison Lane, Justin, TX 76247
MLS# 21376449Listed by: KELLER WILLIAMS REALTY - New
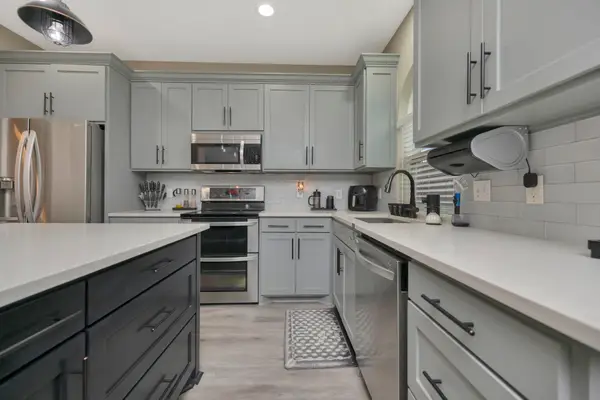 $395,000Active4 beds 3 baths2,107 sq. ft.
102 Lakeway Lane, Justin, TX 76247
MLS# 21370571Listed by: BRIGGS FREEMAN SOTHEBYS INTL - New
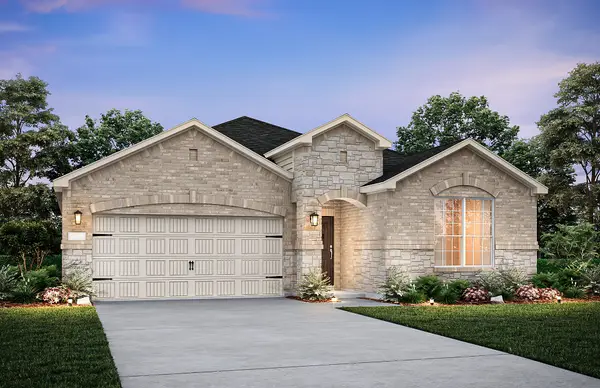 $409,990Active3 beds 2 baths2,001 sq. ft.
11308 Treehouse Trail, Justin, TX 76247
MLS# 21376151Listed by: WILLIAM ROBERDS - New
 $506,645Active4 beds 3 baths2,497 sq. ft.
16820 King Salmon Drive, Justin, TX 76247
MLS# 21374205Listed by: CENTURY 21 MIKE BOWMAN, INC.


Protect your home and budget from life's surprises with an Assurant Home Warranty, backed by a partner that supports you through every step of homeownership. Explore Plans.
© 2026 Better Homes and Gardens Real Estate LLC. An Anywhere Real Estate company. All rights reserved. Better Homes and Gardens® Real Estate is a registered trademark owned by Meredith Operations Corporation, licensed to Better Homes and Gardens Real Estate LLC and used with permission. Better Homes and Gardens Real Estate LLC fully supports the principles of the Fair Housing Act and the Equal Opportunity Act. Listing information is deemed reliable but is not guaranteed accurate.
Each office is independently owned and operated.
Any services or products provided by third parties are not provided by, affiliated with or related to Better Homes and Gardens Real Estate LLC, or its affiliated companies.