
1829 Trego Drive, Justin, TX 76247
Local realty services provided by:Better Homes and Gardens Real Estate Edwards & Associates
1829 Trego Drive,Fort Worth, TX 76247
$255,000
- 3 Beds
- 2 Baths
- 1,262 sq. ft.
- Single family
- Active
Listed by: wes walser
Office: wes walser realty
MLS#:21426566
Source:GDAR
Price summary
- Price:$255,000
- Price per sq. ft.:$202.06
- Monthly HOA dues:$30
About this home
Move in before the holidays! This home is a fantastic opportunity for first time homebuyers, or downsizers. Freshly painted and move in ready. You will love the open floorplan, just under 1,300sf with 3 bedrooms, 2 full bathrooms, and a 2 car garage. Gorgeous kitchen with stainless appliances, built-in microwave and the refrigerator stays! The primary retreat is split from the secondary bedrooms, and has a walk-in closet! Enjoy watching the game in the spacious living room. The two secondary bedrooms are good sized, and both have ceiling fans. Plenty of room for kids and pets to play out back! Within the sought after Northwest ISD school boundaries. The neighborhood features a community pool, playground and paved sidewalks for getting your steps in! Conveniently located near the Tanger Outlets, delicious dining and fun entertainment! Don't miss this fabulous home in a great location!
Contact an agent
Home facts
- Year built:2007
- Subdivision & Development:Harriet Creek Ranch Ph V
- Listing ID #:21426566
- Added:1 day(s) ago
- Updated:November 03, 2026 at 05:48 PM
Rooms and interior
- Bedrooms:3
- Total bathrooms:2
- Full bathrooms:2
- Flooring:Vinyl
- Kitchen Description:Dishwasher, Disposal, Electric Range, Microwave, Refrigerator
- Living area:1,262 sq. ft.
Heating and cooling
- Cooling:Ceiling Fans, Central Air, Electric
- Heating:Central, Electric
- Central air:Yes
Structure and exterior
- Roof:Composition
- Year built:2007
- Building area:1,262 sq. ft.
- Lot area:0.13 Acres
- Lot Features:Interior Lot, Sprinkler System, Subdivision
- Architectural Style:Traditional
- Construction Materials:Brick
- Foundation Description:Slab
- Levels:1 Story
Schools
- High school:Northwest
- Middle school:Pike
- Elementary school:Clara Love
Finances and disclosures
- Price:$255,000
- Price per sq. ft.:$202.06
- Tax amount:$4,778
Features and amenities
- Appliances:Dishwasher, Disposal, Electric Range, Electric Water Heater, Microwave, Refrigerator
- Amenities:Smoke Detectors, Window Coverings
Parking
- Garage:Yes
- Garage spaces:2
 Information provided, in part, by North Texas Real Estate Information Systems, Inc. Last Updated November 3, 2026 Listings with the NTREIS logo are listed by brokerages other than Better Homes and Gardens Real Estate Edwards & Associates.
New listings near 1829 Trego Drive
- New
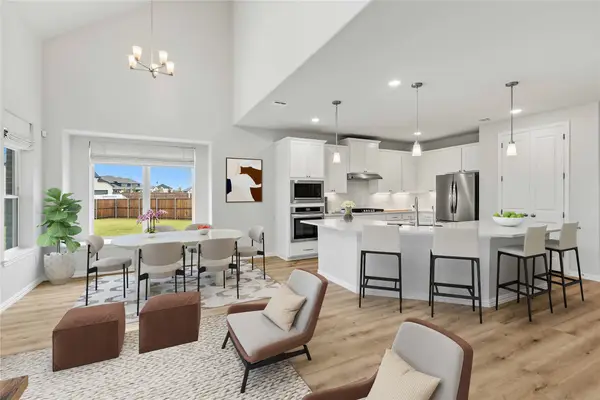
 $455,561Active4 beds 3 baths2,279 sq. ft.
11804 Edgewood Drive, Justin, TX 76247
MLS# 21427392Listed by: RE/MAX DFW ASSOCIATES - New
 $575,000Active5 beds 4 baths3,144 sq. ft.
721 Kurrus Street, Justin, TX 76247
MLS# 21417622Listed by: REAL BROKER, LLC - New
 $339,990Active4 beds 2 baths1,827 sq. ft.
16720 Hudson Prairie Way, Justin, TX 76247
MLS# 21426611Listed by: CENTURY 21 MIKE BOWMAN, INC. - New
 $779,000Active4 beds 3 baths3,017 sq. ft.
14820 Crystal Spring Drive, Justin, TX 76247
MLS# 21426719Listed by: MAJOR LEAGUE REALTY, INC. - New
 $423,688Active3 beds 3 baths2,209 sq. ft.
8625 Acorn Avenue, Justin, TX 76247
MLS# 21426676Listed by: RE/MAX DFW ASSOCIATES - New
 $372,490Active4 beds 2 baths1,799 sq. ft.
8509 Red Oak Drive, Justin, TX 76247
MLS# 21424065Listed by: CENTURY 21 MIKE BOWMAN, INC. - New
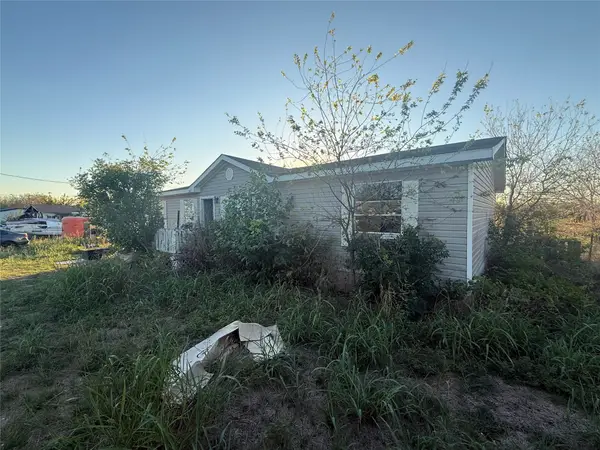 $189,000Active3 beds 2 baths1,536 sq. ft.
11465 Cactus Court, Justin, TX 76247
MLS# 21425508Listed by: LONE STAR REALTY - Open Wed, 10am to 6pmNew
 $543,000Active5 beds 4 baths3,473 sq. ft.
17205 Musial Court, Justin, TX 76247
MLS# 21424842Listed by: HOMESUSA.COM - New
 $493,305Active4 beds 3 baths2,849 sq. ft.
11404 Winged Elm Way, Justin, TX 76247
MLS# 21423997Listed by: CENTURY 21 MIKE BOWMAN, INC. - New
 $315,000Active3 beds 2 baths1,542 sq. ft.
1453 Sun Garden Way, Justin, TX 76247
MLS# 21409394Listed by: BRIGGS FREEMAN SOTHEBYS INTL


Protect your home and budget from life's surprises with an Assurant Home Warranty, backed by a partner that supports you through every step of homeownership. Explore Plans.
© 2026 Better Homes and Gardens Real Estate LLC. An Anywhere Real Estate company. All rights reserved. Better Homes and Gardens® Real Estate is a registered trademark owned by Meredith Operations Corporation, licensed to Better Homes and Gardens Real Estate LLC and used with permission. Better Homes and Gardens Real Estate LLC fully supports the principles of the Fair Housing Act and the Equal Opportunity Act. Listing information is deemed reliable but is not guaranteed accurate.
Each office is independently owned and operated.
Any services or products provided by third parties are not provided by, affiliated with or related to Better Homes and Gardens Real Estate LLC, or its affiliated companies.