
201 Loving Trail, Justin, TX 76247
Local realty services provided by:Better Homes and Gardens Real Estate Rhodes Realty
Upcoming open houses
- Thu, Oct 2209:00 am - 07:00 pm
Listed by: amber broadway
Office: opendoor brokerage, llc.
MLS#:21372215
Source:GDAR
Price summary
- Price:$492,000
- Price per sq. ft.:$138.63
About this home
INCREDIBLE BUYER INCENTIVES: $8,000 MORTGAGE CONCESSION. Opendoor Home Loans will contribute up to $8,000 towards a permanent interest rate buy-down if you finance with Opendoor Home Loans LLC. This Justin home provides over 3,500 sqft of bright two-story living with brick curb appeal, an attached garage, fenced backyard, and covered rear patio. Inside, tall ceilings, neutral paint, wood-look flooring, recessed lighting, and large windows create an open main level with multiple living and dining spaces. The kitchen includes white cabinetry, quartz-style counters, stainless-steel appliances, a large island, and clean sightlines into the living area. Bedrooms include soft carpet or wood-look flooring, ceiling fans, natural light, and practical closet storage, while the bathrooms feature dual-sink vanities, a soaking tub, glass shower, and tiled tubshower spaces. Recent work included general repairs and cleaning for a polished presentation. Home comes with a 100-Day Home Warranty
Contact an agent
Home facts
- Year built:2026
- Subdivision & Development:Reatta Ridge Addition Phase 3 and 5
- Listing ID #:21372215
- Added:53 day(s) ago
- Updated:October 21, 2026 at 12:52 PM
Rooms and interior
- Bedrooms:4
- Total bathrooms:4
- Full bathrooms:3
- Half bathrooms:1
- Flooring:Carpet, Laminate
- Kitchen Description:Dishwasher, Microwave
- Living area:3,549 sq. ft.
Heating and cooling
- Cooling:Ceiling Fans, Central Air, Gas
- Heating:Central
- Central air:Yes
Structure and exterior
- Year built:2026
- Building area:3,549 sq. ft.
- Lot area:0.14 Acres
- Construction Materials:Brick, Wood Siding
- Foundation Description:Slab
- Levels:2 Story
Schools
- High school:Northwest
- Middle school:Pike
- Elementary school:Justin
Finances and disclosures
- Price:$492,000
- Price per sq. ft.:$138.63
Features and amenities
- Appliances:Dishwasher, Microwave
Parking
- Garage:Yes
- Garage spaces:2
 Information provided, in part, by North Texas Real Estate Information Systems, Inc. Last Updated October 21, 2026 Listings with the NTREIS logo are listed by brokerages other than Better Homes and Gardens Real Estate Rhodes Realty.
New listings near 201 Loving Trail
- New
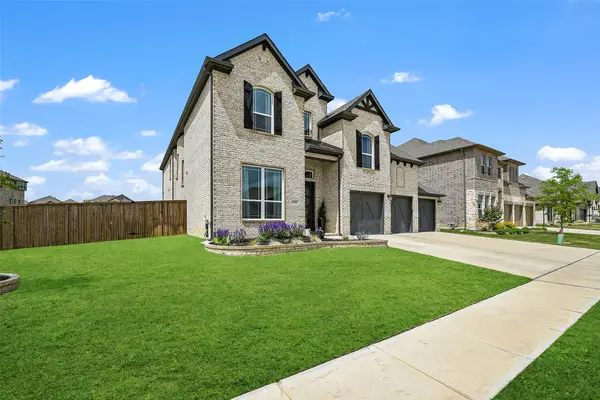 $589,900Active4 beds 4 baths3,838 sq. ft.
1101 Alderwood Drive, Justin, TX 76247
MLS# 21417088Listed by: COLDWELL BANKER REALTY - New
 $613,261Active5 beds 4 baths3,430 sq. ft.
16409 Pipestem Drive, Justin, TX 76247
MLS# 21416631Listed by: VISIONS REALTY & INVESTMENTS - New
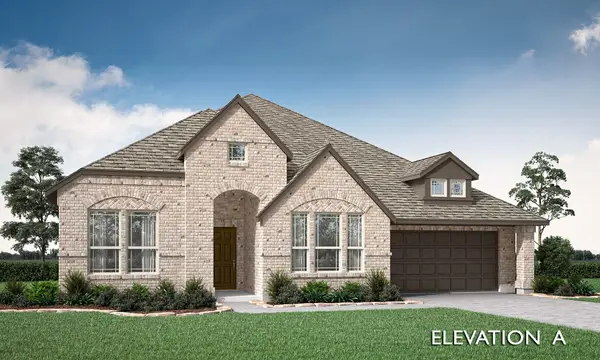 $554,379Active4 beds 3 baths2,521 sq. ft.
16501 Boston Ivy Drive, Justin, TX 76247
MLS# 21416772Listed by: VISIONS REALTY & INVESTMENTS - Open Sun, 12 to 2pmNew
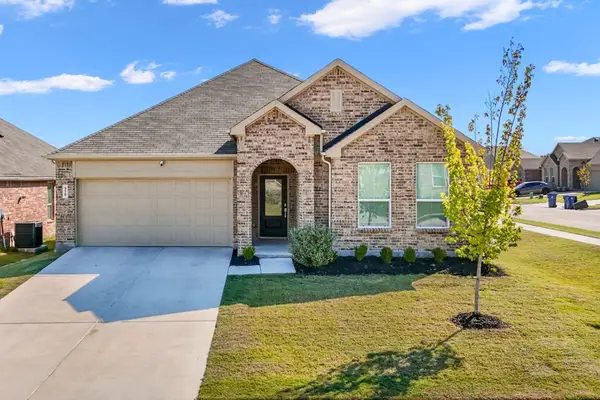 $375,000Active4 beds 2 baths2,058 sq. ft.
318 Sedalia Trail, Justin, TX 76247
MLS# 21407091Listed by: KELLER WILLIAMS REALTY DPR - New
 $325,000Active4 beds 2 baths1,838 sq. ft.
115 S Blue Bonnet Circle, Justin, TX 76247
MLS# 21414127Listed by: MARK SPAIN REAL ESTATE - New
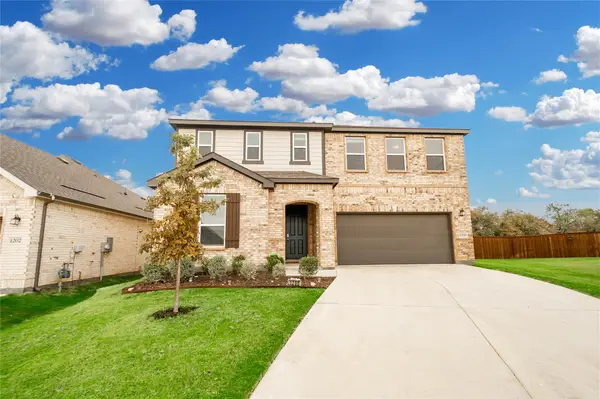 $400,000Active3 beds 3 baths2,551 sq. ft.
1200 Lancaster Drive, Justin, TX 76247
MLS# 21415176Listed by: KELLER WILLIAMS REALTY-FM - New
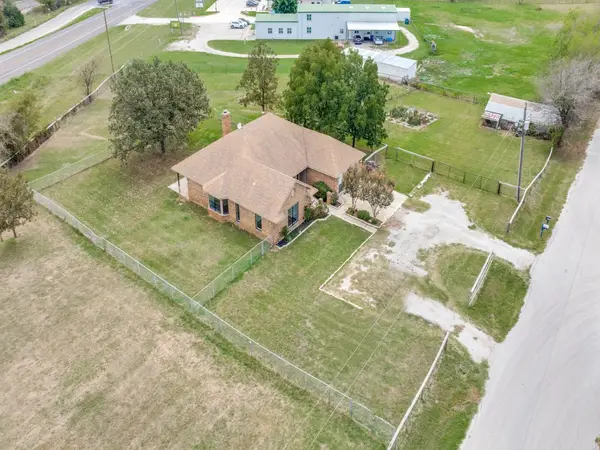 $525,000Active4 beds 2 baths2,256 sq. ft.
2209 Strader Road, Justin, TX 76247
MLS# 21413787Listed by: TROPHY, REALTORS - New
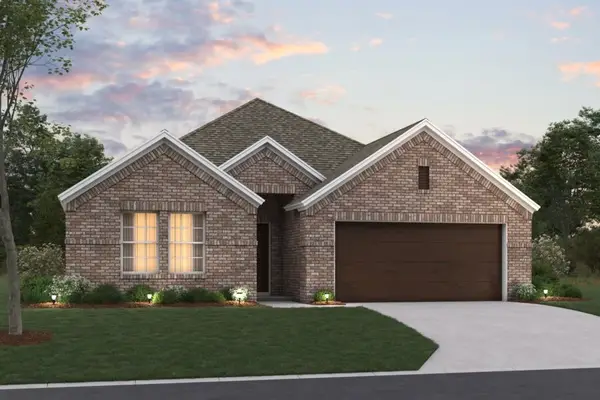 $409,990Active4 beds 3 baths2,106 sq. ft.
607 Tracy Court, Justin, TX 76247
MLS# 21411198Listed by: ESCAPE REALTY - New
 $569,990Active4 beds 4 baths3,031 sq. ft.
11720 Wildwood Street, Justin, TX 76247
MLS# 21414332Listed by: AMERICAN LEGEND HOMES - New
 $440,000Active4 beds 3 baths2,832 sq. ft.
502 Ranchwood Drive, Justin, TX 76247
MLS# 21413425Listed by: KRAMER REAL ESTATE


Protect your home and budget from life's surprises with an Assurant Home Warranty, backed by a partner that supports you through every step of homeownership. Explore Plans.
© 2026 Better Homes and Gardens Real Estate LLC. An Anywhere Real Estate company. All rights reserved. Better Homes and Gardens® Real Estate is a registered trademark owned by Meredith Operations Corporation, licensed to Better Homes and Gardens Real Estate LLC and used with permission. Better Homes and Gardens Real Estate LLC fully supports the principles of the Fair Housing Act and the Equal Opportunity Act. Listing information is deemed reliable but is not guaranteed accurate.
Each office is independently owned and operated.
Any services or products provided by third parties are not provided by, affiliated with or related to Better Homes and Gardens Real Estate LLC, or its affiliated companies.