
8908 Lazy Oak Drive, Justin, TX 76247
Local realty services provided by:Better Homes and Gardens Real Estate Rhodes Realty
Listed by: trish knight
Office: c21 fine homes judge fite
MLS#:21360807
Source:GDAR
Price summary
- Price:$695,000
- Price per sq. ft.:$252.27
- Monthly HOA dues:$41.67
About this home
Former MODEL Home on .64 Acres with SHOP, Full Bath & Lower Taxes! Looking for a move-in ready home with a shop, large lot, and room for your RV or boat? This stunning one-story former model home sits on a .64-acre lot outside the city limits, offering lower property taxes and the perfect blend of luxury and functionality. Inside, you'll find an open floor plan with wood flooring, vaulted beamed ceilings, a cozy fireplace, and abundant natural light. The private office with a barn door is ideal for working from home, while the chef's kitchen features white cabinetry, granite countertops, a large island, decorative glass-front cabinets, and ample storage. The spacious primary suite offers a sitting area, spa-like bath with dual vanities, a garden tub, separate shower, and a large walk-in closet. An oversized laundry room adds extra convenience. Enjoy relaxing on the covered back patio with a TV hookup, ceiling fan, and lighting, plus plenty of room to add a pool. A standout feature is the 45x30 insulated outbuilding with epoxy flooring, a full bath, covered porch, and garage door opener‹”perfect as a workshop, garage, storage space, hobby room, or ultimate man cave. There's also ample parking for your RV, boat, or trailer. If you've been searching for a home with a large lot, workshop, RV parking, modern finishes, and lower taxes, this exceptional property is one you won't want to miss!...
Contact an agent
Home facts
- Year built:2020
- Subdivision & Development:Falcon Rdg-Ph 1
- Listing ID #:21360807
- Added:48 day(s) ago
- Updated:October 08, 2026 at 12:11 PM
Rooms and interior
- Bedrooms:4
- Total bathrooms:3
- Full bathrooms:3
- Flooring:Carpet, Wood
- Kitchen Description:Dishwasher, Disposal, Electric Cooktop, Electric Oven, Microwave, Vented Exhaust Fan, Water Purifier, Water Softener
- Living area:2,755 sq. ft.
Heating and cooling
- Cooling:Ceiling Fans, Central Air, Electric, Zoned
- Heating:Electric, Fireplaces, Zoned
- Central air:Yes
Structure and exterior
- Roof:Composition
- Year built:2020
- Building area:2,755 sq. ft.
- Lot area:0.64 Acres
- Lot Features:Corner Lot, Few Trees, Interior Lot, Landscaped, Lawn, Sprinkler System, Subdivision
- Architectural Style:Ranch, Traditional
- Construction Materials:Brick, Fiber Cement
- Foundation Description:Slab
- Levels:1 Story
Schools
- High school:Northwest
- Middle school:Pike
- Elementary school:Justin
Finances and disclosures
- Price:$695,000
- Price per sq. ft.:$252.27
- Tax amount:$8,338
Features and amenities
- Appliances:Dishwasher, Disposal, Electric Cooktop, Electric Oven, Microwave, Vented Exhaust Fan, Water Purifier, Water Softener
- Amenities:Carbon Monoxide Detectors, Security System Owned, Smoke Detectors, Window Coverings
Parking
- Garage:Yes
- Garage spaces:3
 Information provided, in part, by North Texas Real Estate Information Systems, Inc. Last Updated October 8, 2026 Listings with the NTREIS logo are listed by brokerages other than Better Homes and Gardens Real Estate Rhodes Realty.
New listings near 8908 Lazy Oak Drive
- New
 $525,000Active4 beds 3 baths2,843 sq. ft.
1218 Misty Ridge Drive, Justin, TX 76247
MLS# 21406453Listed by: COMPASS RE TEXAS, LLC - New
 $388,884Active3 beds 2 baths1,810 sq. ft.
8709 Acorn Avenue, Justin, TX 76247
MLS# 21405081Listed by: RE/MAX DFW ASSOCIATES - New
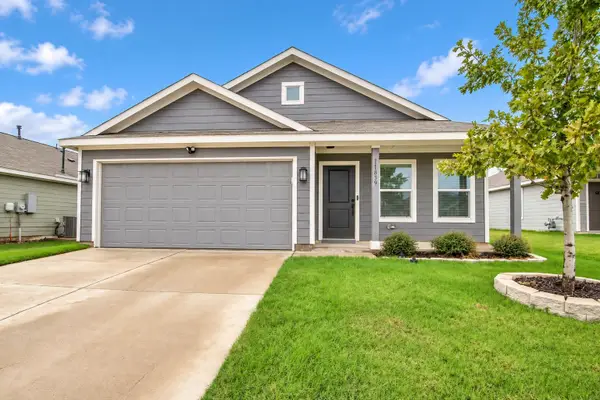 $269,000Active3 beds 2 baths1,262 sq. ft.
11839 Marcellus Way, Justin, TX 76247
MLS# 21400128Listed by: TEXAS ALLY REAL ESTATE GROUP - New
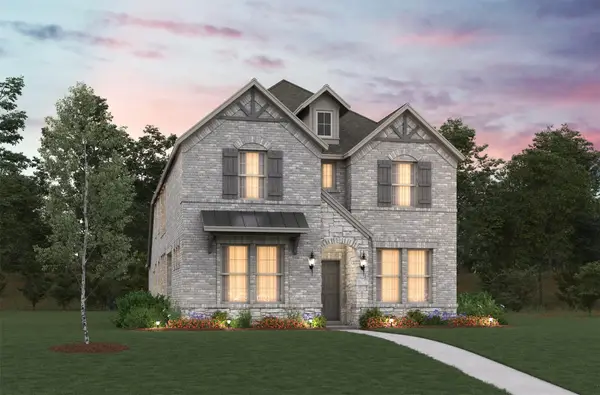 $505,274Active4 beds 4 baths2,950 sq. ft.
17001 Prieto Avenue, Justin, TX 76247
MLS# 21404819Listed by: RE/MAX DFW ASSOCIATES - New
 $393,164Active3 beds 2 baths1,813 sq. ft.
1472 Lady Bird Road, Justin, TX 76247
MLS# 21404741Listed by: RE/MAX DFW ASSOCIATES - New
 $562,677Active5 beds 4 baths3,558 sq. ft.
16429 Boston Ivy Drive, Justin, TX 76247
MLS# 21404168Listed by: VISIONS REALTY & INVESTMENTS - New
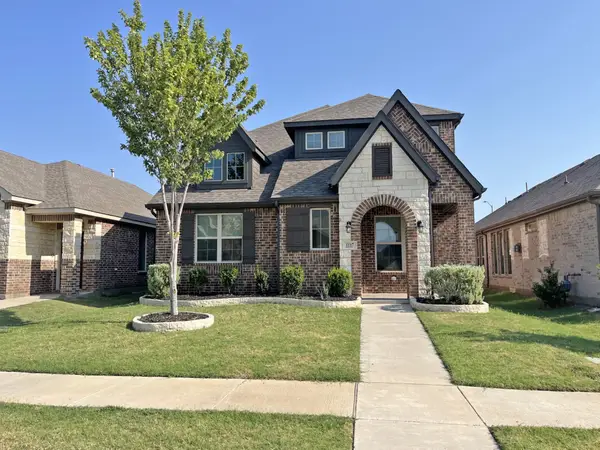 $389,000Active3 beds 3 baths2,533 sq. ft.
1117 Milfoil Drive, Justin, TX 76247
MLS# 21401335Listed by: WILLIAMS & WILLIAMS, REALTORS - New
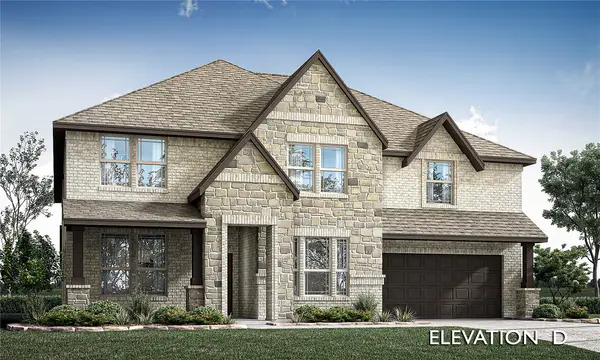 $675,000Active5 beds 5 baths4,226 sq. ft.
1023 Emerald Trace Drive, Justin, TX 76247
MLS# 21402387Listed by: VISIONS REALTY & INVESTMENTS - New
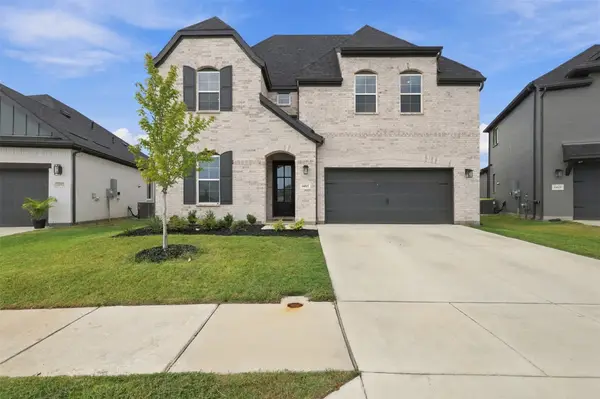 $500,000Active5 beds 4 baths2,919 sq. ft.
16917 Leatherflower Boulevard, Justin, TX 76247
MLS# 21383788Listed by: KELLER WILLIAMS REALTY-FM - Open Sat, 1:30 to 3:30pmNew
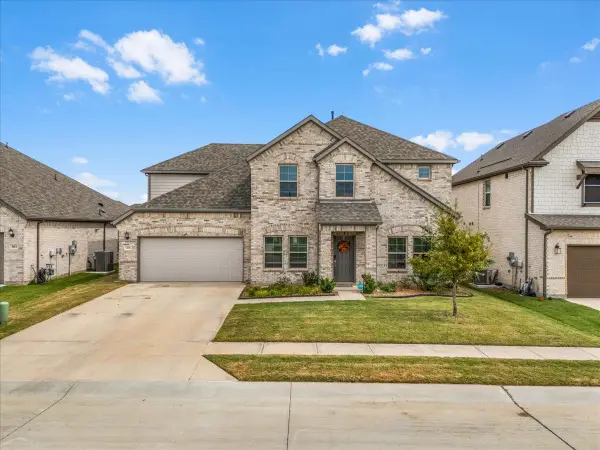 $484,995Active5 beds 3 baths3,254 sq. ft.
305 Laurel Drive, Justin, TX 76247
MLS# 21381378Listed by: CENTURY 21 JUDGE FITE CO.


Protect your home and budget from life's surprises with an Assurant Home Warranty, backed by a partner that supports you through every step of homeownership. Explore Plans.
© 2026 Better Homes and Gardens Real Estate LLC. An Anywhere Real Estate company. All rights reserved. Better Homes and Gardens® Real Estate is a registered trademark owned by Meredith Operations Corporation, licensed to Better Homes and Gardens Real Estate LLC and used with permission. Better Homes and Gardens Real Estate LLC fully supports the principles of the Fair Housing Act and the Equal Opportunity Act. Listing information is deemed reliable but is not guaranteed accurate.
Each office is independently owned and operated.
Any services or products provided by third parties are not provided by, affiliated with or related to Better Homes and Gardens Real Estate LLC, or its affiliated companies.