
941 Freese Street, Justin, TX 76247
Local realty services provided by:Better Homes and Gardens Real Estate Winans
941 Freese Street,Justin, TX 76247
$525,000
- 5 Beds
- 4 Baths
- 3,473 sq. ft.
- Single family
- Active
Listed by: ben caballero
Office: homesusa.com
MLS#:21390567
Source:GDAR
Price summary
- Price:$525,000
- Price per sq. ft.:$151.17
- Monthly HOA dues:$69
About this home
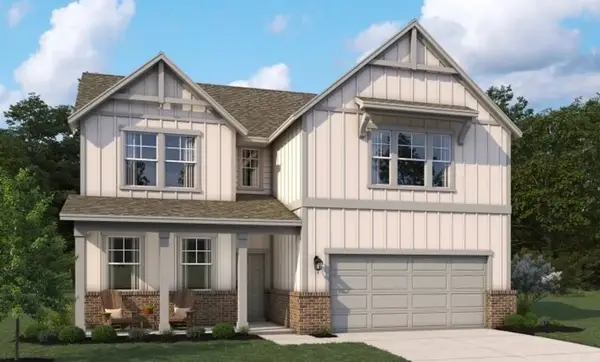
MLS# 21390567 - Built by RockWell Homes - October 2026 completion ~ Welcome home to a beautifully designed 5 - bedroom, 4 - bathroom residence offering exceptional space, thoughtful finishes, and room for everyone. From the moment you enter, the home makes an impression with an oversized 8 - foot solid - core mahogany front door with privacy glass, setting the tone for the quality found throughout. The main level features hard - surface flooring throughout all living areas, creating a clean, cohesive feel while offering easy everyday living. The open - concept living spaces are complemented by designer lighting and plumbing fixtures throughout, adding elevated details without sacrificing comfort. The home was designed for both entertaining and everyday life, featuring a dedicated dining room with a convenient valet pantry, providing additional storage and serving space just off the kitchen. Upstairs, you'll find a large media room and an enormous game room, giving the family plenty of space to spread out, entertain, or create dedicated areas for movie nights, gaming, and recreation. With five generously sized bedrooms and four full bathrooms, there's flexibility for guests, a home office, or growing families. The home's thoughtful layout provides both shared gathering spaces and private retreats. Step outside to the large covered patio, offering an ideal extension of the living space for outdoor dining, entertaining, or simply enjoying the evening. Additional standout features include 8 - foot, 5 - panel interior doors, upgraded designer fixtures, quality hard - surface flooring throughout the first - floor living areas, and a collection of architectural details that give the home a distinctive, elevated feel. Five bedrooms. Four full baths. Media room. Huge game room. Dedicated dining. Valet pantry. Oversized covered patio. Designer finishes throughout. This is a home built to give you the space and features to truly enjoy how you live....
Contact an agent
Home facts
- Year built:2026
- Subdivision & Development:Wildflower Ranch
- Listing ID #:21390567
- Added:1 day(s) ago
- Updated:September 19, 2026 at 04:49 AM
Rooms and interior
- Bedrooms:5
- Total bathrooms:4
- Full bathrooms:4
- Flooring:Carpet, Ceramic Tile, Luxury Vinyl Plank, Tile
- Kitchen Description:Dishwasher, Disposal, Gas Cooktop, Gas Range, Microwave, Vented Exhaust Fan
- Living area:3,473 sq. ft.
Structure and exterior
- Roof:Composition
- Year built:2026
- Building area:3,473 sq. ft.
- Lot area:0.14 Acres
- Lot Features:Few Trees, Greenbelt, Interior Lot, Irregular Lot, Landscaped, Lawn, Sprinkler System, Subdivision
- Architectural Style:Traditional
- Construction Materials:Brick
- Foundation Description:Slab
- Levels:2 Story
Schools
- High school:Northwest
- Middle school:Chisholmtr
- Elementary school:Alan and Andra Perrin
Finances and disclosures
- Price:$525,000
- Price per sq. ft.:$151.17
Features and amenities
- Appliances:Dishwasher, Disposal, Gas Cooktop, Gas Range, Microwave, Plumbed For Gas, Some Gas Appliances, Tankless Water Heater, Vented Exhaust Fan
- Amenities:Carbon Monoxide Detectors, Prewired, Smoke Detectors
Parking
- Garage:Yes
- Garage spaces:2
 Information provided, in part, by North Texas Real Estate Information Systems, Inc. Last Updated September 19, 2026 Listings with the NTREIS logo are listed by brokerages other than Better Homes and Gardens Real Estate Winans.
New listings near 941 Freese Street
- New
 $482,990Active4 beds 3 baths2,707 sq. ft.
1037 Auburn Drive, Justin, TX 76247
MLS# 21387116Listed by: ESCAPE REALTY - New
 $264,500Active3 beds 2 baths1,232 sq. ft.
11687 Buttercup Lane, Justin, TX 76247
MLS# 21389541Listed by: LISTINGSPARK - Open Sat, 1 to 3pmNew
 $269,900Active3 beds 2 baths1,563 sq. ft.
1921 Wild Horse Way, Justin, TX 76247
MLS# 21383554Listed by: VIP REALTY - Open Sun, 11am to 2pmNew
 $425,000Active3 beds 2 baths1,916 sq. ft.
208 W 6th Street, Justin, TX 76247
MLS# 21388105Listed by: ALL CITY - New
 $452,500Active4 beds 4 baths3,619 sq. ft.
681 Tyronza, Justin, TX 76247
MLS# 21388372Listed by: BERKSHIRE HATHAWAYHS PENFED TX - New
 $459,000Active4 beds 3 baths2,445 sq. ft.
637 Tyronza Drive, Justin, TX 76247
MLS# 21389315Listed by: HOMESUSA.COM - New
 $735,000Active4 beds 2 baths2,416 sq. ft.
1110 Denton Creek Drive, Justin, TX 76247
MLS# 21386403Listed by: KELLER WILLIAMS REALTY - New
 $299,500Active3 beds 2 baths1,536 sq. ft.
16537 White Fish Lane, Justin, TX 76247
MLS# 21385507Listed by: LION DRIVE REALTY - New
 $559,900Active5 beds 4 baths3,553 sq. ft.
1033 Rosebay Drive, Justin, TX 76247
MLS# 21388290Listed by: AMERIGROUP REAL ESTATE, LLC


Protect your home and budget from life's surprises with an Assurant Home Warranty, backed by a partner that supports you through every step of homeownership. Explore Plans.
© 2026 Better Homes and Gardens Real Estate LLC. An Anywhere Real Estate company. All rights reserved. Better Homes and Gardens® Real Estate is a registered trademark owned by Meredith Operations Corporation, licensed to Better Homes and Gardens Real Estate LLC and used with permission. Better Homes and Gardens Real Estate LLC fully supports the principles of the Fair Housing Act and the Equal Opportunity Act. Listing information is deemed reliable but is not guaranteed accurate.
Each office is independently owned and operated.
Any services or products provided by third parties are not provided by, affiliated with or related to Better Homes and Gardens Real Estate LLC, or its affiliated companies.