
1209 Emerald Lake Drive, Katy, TX 77493
Local realty services provided by:Better Homes and Gardens Real Estate Gary Greene
1209 Emerald Lake Drive,Katy, TX 77493
$650,000
- 5 Beds
- 4 Baths
- 3,221 sq. ft.
- Single family
- Active
Listed by: clay woodard
Office: chesmar homes346-465-1144
MLS#:63323572
Source:HARMLS
Price summary
- Price:$650,000
- Price per sq. ft.:$201.8
- Monthly HOA dues:$104.17
About this home
New Construction - estimated completion August. NOW SELLING in the Lakes of Cane Island! The Rivers is beautifully designed featuring 5 beds, 4 baths, study, game room, and extra storage in the 2 car garage. Stunning 20' ceilings in the family room create an open, airy feel while the electric fireplace brings warmth and coziness. The space flows seamlessly into the casual dining area and Chef's kitchen, where a large island, double ovens, stacked upper glass cabinets, and luxe pantry will make you want to cook at home. Sliding glass patio doors lead to a covered outdoor living area perfect for coffee mornings and dinners outside. The private primary suite offers a spa-like bath with sliding barn doors, separate vanities, soaking tub, walk-in shower, and massive closet connected to the utility room for laundry day ease. Another bedroom and full bath plus a study round out the 1st floor. Upstairs, 3 bedrooms, 2 full baths, and a spacious game room create flexible space for everyone.
Contact an agent
Home facts
- Year built:2026
- Subdivision & Development:Lakes of Cane Island
- Listing ID #:63323572
- Updated:August 26, 2026 at 06:11 PM
Rooms and interior
- Bedrooms:5
- Total bathrooms:4
- Full bathrooms:4
- Rooms Total:8
- Flooring:Carpet, Tile
- Bathrooms Description:Separate Shower, Soaking Tub, Tub Shower
- Kitchen Description:Breakfast Bar, Dishwasher, Disposal, Double Oven, Electric Oven, Gas Cooktop, Kitchen Family Room Combo, Kitchen Island, Microwave, Quartz Counters, Walk In Pantry
- Living area:3,221 sq. ft.
Heating and cooling
- Cooling:Central Air, Electric
- Heating:Central, Gas
- Central air:Yes
Structure and exterior
- Roof:Composition
- Year built:2026
- Building area:3,221 sq. ft.
- Lot area:0.19 Acres
- Lot Features:Subdivision
- Architectural Style:Traditional
- Construction Materials:Brick, Cement Siding, Stucco
- Exterior Features:Fence, Patio, Porch, Private Yard, Sprinkler Irrigation
- Foundation Description:Slab
- Levels:2 Stories
Schools
- High school:FREEMAN HIGH SCHOOL
- Middle school:HASKETT JUNIOR HIGH SCHOOL
- Elementary school:ROBERTSON ELEMENTARY SCHOOL (KATY)
Utilities
- Sewer:Public Sewer
Finances and disclosures
- Price:$650,000
- Price per sq. ft.:$201.8
Features and amenities
- Appliances:Dishwasher, Disposal, Double Oven, Electric Oven, Gas Cooktop, Microwave, Tankless Water Heater
- Amenities:Entrance Foyer, High Ceilings, Low Emissivity Windows, Security System - Owned, Smoke Detectors, Tankless Water Heater, Vaulted Ceilings, Window Coverings
Parking
- Parking description:Garage, Garage Door Opener, Oversized
- Garage:Yes
- Garage spaces:2
New listings near 1209 Emerald Lake Drive
- New
 $359,900Active3 beds 2 baths1,800 sq. ft.
24530 Carlton Springs Lane, Katy, TX 77494
MLS# 87661736Listed by: COMPASS RE TEXAS, LLC - WEST HOUSTON - New
 $559,999Active4 beds 4 baths3,843 sq. ft.
28110 Middlewater View Lane, Katy, TX 77494
MLS# 98338422Listed by: IN-N-OUT REALTY - New
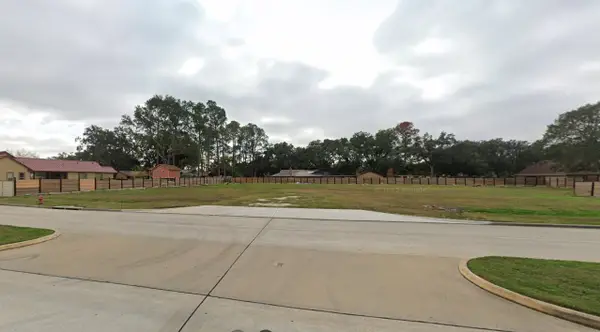 $1,500,000Active1 Acres
6138 Franz Road, Katy, TX 77493
MLS# 38075404Listed by: ORANGE REAL ESTATE - Open Sat, 1 to 4pmNew
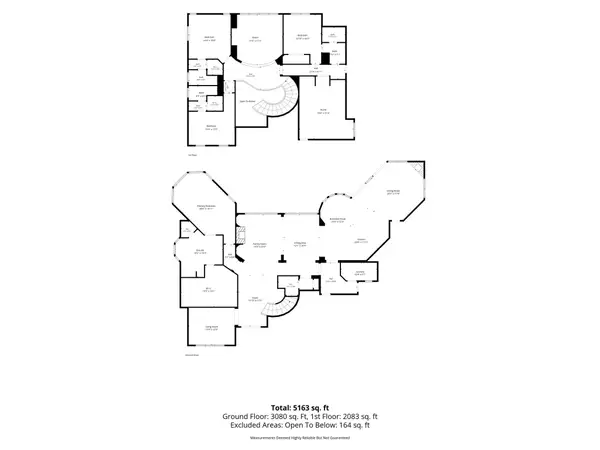 $1,599,500Active4 beds 5 baths5,138 sq. ft.
27811 Charter Lake Lane, Katy, TX 77494
MLS# 85361937Listed by: REALM REAL ESTATE PROFESSIONALS - KATY - New
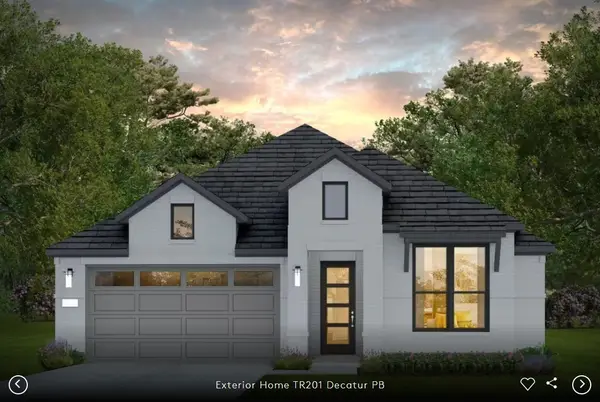 $441,700Active4 beds 3 baths2,294 sq. ft.
3835 Conner Drive, Katy, TX 77493
MLS# 10379662Listed by: PULTE HOMES MLS - New
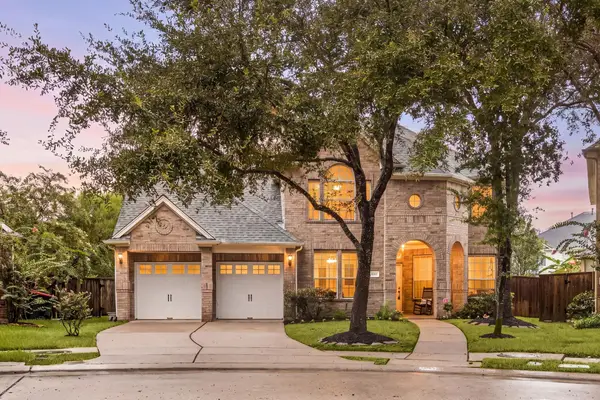 $599,900Active5 beds 4 baths3,292 sq. ft.
5303 Everhart Manor Lane, Katy, TX 77494
MLS# 12034418Listed by: CORCORAN GENESIS - New
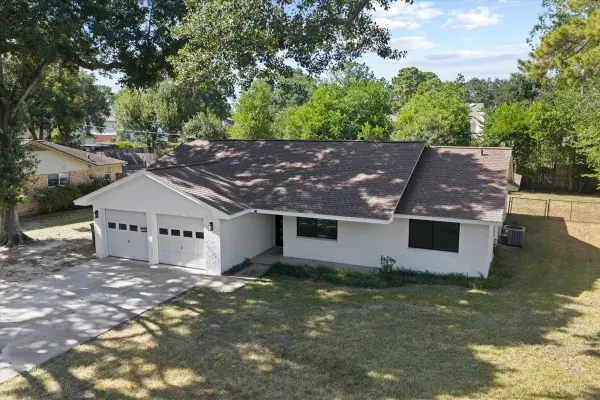 $360,000Active3 beds 2 baths1,623 sq. ft.
5142 Mockingbird Lane, Katy, TX 77493
MLS# 21831334Listed by: BERKSHIRE HATHAWAY HOMESERVICES PREMIER PROPERTIES - New
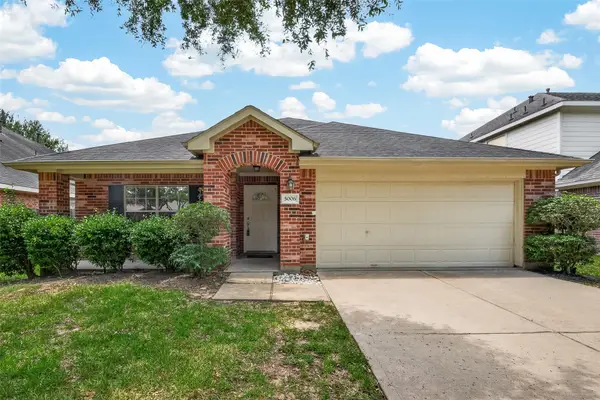 $389,000Active4 beds 2 baths1,981 sq. ft.
5006 Juniper Walk Lane, Katy, TX 77494
MLS# 22674747Listed by: PRIORITY REALTY - New
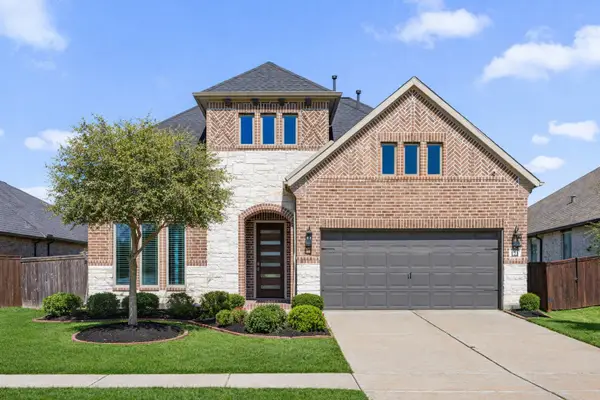 $539,999Active4 beds 3 baths3,295 sq. ft.
7110 Pondhawk Drive, Katy, TX 77493
MLS# 31040081Listed by: C.R.REALTY - New
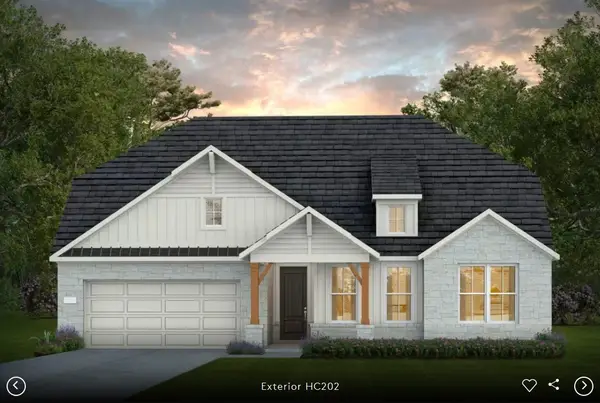 $546,800Active4 beds 4 baths2,778 sq. ft.
25418 Hastings Drive, Katy, TX 77493
MLS# 33283931Listed by: PULTE HOMES MLS


Protect your home and budget from life's surprises with an Assurant Home Warranty, backed by a partner that supports you through every step of homeownership. Explore Plans.
© 2026 Better Homes and Gardens Real Estate LLC. An Anywhere Real Estate company. All rights reserved. Better Homes and Gardens® Real Estate is a registered trademark owned by Meredith Operations Corporation, licensed to Better Homes and Gardens Real Estate LLC and used with permission. Better Homes and Gardens Real Estate LLC fully supports the principles of the Fair Housing Act and the Equal Opportunity Act. Listing information is deemed reliable but is not guaranteed accurate.
Each office is independently owned and operated.
Any services or products provided by third parties are not provided by, affiliated with or related to Better Homes and Gardens Real Estate LLC, or its affiliated companies.