
1312 Ventura Creek Drive, Katy, TX 77493
Local realty services provided by:Better Homes and Gardens Real Estate Hometown
1312 Ventura Creek Drive,Katy, TX 77493
$390,000
- 4 Beds
- 3 Baths
- 2,718 sq. ft.
- Single family
- Active
Listed by: folorunso akindoju, chamikia coleman akindoju
Office: modr brokerage, llc.800-244-8267
MLS#:77528125
Source:HARMLS
Price summary
- Price:$390,000
- Price per sq. ft.:$143.49
- Monthly HOA dues:$83.33
About this home
Welcome to 1312 Ventura Creek Drive, where modern elegance meets resort-style living in Katy’s Sunterra community. This beautifully designed home features 4 bedrooms, a private study, spacious game room, and a versatile first-floor bedroom ideal for guests, a home office, or flex space. Interior highlights include granite countertops, modern cabinetry, stainless hardware, and upgraded flooring, complemented by full gutters and a sprinkler system, zoned to Katy ISD. Sunterra offers an impressive collection of community amenities, including a Crystal Blue Lagoon, white-sand beaches, cabanas, swimming pools, a splash pad, clubhouse, and more.
Contact an agent
Home facts
- Year built:2023
- Subdivision & Development:Sunterra Sec 13
- Listing ID #:77528125
- Updated:August 13, 2026 at 12:14 PM
Rooms and interior
- Bedrooms:4
- Total bathrooms:3
- Full bathrooms:3
- Rooms Total:15
- Flooring:Carpet, Plank, Vinyl
- Dining Description:Kitchen Dining Combo, Living Dining Room
- Bathrooms Description:Soaking Tub, Tub Shower
- Kitchen Description:Dishwasher, Disposal, Gas Cooktop, Gas Range, Granite Counters, Kitchen Dining Combo, Kitchen Family Room Combo, Kitchen Island, Microwave, Oven, Pantry, Refrigerator
- Living area:2,718 sq. ft.
Heating and cooling
- Cooling:Central Air, Electric
- Heating:Central, Gas
- Central air:Yes
Structure and exterior
- Roof:Composition
- Year built:2023
- Building area:2,718 sq. ft.
- Lot area:0.17 Acres
- Lot Features:Subdivision
- Architectural Style:Traditional
- Construction Materials:Brick, Cement Siding
- Exterior Features:Fence, Fully Fenced, Patio, Private Yard, Sprinkler Irrigation, Tennis Courts
- Foundation Description:Slab
- Levels:2 Stories
Schools
- High school:FREEMAN HIGH SCHOOL
- Middle school:HASKETT JUNIOR HIGH SCHOOL
- Elementary school:CROSS ELEMENTARY
Utilities
- Sewer:Public Sewer
Finances and disclosures
- Price:$390,000
- Price per sq. ft.:$143.49
- Tax amount:$14,418 (2025)
Features and amenities
- Appliances:Dishwasher, Disposal, Gas Cooktop, Gas Range, Microwave, Oven, Refrigerator
- Amenities:High Ceilings, Low Emissivity Windows, Prewired, Programmable Thermostat, Smoke Detectors
Parking
- Parking description:Garage
- Garage:Yes
- Garage spaces:2
New listings near 1312 Ventura Creek Drive
- New
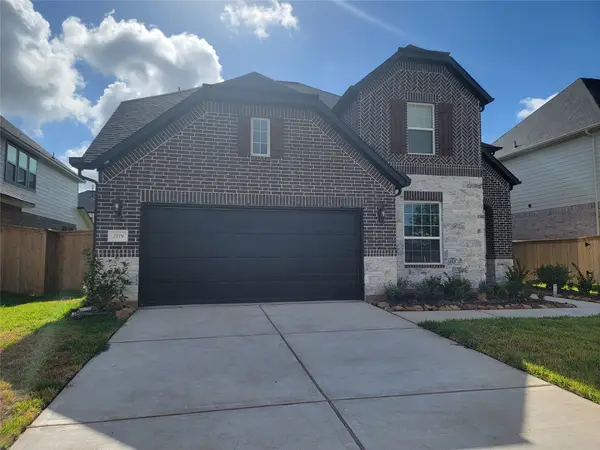 $494,999Active4 beds 4 baths3,207 sq. ft.
2119 Stargrass Drive, Katy, TX 77494
MLS# 31517355Listed by: TEXAS HOMES REALTY - New
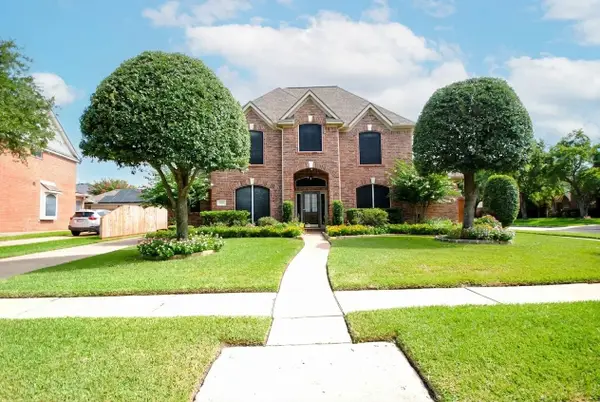 $545,000Active4 beds 4 baths3,058 sq. ft.
22902 Greenrush Drive, Katy, TX 77494
MLS# 37824948Listed by: REGAL REALTY INTERNATIONAL, LLC - New
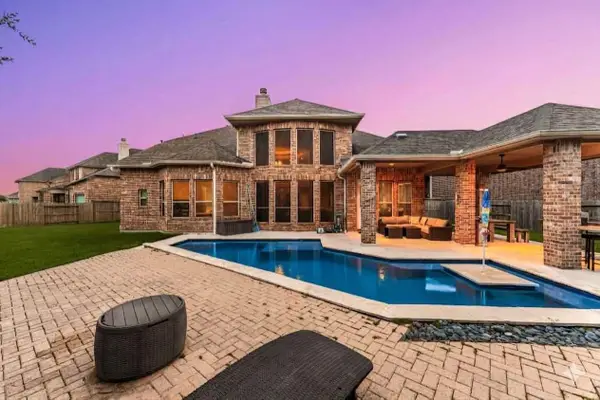 $708,000Active5 beds 5 baths3,997 sq. ft.
3403 Pennington Trace Drive, Katy, TX 77494
MLS# 2246663Listed by: CORCORAN GENESIS - New
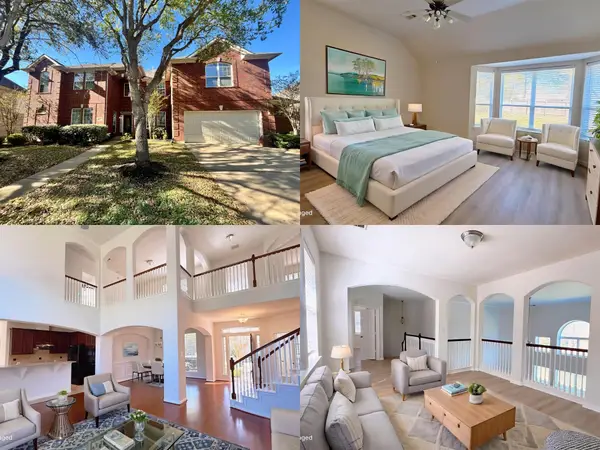 $589,900Active4 beds 4 baths3,488 sq. ft.
8610 Rising Oak Lane, Katy, TX 77494
MLS# 75618365Listed by: REALM REAL ESTATE PROFESSIONALS - KATY - New
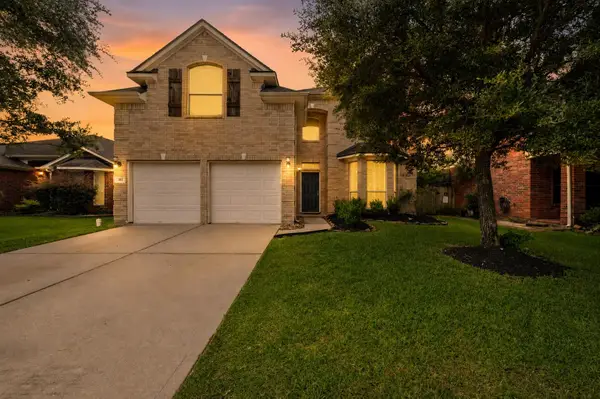 $349,900Active4 beds 3 baths2,488 sq. ft.
903 Osprey Pass, Katy, TX 77494
MLS# 20575447Listed by: REALTY OF AMERICA, LLC - Open Sat, 1 to 3pmNew
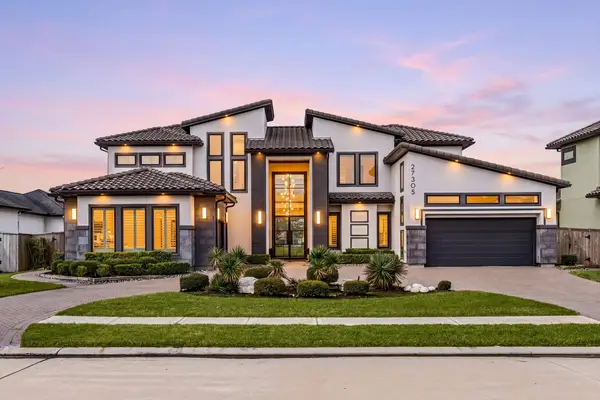 $1,449,000Active5 beds 5 baths5,100 sq. ft.
27305 Horizon Bay Lane, Katy, TX 77494
MLS# 45202430Listed by: COMPASS RE TEXAS, LLC - WEST HOUSTON - New
 $1,490,000Active3 beds 3 baths2,424 sq. ft.
10636 Gaston Road, Katy, TX 77494
MLS# 50601186Listed by: COLDWELL BANKER REALTY - KATY - New
 $630,000Active5 beds 4 baths3,625 sq. ft.
5307 Dandelion Meadow Lane, Katy, TX 77494
MLS# 80065816Listed by: OM REALTY GROUP - Open Fri, 10:30am to 12pmNew
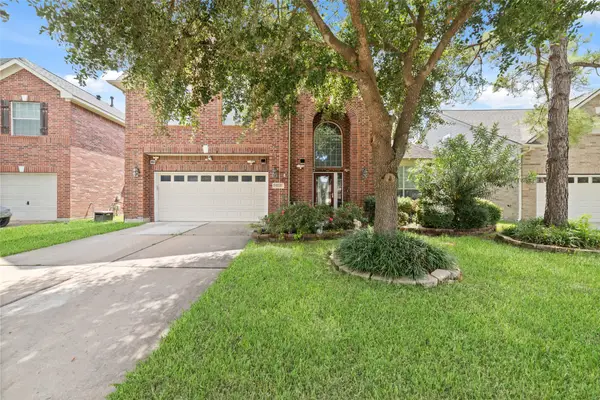 $449,000Active4 beds 3 baths2,784 sq. ft.
9722 Eagle Peak Court, Katy, TX 77494
MLS# 93845153Listed by: VIN REALTY LLC - New
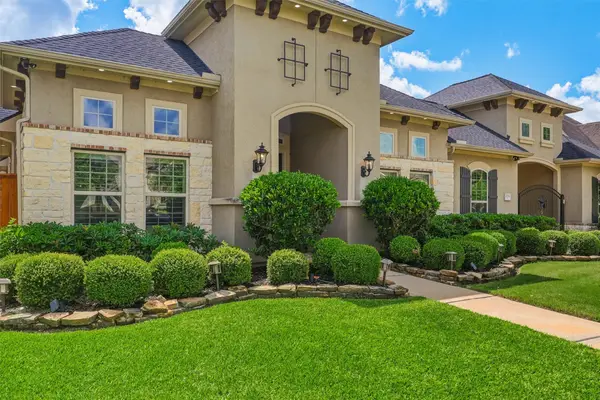 $845,000Active4 beds 4 baths4,146 sq. ft.
27114 Ashford Sky Lane, Katy, TX 77494
MLS# 10449336Listed by: KELLER WILLIAMS SIGNATURE


Protect your home and budget from life's surprises with an Assurant Home Warranty, backed by a partner that supports you through every step of homeownership. Explore Plans.
© 2026 Better Homes and Gardens Real Estate LLC. An Anywhere Real Estate company. All rights reserved. Better Homes and Gardens® Real Estate is a registered trademark owned by Meredith Operations Corporation, licensed to Better Homes and Gardens Real Estate LLC and used with permission. Better Homes and Gardens Real Estate LLC fully supports the principles of the Fair Housing Act and the Equal Opportunity Act. Listing information is deemed reliable but is not guaranteed accurate.
Each office is independently owned and operated.
Any services or products provided by third parties are not provided by, affiliated with or related to Better Homes and Gardens Real Estate LLC, or its affiliated companies.