
1427 Queens Bay Drive, Katy, TX 77494
Local realty services provided by:Better Homes and Gardens Real Estate Gary Greene
1427 Queens Bay Drive,Katy, TX 77494
$480,000
- 5 Beds
- 4 Baths
- 3,118 sq. ft.
- Single family
- Active
Upcoming open houses
- Fri, Oct 0904:00 pm - 06:00 pm
- Sat, Oct 1011:00 am - 01:00 pm
- Sun, Oct 1101:00 pm - 03:00 pm
Listed by: jamie mcmartin, jennifer charchuk
Office: compass re texas, llc. - west houston281-751-3130
MLS#:54070688
Source:HARMLS
Price summary
- Price:$480,000
- Price per sq. ft.:$153.94
- Monthly HOA dues:$72.92
About this home
Set at the end of a quiet cul-de-sac in the gated community of Falcon Landing, 1427 Queens Bay Drive offers a spacious two-story layout and a collection of spaces built for a growing family. Meticulously maintained, the main home features 5 bedrooms, including two primary suites, generous living areas, hardwood floors and a formal dining room. The kitchen opens to the family room with granite countertops, a center island and a breakfast bar, perfect for everyday living and entertaining. An oversized game room/media room with surround sound and a second fireplace completes the upstairs living space. The oversized garage offers a workshop and double-wide driveway for extra parking. Outside, the large backyard is framed by mature shade trees, a new concrete patio and a storage shed, with plenty of room to enjoy the property. A new roof, new carpet, French drains with downspout tie-in, updated HVAC and new hot water heaters add to the list. Zoned to Katy ISD and Cinco Ranch High School.
Contact an agent
Home facts
- Year built:2002
- Subdivision & Development:Falcon Landing
- Listing ID #:54070688
- Updated:October 08, 2026 at 08:12 PM
Rooms and interior
- Bedrooms:5
- Total bathrooms:4
- Full bathrooms:3
- Half bathrooms:1
- Rooms Total:12
- Flooring:Carpet, Tile, Wood
- Dining Description:Kitchen Dining Combo
- Bathrooms Description:Jetted Tub, Separate Shower, Tub Shower
- Kitchen Description:Breakfast Bar, Convection Oven, Dishwasher, Disposal, Gas Cooktop, Gas Oven, Granite Counters, Kitchen Dining Combo, Kitchen Family Room Combo, Microwave, Oven, Pantry, Walk In Pantry
- Living area:3,118 sq. ft.
Heating and cooling
- Cooling:Central Air, Electric
- Heating:Central, Gas
- Central air:Yes
Structure and exterior
- Roof:Composition
- Year built:2002
- Building area:3,118 sq. ft.
- Lot area:0.26 Acres
- Lot Features:Cul De Sac, Side Yard
- Architectural Style:Traditional
- Construction Materials:Brick, Wood Siding
- Exterior Features:Fence, Patio, Private Yard, Storage
- Foundation Description:Pillar Post Pier
- Levels:2 Stories
Schools
- High school:CINCO RANCH HIGH SCHOOL
- Middle school:CINCO RANCH JUNIOR HIGH SCHOOL
- Elementary school:FIELDER ELEMENTARY SCHOOL
Utilities
- Sewer:Public Sewer
Finances and disclosures
- Price:$480,000
- Price per sq. ft.:$153.94
- Tax amount:$9,248 (2026)
Features and amenities
- Appliances:Convection Oven, Dishwasher, Disposal, Gas Cooktop, Gas Oven, Microwave, Oven
- Amenities:Ceiling Fans, Controlled Access, Crown Molding, Entrance Foyer, Gated, High Ceilings, Low Emissivity Windows, Smoke Detectors, Window Coverings
Parking
- Parking description:Driveway, Garage, Garage Door Opener, Oversized
- Garage:Yes
- Garage spaces:2
New listings near 1427 Queens Bay Drive
- New
 $810,000Active4 beds 4 baths3,872 sq. ft.
27906 Iberville Glen Dr, Katy, TX 77494
MLS# 14971719Listed by: WALZEL PROPERTIES - CORPORATE OFFICE - New
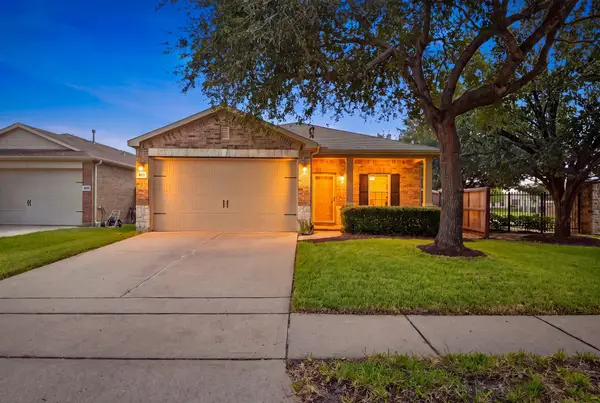 $315,000Active3 beds 2 baths1,754 sq. ft.
611 E Newport Bend, Katy, TX 77494
MLS# 15751792Listed by: HOMEPLUS REALTY GROUP - New
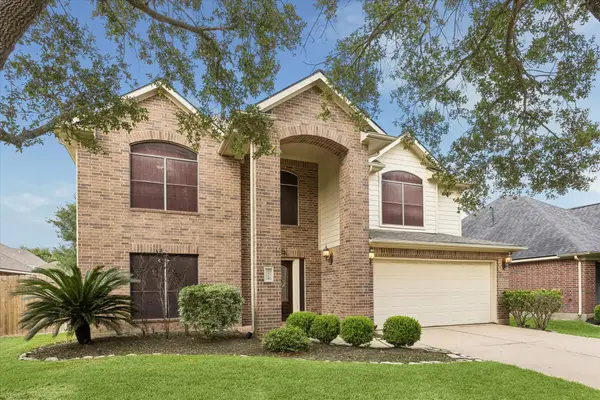 $455,000Active4 beds 4 baths2,820 sq. ft.
4419 Desert Cliff Court, Katy, TX 77494
MLS# 17159359Listed by: COMPASS RE TEXAS, LLC - HOUSTON - New
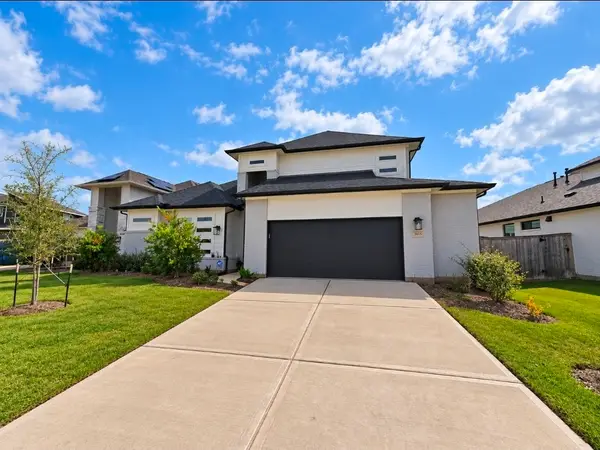 $640,000Active4 beds 4 baths3,397 sq. ft.
2615 Wild Larch Circle, Katy, TX 77494
MLS# 4710230Listed by: SUMMIT REALTY & ASSOCIATES LLC - Open Sat, 12 to 2pmNew
 $429,990Active4 beds 3 baths2,784 sq. ft.
9722 Eagle Peak Court, Katy, TX 77494
MLS# 65449075Listed by: VIN REALTY LLC - Open Sat, 1 to 3pmNew
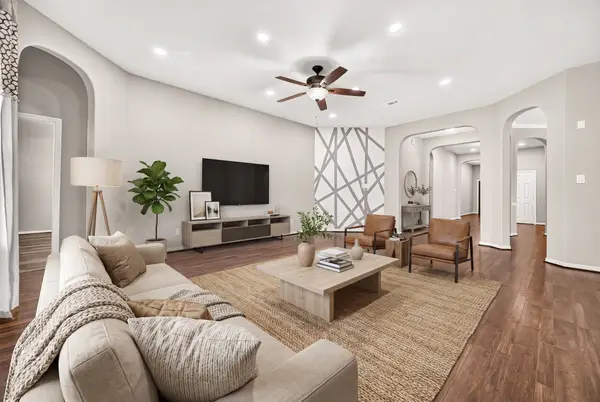 $439,000Active4 beds 3 baths2,712 sq. ft.
4314 Kent Ranch Court, Katy, TX 77494
MLS# 92906835Listed by: KELLER WILLIAMS SIGNATURE - New
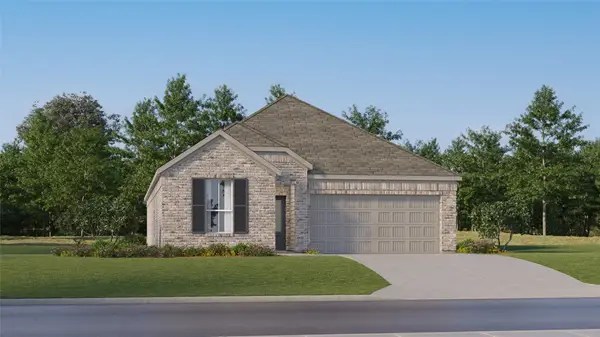 $289,990Active4 beds 3 baths1,984 sq. ft.
25631 Captain Anchor Lane, Katy, TX 77493
MLS# 10172236Listed by: KELLER WILLIAMS CITY VIEW - Open Sat, 3 to 5pmNew
 $625,000Active5 beds 4 baths3,369 sq. ft.
25902 Crestford Park Lane, Katy, TX 77494
MLS# 44323288Listed by: KELLER WILLIAMS SIGNATURE - New
 $565,000Active3 beds 3 baths2,578 sq. ft.
6714 Pioneer Trail, Katy, TX 77493
MLS# 57044786Listed by: EXP REALTY LLC


Protect your home and budget from life's surprises with an Assurant Home Warranty, backed by a partner that supports you through every step of homeownership. Explore Plans.
© 2026 Better Homes and Gardens Real Estate LLC. An Anywhere Real Estate company. All rights reserved. Better Homes and Gardens® Real Estate is a registered trademark owned by Meredith Operations Corporation, licensed to Better Homes and Gardens Real Estate LLC and used with permission. Better Homes and Gardens Real Estate LLC fully supports the principles of the Fair Housing Act and the Equal Opportunity Act. Listing information is deemed reliable but is not guaranteed accurate.
Each office is independently owned and operated.
Any services or products provided by third parties are not provided by, affiliated with or related to Better Homes and Gardens Real Estate LLC, or its affiliated companies.