
1826 Snow Goose Lane, Katy, TX 77493
Local realty services provided by:Better Homes and Gardens Real Estate Gary Greene
Listed by: kimberly patel, christian rivera matos
Office: orchard brokerage844-819-1373
MLS#:36962697
Source:HARMLS
Price summary
- Price:$1,649,000
- Price per sq. ft.:$298.84
- Monthly HOA dues:$100
About this home
Private retreat in highly sought-after Old Katy! Approx. 2.9 acres of beautiful rolling green space, this stunning 2-story home offers an incredible combination of luxury, space, & country charm. 4 spacious bedrooms, a private study that could easily serve as a 5th bedroom, & 5 full bathrooms, providing plenty of room for family & guests. Gorgeous game room featuring a beautiful wood ceiling. Backyard oasis with sparkling swimming pool featuring a waterfall and slide, perfect for Texas summers, while the expansive acreage provides plenty of room to play, entertain, or simply enjoy the peaceful surroundings. Huge barn/workshop with tack room, offering endless possibilities for horses, hobbies, storage, & projects. With 2.9 acres, a resort-style pool, incredible barn/workshop, generous home & a prime Old Katy location, this one-of-a-kind property offers a rare opportunity to enjoy space & privacy without giving up the conveniences of Katy. This is more than a home—it’s a lifestyle!
Contact an agent
Home facts
- Year built:2003
- Subdivision & Development:Remington Trails 3
- Listing ID #:36962697
- Updated:August 14, 2026 at 04:19 AM
Rooms and interior
- Bedrooms:4
- Total bathrooms:5
- Full bathrooms:5
- Rooms Total:4
- Kitchen Description:Dishwasher, Disposal, Granite Counters, Microwave
- Living area:5,518 sq. ft.
Heating and cooling
- Cooling:Central Air, Electric
- Heating:Central, Gas
- Central air:Yes
Structure and exterior
- Roof:Composition
- Year built:2003
- Building area:5,518 sq. ft.
- Lot area:2.92 Acres
- Lot Features:Cul De Sac
- Architectural Style:Traditional
- Construction Materials:Brick, Cement Siding, Stone
- Foundation Description:Slab
- Levels:2 Stories
Schools
- High school:KATY HIGH SCHOOL
- Middle school:KATY JUNIOR HIGH SCHOOL
- Elementary school:ROBERTSON ELEMENTARY SCHOOL (KATY)
Utilities
- Sewer:Septic Tank
Finances and disclosures
- Price:$1,649,000
- Price per sq. ft.:$298.84
- Tax amount:$25,492 (2025)
Features and amenities
- Appliances:Dishwasher, Disposal, Microwave
- Pool features:In Ground
Parking
- Parking description:Additional Parking, Boat Parking, Driveway, Electric Gate, Garage, Golf Cart Garage, Oversized
- Garage:Yes
- Garage spaces:4
New listings near 1826 Snow Goose Lane
- New
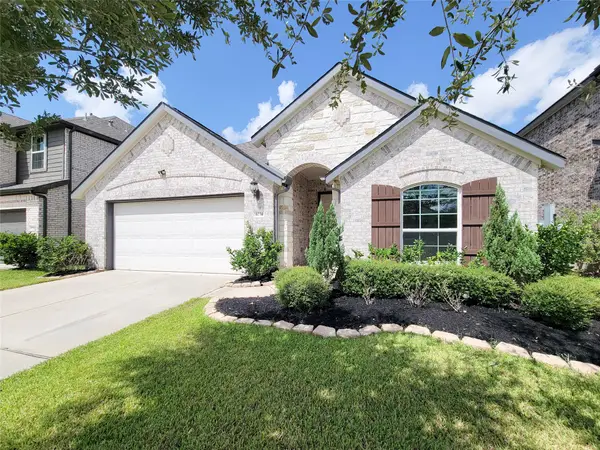 $389,900Active4 beds 3 baths2,215 sq. ft.
4034 Palmer Meadow Court, Katy, TX 77494
MLS# 80396894Listed by: EXP REALTY LLC - New
 $475,000Active4 beds 4 baths3,437 sq. ft.
28014 Canyon Wren Drive, Katy, TX 77494
MLS# 89811981Listed by: EXP REALTY LLC - New
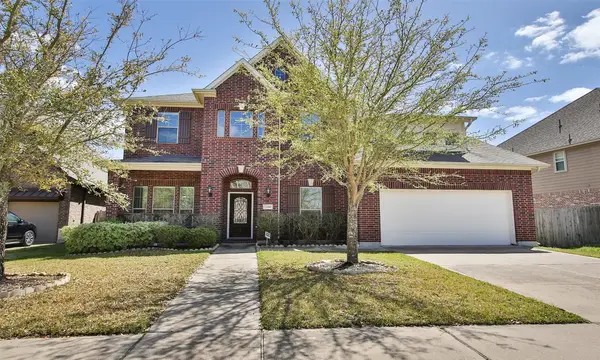 $550,000Active4 beds 4 baths3,194 sq. ft.
27019 Drybank Creek Lane, Katy, TX 77494
MLS# 73186586Listed by: CITIREAL, LLC - Open Sat, 1 to 3pmNew
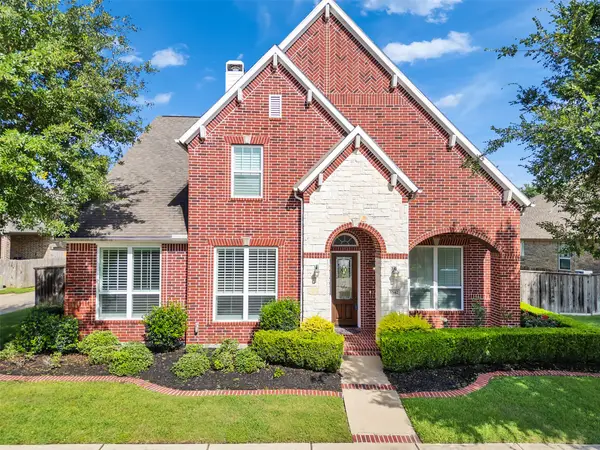 $640,000Active5 beds 4 baths3,319 sq. ft.
5342 Tyler Park Lane, Katy, TX 77494
MLS# 18031739Listed by: COMPASS RE TEXAS, LLC - MEMORIAL - New
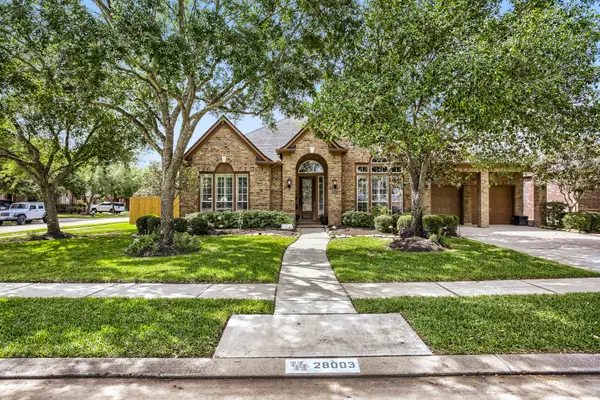 $550,000Active4 beds 4 baths3,676 sq. ft.
28003 Longspur Drive, Katy, TX 77494
MLS# 44867319Listed by: ORCHARD BROKERAGE - New
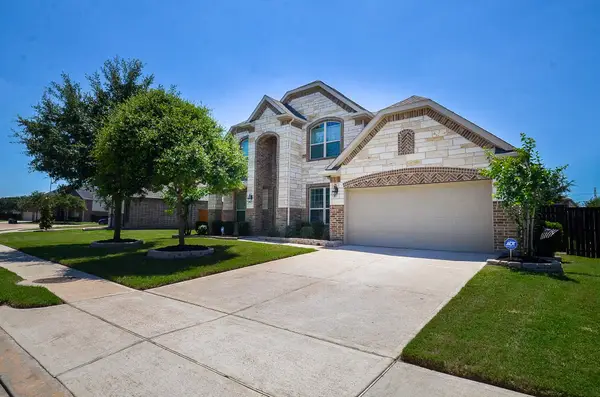 $509,999Active4 beds 4 baths3,290 sq. ft.
1707 Tonkawa Trail, Katy, TX 77493
MLS# 65106233Listed by: HOMESMART - Open Sat, 11am to 1pmNew
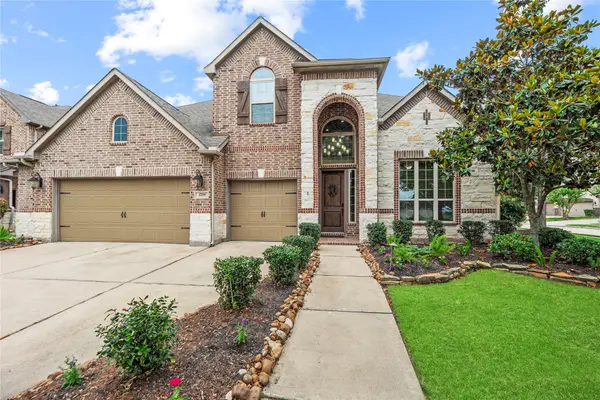 $655,000Active4 beds 4 baths3,756 sq. ft.
2719 Indigo Manor Lane, Katy, TX 77494
MLS# 72300899Listed by: COMPASS RE TEXAS, LLC - WEST HOUSTON - New
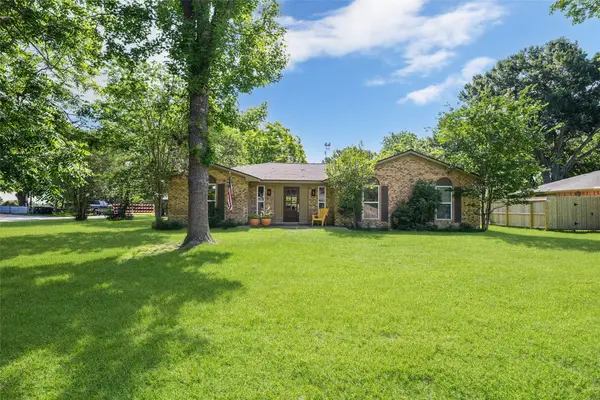 $349,000Active3 beds 2 baths1,955 sq. ft.
2714 Fortuna Drive, Katy, TX 77493
MLS# 72384899Listed by: C.R.REALTY - New
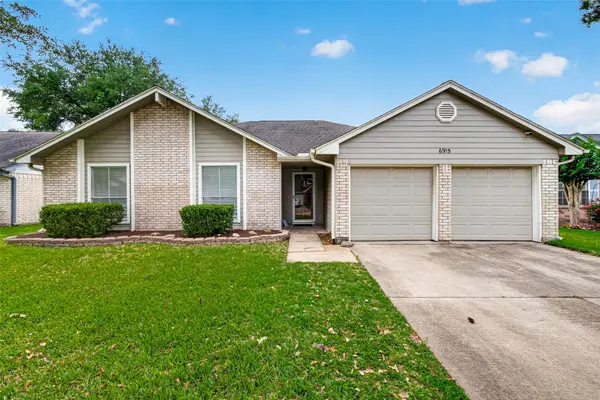 $305,000Active3 beds 3 baths1,392 sq. ft.
6915 Glen Rosa Drive, Katy, TX 77494
MLS# 84160519Listed by: CB&A, REALTORS-KATY - Open Sat, 2 to 4pmNew
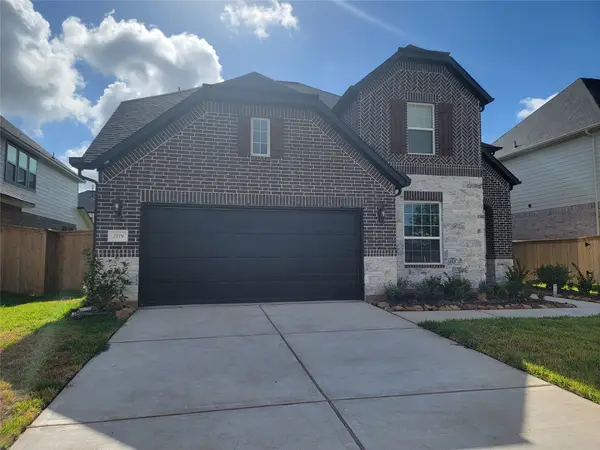 $494,999Active4 beds 4 baths3,207 sq. ft.
2119 Stargrass Drive, Katy, TX 77494
MLS# 31517355Listed by: TEXAS HOMES REALTY


Protect your home and budget from life's surprises with an Assurant Home Warranty, backed by a partner that supports you through every step of homeownership. Explore Plans.
© 2026 Better Homes and Gardens Real Estate LLC. An Anywhere Real Estate company. All rights reserved. Better Homes and Gardens® Real Estate is a registered trademark owned by Meredith Operations Corporation, licensed to Better Homes and Gardens Real Estate LLC and used with permission. Better Homes and Gardens Real Estate LLC fully supports the principles of the Fair Housing Act and the Equal Opportunity Act. Listing information is deemed reliable but is not guaranteed accurate.
Each office is independently owned and operated.
Any services or products provided by third parties are not provided by, affiliated with or related to Better Homes and Gardens Real Estate LLC, or its affiliated companies.