
19922 Hoppers Creek Drive, Katy, TX 77449
Local realty services provided by:Better Homes and Gardens Real Estate Gary Greene
19922 Hoppers Creek Drive,Katy, TX 77449
$329,995
- 3 Beds
- 3 Baths
- 2,409 sq. ft.
- Single family
- Active
Upcoming open houses
- Sat, Oct 1701:00 pm - 03:00 pm
- Sun, Oct 1801:00 pm - 03:00 pm
Listed by: mustafa faiz
Office: walzel properties - corporate office832-674-4960
MLS#:88404139
Source:HARMLS
Price summary
- Price:$329,995
- Price per sq. ft.:$136.98
- Monthly HOA dues:$31.08
About this home
Fully remodeled interior with an oversized screened porch built for year-round use. The entry opens to a soaring vaulted foyer with crystal chandeliers and refinished staircase. Large-format tile on the main level, wood flooring in bedrooms, crown molding, picture-frame paneling, and chair rail. The vaulted great room is lit by a skylight and anchored by a built-in wet bar with stone counters and mirrored backsplash. A second living area centers on a marble-surround fireplace opening to the porch. Kitchen offers white cabinetry, granite counters, mosaic backsplash, and stainless appliances with double ovens. Primary bath features a double quartz vanity, jetted tub, glass shower, and exceptional walk-in closet. The screened porch spans the width of the home with tile flooring and wood-plank ceiling, overlooking a fenced yard shaded by mature oaks. Interior fully remodeled; roof, HVAC, and exterior original to seller’s 2016 purchase, buyer to verify.
Contact an agent
Home facts
- Year built:1984
- Subdivision & Development:Westfield
- Listing ID #:88404139
- Updated:October 11, 2026 at 02:15 AM
Rooms and interior
- Bedrooms:3
- Total bathrooms:3
- Full bathrooms:2
- Half bathrooms:1
- Rooms Total:9
- Flooring:Tile, Wood
- Kitchen Description:Double Oven, Microwave, Refrigerator, Wet Bar
- Living area:2,409 sq. ft.
Heating and cooling
- Cooling:Central Air, Electric
- Heating:Central, Gas
- Central air:Yes
Structure and exterior
- Roof:Composition
- Year built:1984
- Building area:2,409 sq. ft.
- Lot area:0.16 Acres
- Lot Features:Subdivision
- Architectural Style:Traditional
- Construction Materials:Brick, Wood Siding
- Exterior Features:Fence, Patio, Porch
- Foundation Description:Slab
- Levels:2 Stories
Schools
- High school:MAYDE CREEK HIGH SCHOOL
- Middle school:CARDIFF JUNIOR HIGH SCHOOL
- Elementary school:MCROBERTS ELEMENTARY SCHOOL
Utilities
- Sewer:Public Sewer
Finances and disclosures
- Price:$329,995
- Price per sq. ft.:$136.98
- Tax amount:$7,331 (2026)
Features and amenities
- Appliances:Double Oven, Microwave, Refrigerator
- Amenities:Ceiling Fans, Vaulted Ceilings
Parking
- Parking description:Garage
- Garage:Yes
- Garage spaces:2
New listings near 19922 Hoppers Creek Drive
- New
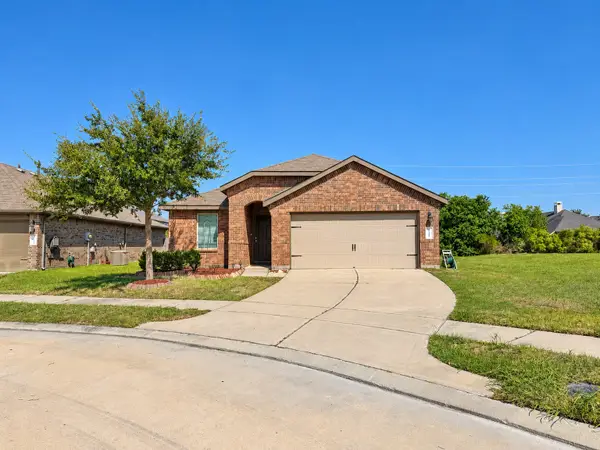 $275,000Active3 beds 2 baths1,327 sq. ft.
29202 Dunns Creek Court, Katy, TX 77494
MLS# 12231697Listed by: TEXAS UNITED REALTY - New
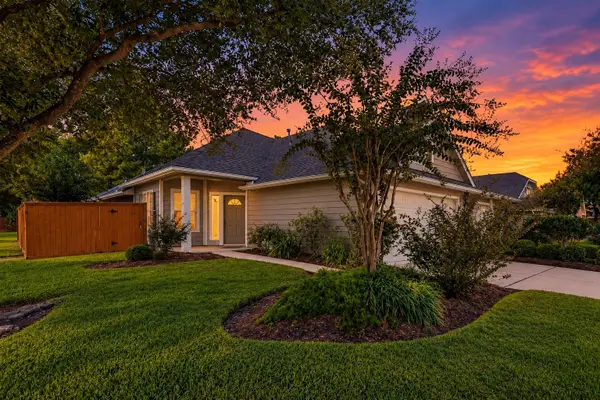 $290,000Active2 beds 2 baths1,611 sq. ft.
5342 Greenbrae Lane, Katy, TX 77494
MLS# 25404461Listed by: AMBROSI REALTY, INC - New
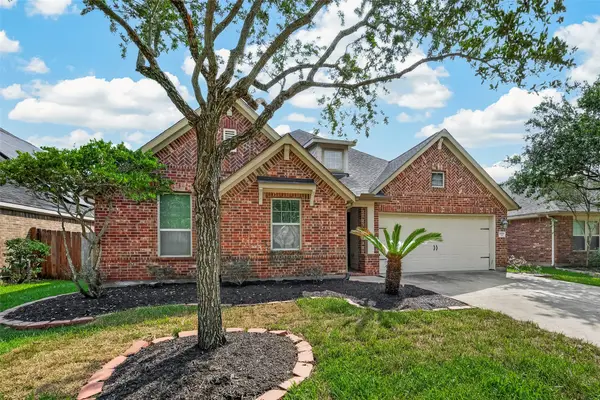 $459,900Active3 beds 3 baths2,628 sq. ft.
28019 Canyon Wren Drive, Katy, TX 77494
MLS# 63445586Listed by: REALM REAL ESTATE PROFESSIONALS - SUGAR LAND - New
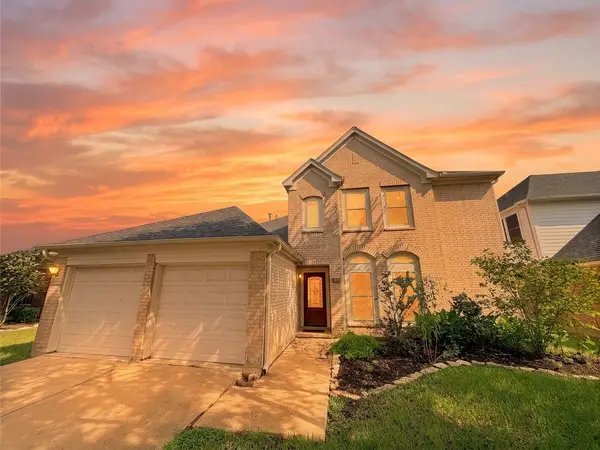 $395,000Active4 beds 3 baths2,338 sq. ft.
22510 Tullis Trail Court, Katy, TX 77494
MLS# 96307140Listed by: KINGFAY INC - New
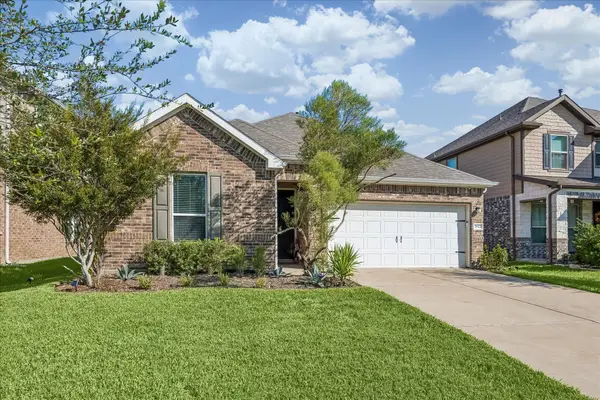 Listed by BHGRE$290,000Active3 beds 2 baths1,543 sq. ft.
28422 Bobcat Bayou Drive, Katy, TX 77494
MLS# 20934742Listed by: BETTER HOMES AND GARDENS REAL ESTATE GARY GREENE - KATY - Open Sun, 3 to 5pmNew
 $599,800Active4 beds 4 baths4,028 sq. ft.
2003 Broken Branch Court, Katy, TX 77494
MLS# 82643259Listed by: ALL SIDE REALTY - New
 $564,900Active5 beds 6 baths3,301 sq. ft.
24815 Blooming Sunflower Trail, Katy, TX 77493
MLS# 98322174Listed by: KELLER WILLIAMS MEMORIAL - New
 $565,000Active4 beds 4 baths3,333 sq. ft.
1214 Crescent Mirror Lane, Katy, TX 77494
MLS# 77779164Listed by: CHAMPIONS NEXTGEN REAL ESTATE - New
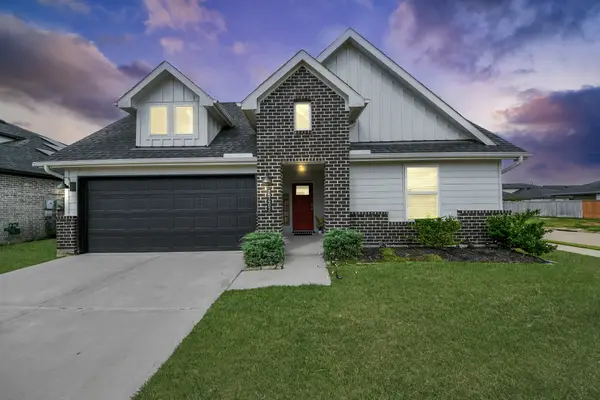 $355,000Active4 beds 2 baths2,040 sq. ft.
29402 Hoelzen Hollow Drive, Katy, TX 77494
MLS# 91164543Listed by: HOMESMART - New
 $355,000Active4 beds 2 baths2,197 sq. ft.
6210 Crystal Forest Trail, Katy, TX 77493
MLS# 28649165Listed by: ALL CITY REAL ESTATE LTD.CO


Protect your home and budget from life's surprises with an Assurant Home Warranty, backed by a partner that supports you through every step of homeownership. Explore Plans.
© 2026 Better Homes and Gardens Real Estate LLC. An Anywhere Real Estate company. All rights reserved. Better Homes and Gardens® Real Estate is a registered trademark owned by Meredith Operations Corporation, licensed to Better Homes and Gardens Real Estate LLC and used with permission. Better Homes and Gardens Real Estate LLC fully supports the principles of the Fair Housing Act and the Equal Opportunity Act. Listing information is deemed reliable but is not guaranteed accurate.
Each office is independently owned and operated.
Any services or products provided by third parties are not provided by, affiliated with or related to Better Homes and Gardens Real Estate LLC, or its affiliated companies.