
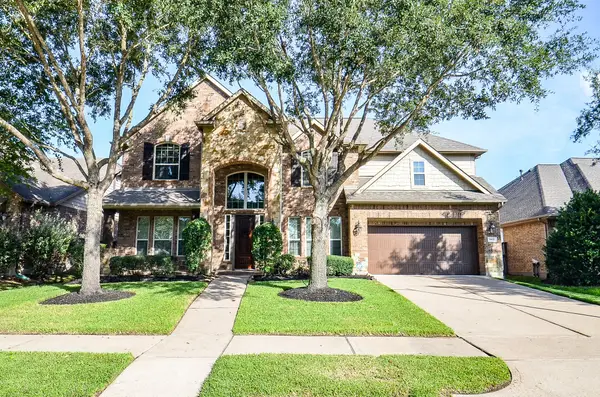
20015 Britannia Drive, Katy, TX 77450
Local realty services provided by:Better Homes and Gardens Real Estate Gary Greene
20015 Britannia Drive,Katy, TX 77450
$485,000
- 4 Beds
- 3 Baths
- 3,156 sq. ft.
- Single family
- Pending
Listed by: russell moberly
Office: jla realty713-489-8130
MLS#:84743608
Source:HARMLS
Price summary
- Price:$485,000
- Price per sq. ft.:$153.68
- Monthly HOA dues:$25
About this home
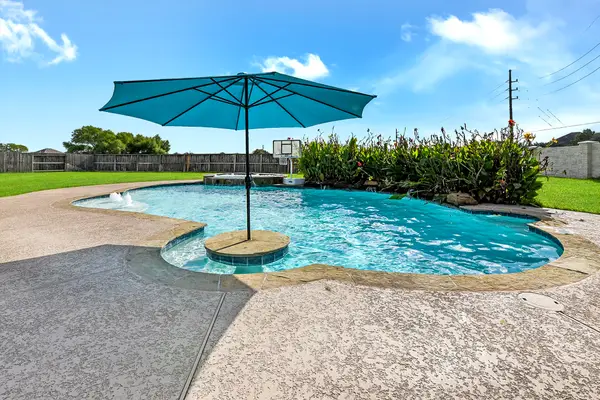
Space, space, and more space! Tired of the same wide-open floor plan where everything happens in one room? This home offers the traditional layout many buyers are looking for, with spacious rooms designed for living, working, and entertaining. The huge home office has room for two, while the large family room features an additional adjoining space perfect for a game room, playroom, media room, or flex space. Generously sized bedrooms, an updated kitchen, Low-E windows, and mudroom that will knock your socks off with crazy functionality. NEW tile flooring runs throughout the entire downstairs. . Outside, enjoy newly laid grass and a fun treehouse ready for backyard adventures. Best of all, you’re just 3 minutes from I-10 with shopping and everyday conveniences within walking distance. If you want a home with room to actually live—not just an open floor plan—come see this one!
Contact an agent
Home facts
- Year built:1973
- Subdivision & Development:Nottingham Country Sec 1 & R/P
- Listing ID #:84743608
- Updated:September 22, 2026 at 12:23 PM
Rooms and interior
- Bedrooms:4
- Total bathrooms:3
- Full bathrooms:2
- Half bathrooms:1
- Rooms Total:10
- Flooring:Laminate, Tile
- Kitchen Description:Dishwasher, Disposal, Electric Oven, Gas Cooktop, Microwave
- Living area:3,156 sq. ft.
Heating and cooling
- Cooling:Central Air, Electric
- Heating:Central, Gas
- Central air:Yes
Structure and exterior
- Roof:Composition
- Year built:1973
- Building area:3,156 sq. ft.
- Lot area:0.19 Acres
- Lot Features:Subdivision
- Architectural Style:Traditional
- Construction Materials:Cement Siding
- Foundation Description:Slab
- Levels:2 Stories
Schools
- High school:TAYLOR HIGH SCHOOL (KATY)
- Middle school:MEMORIAL PARKWAY JUNIOR HIGH SCHOOL
- Elementary school:NOTTINGHAM COUNTRY ELEMENTARY SCHOOL
Utilities
- Sewer:Public Sewer
Finances and disclosures
- Price:$485,000
- Price per sq. ft.:$153.68
- Tax amount:$10,662 (2026)
Features and amenities
- Appliances:Dishwasher, Disposal, Electric Oven, Gas Cooktop, Microwave
- Amenities:Low Emissivity Windows
Parking
- Parking description:Garage
- Garage:Yes
- Garage spaces:2
New listings near 20015 Britannia Drive
- New
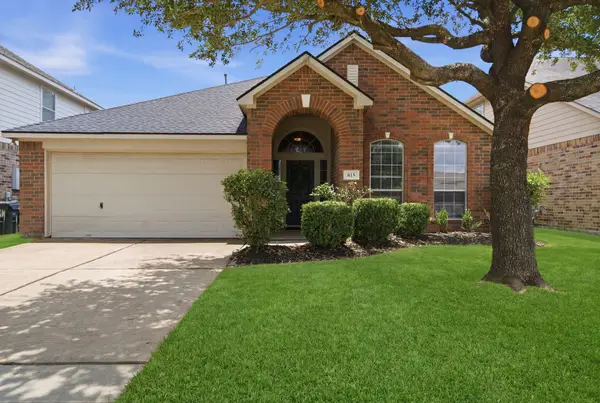 $329,500Active3 beds 2 baths1,984 sq. ft.
815 Osprey Pass, Katy, TX 77494
MLS# 51870748Listed by: CMK REAL ESTATE - New
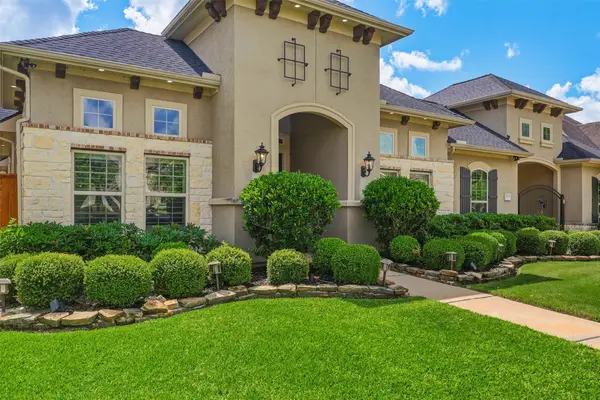 $825,000Active4 beds 4 baths4,146 sq. ft.
27114 Ashford Sky Lane, Katy, TX 77494
MLS# 24789134Listed by: KELLER WILLIAMS SIGNATURE - New
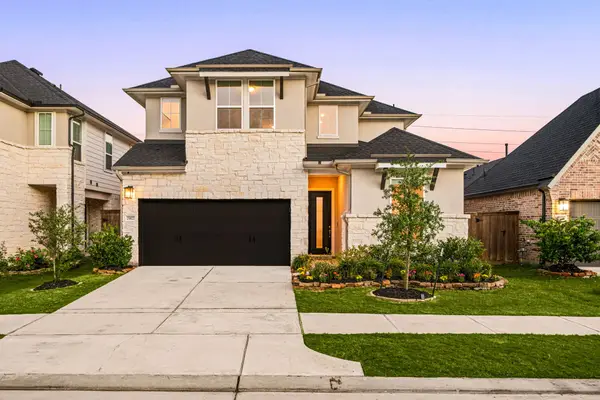 $629,000Active5 beds 4 baths2,932 sq. ft.
25827 Rippey Glen Drive, Katy, TX 77494
MLS# 55524575Listed by: CORCORAN GENESIS - New
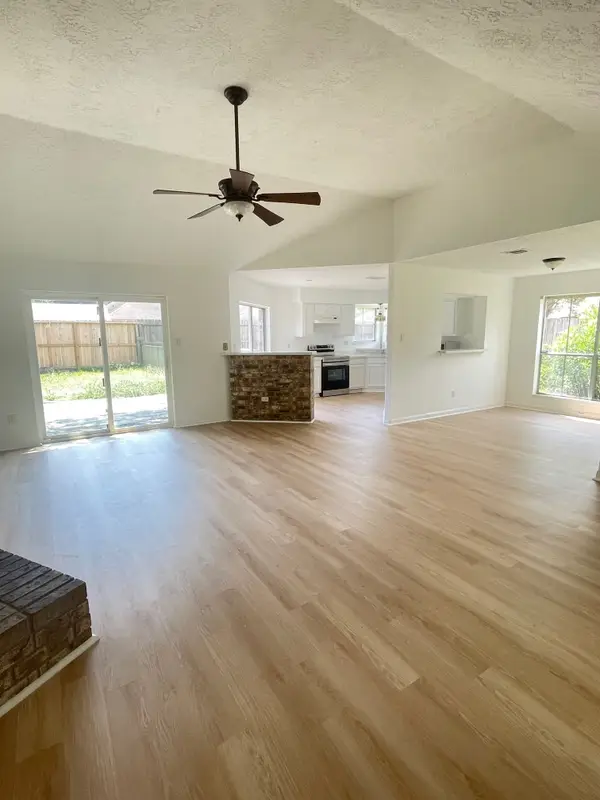 $259,000Active3 beds 2 baths1,431 sq. ft.
2710 Elder Road, Katy, TX 77493
MLS# 25184844Listed by: HEART AND HOME REALTY GROUP, LLC - New
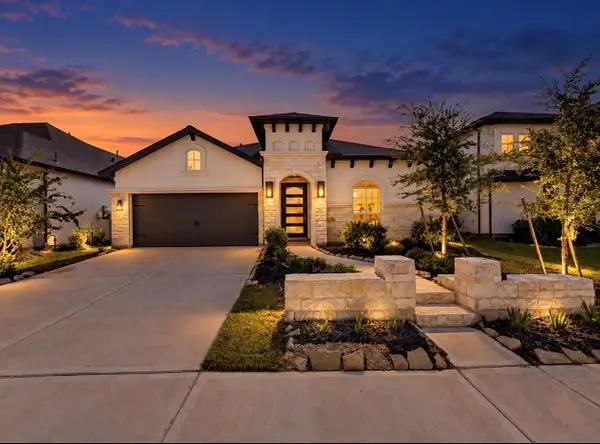 $585,000Active4 beds 4 baths2,988 sq. ft.
7559 Pemberley Court, Katy, TX 77493
MLS# 61072956Listed by: KELLER WILLIAMS SIGNATURE - New
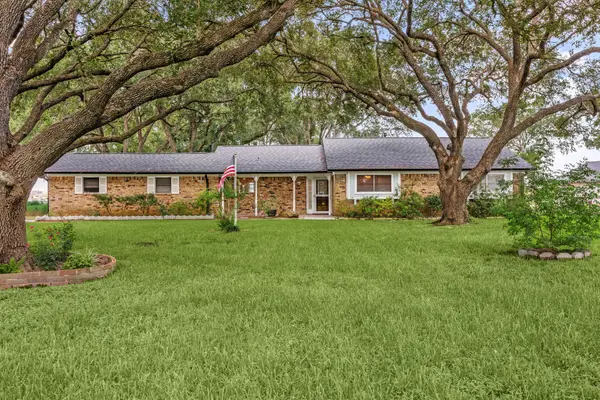 $560,000Active3 beds 2 baths2,074 sq. ft.
3530 Katy Hockley Road, Katy, TX 77493
MLS# 90214470Listed by: COMPASS RE TEXAS, LLC - WEST HOUSTON - New
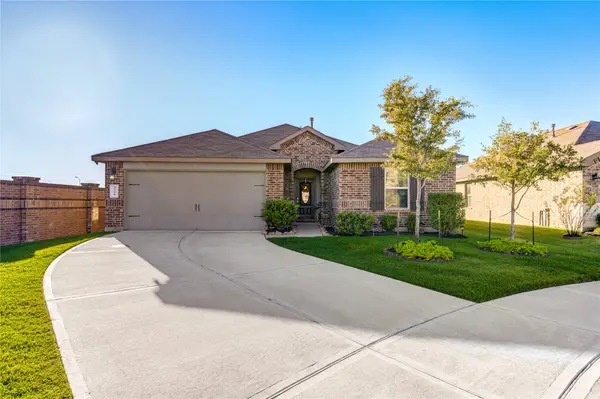 $289,000Active4 beds 2 baths1,784 sq. ft.
3350 Sumac Dr, Katy, TX 77494
MLS# 11058943Listed by: STEP REAL ESTATE - New
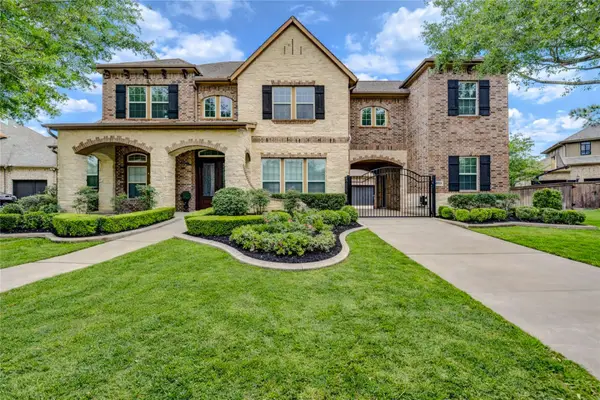 $1,125,000Active6 beds 6 baths5,050 sq. ft.
27715 Guthrie Ridge Ln, Katy, TX 77494
MLS# 20602953Listed by: EXP REALTY LLC - New
 $610,888Active4 beds 4 baths
9931 Hutton Park Drive, Katy, TX 77494
MLS# 75432183Listed by: KELLER WILLIAMS REALTY SOUTHWEST - New
 $640,000Active5 beds 5 baths3,557 sq. ft.
2951 Bobby Jones Road, Katy, TX 77494
MLS# 88514406Listed by: CENTURY 21 WESTERN REALTY, INC


Protect your home and budget from life's surprises with an Assurant Home Warranty, backed by a partner that supports you through every step of homeownership. Explore Plans.
© 2026 Better Homes and Gardens Real Estate LLC. An Anywhere Real Estate company. All rights reserved. Better Homes and Gardens® Real Estate is a registered trademark owned by Meredith Operations Corporation, licensed to Better Homes and Gardens Real Estate LLC and used with permission. Better Homes and Gardens Real Estate LLC fully supports the principles of the Fair Housing Act and the Equal Opportunity Act. Listing information is deemed reliable but is not guaranteed accurate.
Each office is independently owned and operated.
Any services or products provided by third parties are not provided by, affiliated with or related to Better Homes and Gardens Real Estate LLC, or its affiliated companies.