
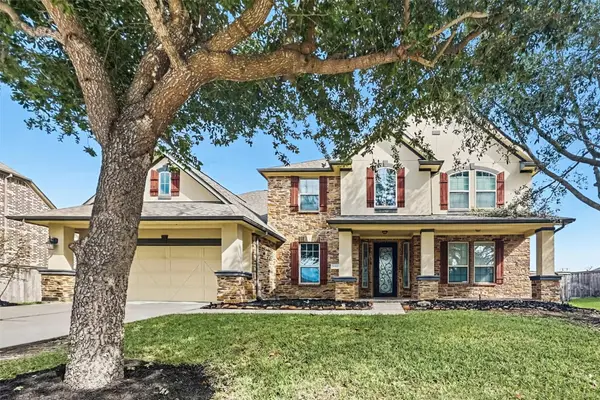
2006 Linden Cove Court, Katy, TX 77494
Local realty services provided by:Better Homes and Gardens Real Estate Gary Greene
Listed by: markeith spears
Office: keller williams premier realty281-220-2100
MLS#:57216692
Source:HARMLS
Price summary
- Price:$725,000
- Price per sq. ft.:$228.2
- Monthly HOA dues:$118.75
About this home
Welcome to this charming property and a spacious layout. This home boasts a beautifully open layout, perfect for entertaining guests. Enjoy the natural light flooding through the large windows in the cozy living room. The backyard is ideal for outdoor gatherings or simply relaxing in the fresh air. Located in a desirable neighborhood, this property is sure to impress. Contact me for more information on this fantastic opportunity.
Contact an agent
Home facts
- Year built:2006
- Subdivision & Development:Country Lakes At Grayson Lakes Sec 4
- Listing ID #:57216692
- Updated:October 21, 2026 at 12:05 PM
Rooms and interior
- Bedrooms:5
- Total bathrooms:4
- Full bathrooms:3
- Half bathrooms:1
- Rooms Total:12
- Flooring:Carpet, Tile
- Bathrooms Description:Jetted Tub, Separate Shower, Tub Shower
- Kitchen Description:Dishwasher, Disposal, Electric Oven, Gas Cooktop, Granite Counters, Kitchen Family Room Combo, Microwave, Pantry
- Living area:3,177 sq. ft.
Heating and cooling
- Cooling:Central Air, Electric
- Heating:Central, Gas
- Central air:Yes
Structure and exterior
- Roof:Composition
- Year built:2006
- Building area:3,177 sq. ft.
- Lot area:0.25 Acres
- Lot Features:Subdivision, Views
- Architectural Style:Traditional
- Construction Materials:Brick, Cement Siding, Stone
- Exterior Features:Fence, Patio
- Foundation Description:Slab
- Levels:2 Stories
Schools
- High school:TOMPKINS HIGH SCHOOL
- Middle school:WOODCREEK JUNIOR HIGH SCHOOL
- Elementary school:WOODCREEK ELEMENTARY SCHOOL
Utilities
- Sewer:Public Sewer
Finances and disclosures
- Price:$725,000
- Price per sq. ft.:$228.2
- Tax amount:$12,600 (2026)
Features and amenities
- Appliances:Dishwasher, Disposal, Electric Oven, Gas Cooktop, Microwave
- Amenities:Ceiling Fans, Entrance Foyer, High Ceilings, Programmable Thermostat, Security System - Owned, Smoke Detectors, Window Coverings
- Pool features:Gunite, In Ground
Parking
- Parking description:Garage
- Garage:Yes
- Garage spaces:3
New listings near 2006 Linden Cove Court
- New
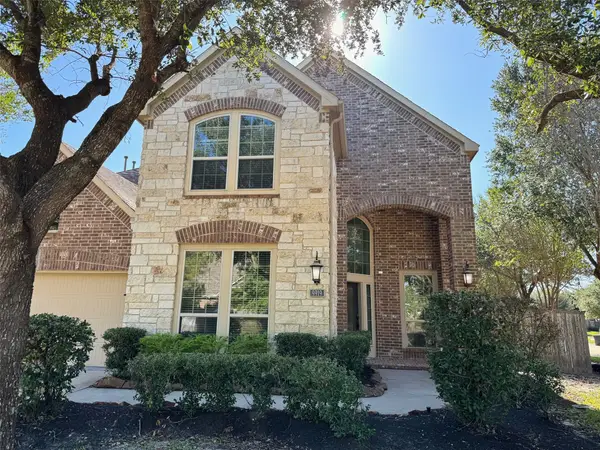 $475,000Active4 beds 4 baths2,943 sq. ft.
9919 Rochs Hill Court Corner, Katy, TX 77494
MLS# 14279933Listed by: REALM REAL ESTATE PROFESSIONALS - KATY - New
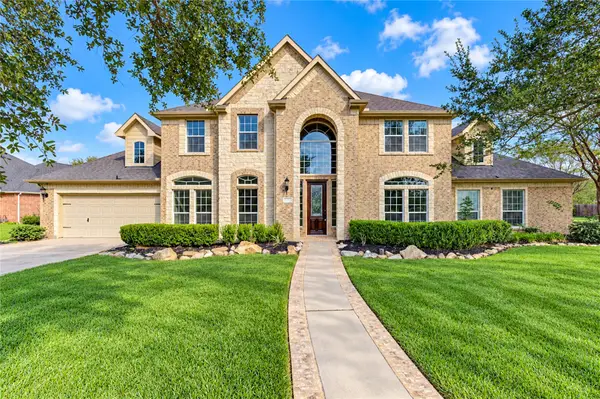 $750,000Active4 beds 4 baths3,935 sq. ft.
28202 S Firethorne Road, Katy, TX 77494
MLS# 68856475Listed by: MOORE REALTY & ASSOCIATES - New
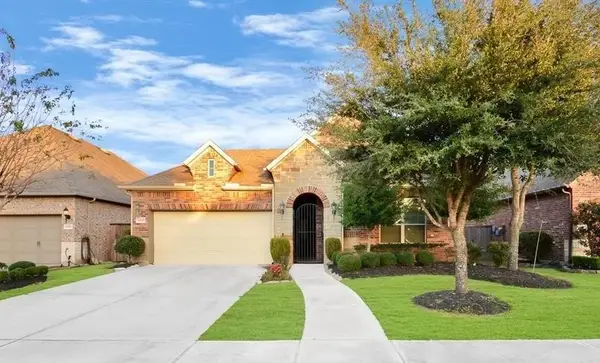 $538,000Active3 beds 3 baths2,554 sq. ft.
26926 Carmel Falls Lane, Katy, TX 77494
MLS# 21702379Listed by: REALM REAL ESTATE PROFESSIONALS - KATY - New
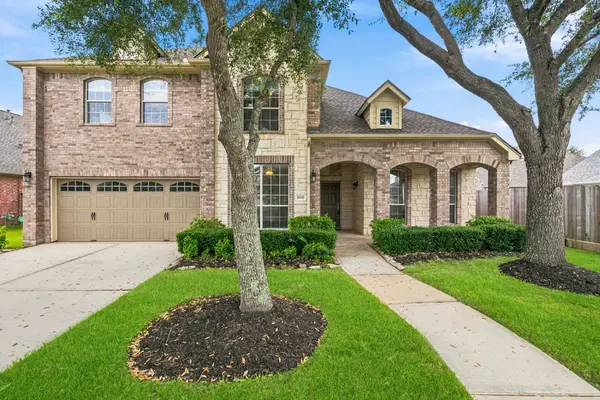 $590,000Active4 beds 4 baths3,310 sq. ft.
5515 Granite Meadow Drive, Katy, TX 77494
MLS# 38948041Listed by: RE/MAX CINCO RANCH - New
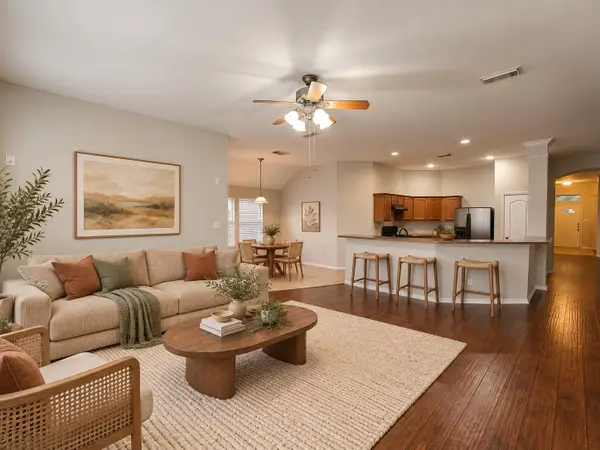 $349,999Active3 beds 2 baths2,254 sq. ft.
7211 Agave Drive, Katy, TX 77494
MLS# 50916300Listed by: RENTERS WAREHOUSE TEXAS, LLC - New
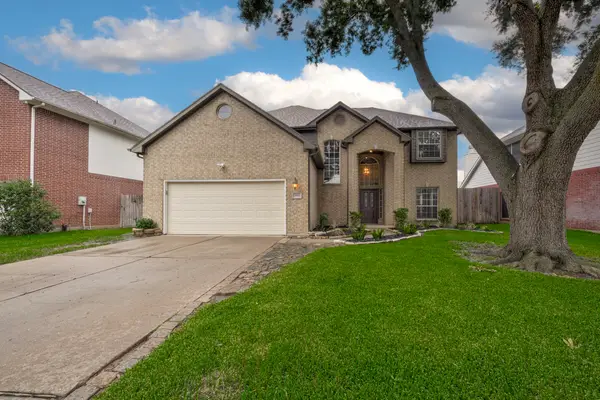 $340,000Active3 beds 3 baths2,563 sq. ft.
3361 Zubin Lane, Katy, TX 77493
MLS# 46610086Listed by: R. ALEXA GROUP - New
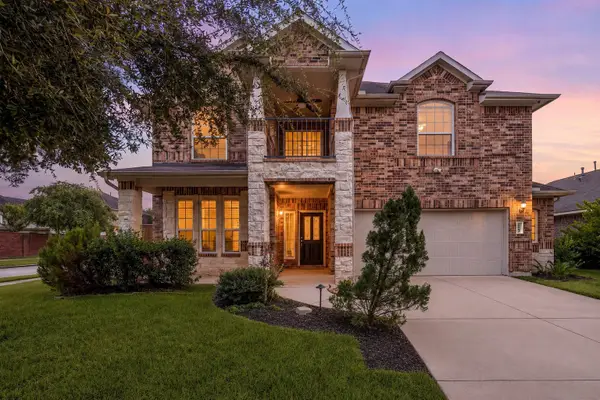 $450,000Active5 beds 4 baths3,141 sq. ft.
25103 Ginger Ranch Drive, Katy, TX 77494
MLS# 2058390Listed by: CORCORAN GENESIS - New
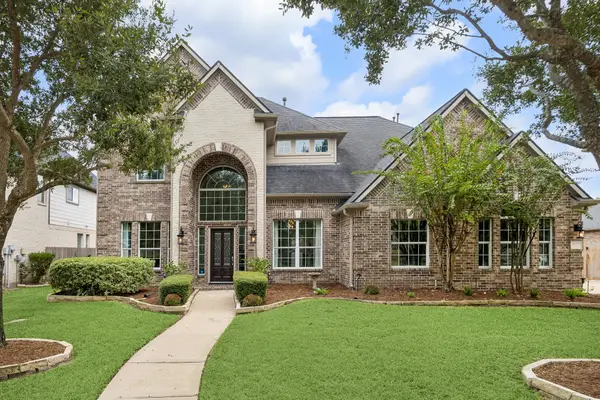 $735,000Active4 beds 4 baths3,962 sq. ft.
28623 Pewter Knolls Drive, Katy, TX 77494
MLS# 20801124Listed by: RE/MAX SIGNATURE - New
 $639,900Active4 beds 4 baths3,993 sq. ft.
26502 Thaxton Hill Lane, Katy, TX 77494
MLS# 25960207Listed by: OFFERPAD BROKERAGE, LLC


Protect your home and budget from life's surprises with an Assurant Home Warranty, backed by a partner that supports you through every step of homeownership. Explore Plans.
© 2026 Better Homes and Gardens Real Estate LLC. An Anywhere Real Estate company. All rights reserved. Better Homes and Gardens® Real Estate is a registered trademark owned by Meredith Operations Corporation, licensed to Better Homes and Gardens Real Estate LLC and used with permission. Better Homes and Gardens Real Estate LLC fully supports the principles of the Fair Housing Act and the Equal Opportunity Act. Listing information is deemed reliable but is not guaranteed accurate.
Each office is independently owned and operated.
Any services or products provided by third parties are not provided by, affiliated with or related to Better Homes and Gardens Real Estate LLC, or its affiliated companies.