
2009 Spark Vista Lane, Katy, TX 77493
Local realty services provided by:Better Homes and Gardens Real Estate Gary Greene
2009 Spark Vista Lane,Katy, TX 77493
$369,990
- 4 Beds
- 4 Baths
- 2,573 sq. ft.
- Single family
- Active
Listed by: jared turner
Office: coventry homes713-909-3040
MLS#:5793617
Source:HARMLS
Price summary
- Price:$369,990
- Price per sq. ft.:$143.8
- Monthly HOA dues:$112.5
About this home
Welcome home to this spacious and thoughtfully designed one-story home featuring 4 bedrooms, 3.5 bathrooms, and a 2-car garage. The open-concept layout seamlessly connects the kitchen, dining, and living areas, creating the perfect space for entertaining and everyday living. The private primary suite offers a relaxing retreat complete with a spa-inspired bathroom, while additional bedrooms provide plenty of space for family and guests.
Designed with modern living in mind, this home offers the ideal blend of style, comfort, and functionality. Situated on a huge cul-de-sac lot, you'll enjoy added privacy and ample outdoor space for entertaining, play, or future backyard possibilities.
*Photos and Virtual Tours may be of the same home plan located in a different neighborhood. Features and elevations may vary.
Contact an agent
Home facts
- Year built:2026
- Subdivision & Development:Sofi Lakes
- Listing ID #:5793617
- Updated:August 23, 2026 at 11:49 AM
Rooms and interior
- Bedrooms:4
- Total bathrooms:4
- Full bathrooms:3
- Half bathrooms:1
- Rooms Total:4
- Flooring:Carpet, Plank, Tile, Vinyl
- Bathrooms Description:Separate Shower, Soaking Tub, Tub Shower
- Kitchen Description:Dishwasher, Disposal, Electric Oven, Gas Cooktop, Kitchen Family Room Combo, Kitchen Island, Microwave, Pantry, Quartz Counters, Walk In Pantry
- Living area:2,573 sq. ft.
Heating and cooling
- Cooling:Central Air, Electric
- Heating:Central, Gas
- Central air:Yes
Structure and exterior
- Roof:Composition
- Year built:2026
- Building area:2,573 sq. ft.
- Lot Features:Cul De Sac, Subdivision
- Architectural Style:Traditional
- Construction Materials:Brick, Cement Siding
- Exterior Features:Fence, Patio, Sprinkler Irrigation, Tennis Courts
- Foundation Description:Slab
- Levels:2 Stories
Schools
- High school:ROYAL HIGH SCHOOL
- Middle school:ROYAL JUNIOR HIGH SCHOOL
- Elementary school:ROYAL ELEMENTARY SCHOOL
Utilities
- Sewer:Public Sewer
Finances and disclosures
- Price:$369,990
- Price per sq. ft.:$143.8
Features and amenities
- Appliances:Dishwasher, Disposal, Electric Oven, Gas Cooktop, Microwave
- Amenities:Prewired, Security System - Owned, Smoke Detectors
Parking
- Parking description:Garage
- Garage:Yes
- Garage spaces:2
New listings near 2009 Spark Vista Lane
- New
 $410,000Active4 beds 2 baths2,271 sq. ft.
3238 Pintail Street, Katy, TX 77493
MLS# 10116014Listed by: THISISLIVIN PROPERTIES, LLC - New
 $405,000Active4 beds 3 baths2,694 sq. ft.
6019 Gracys Landing Lane, Katy, TX 77494
MLS# 74281656Listed by: REALM REAL ESTATE PROFESSIONALS - KATY - New
 $489,000Active4 beds 4 baths2,754 sq. ft.
2918 Hackberry Lane, Katy, TX 77493
MLS# 70970414Listed by: THISISLIVIN PROPERTIES, LLC - New
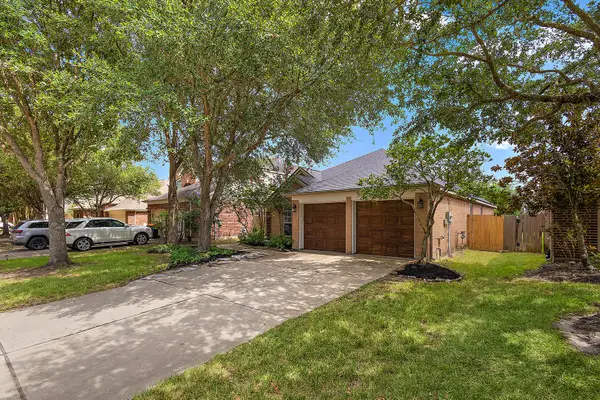 $349,200Active3 beds 2 baths1,843 sq. ft.
28207 Everett Knolls Drive, Katy, TX 77494
MLS# 83677911Listed by: CENTURY 21 WESTERN REALTY, INC - New
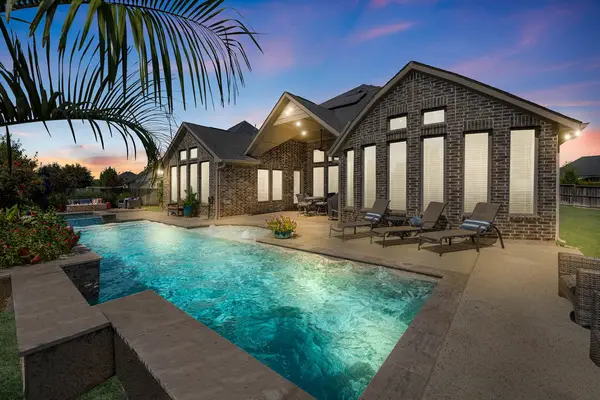 $750,000Active4 beds 5 baths3,779 sq. ft.
2503 Brazos Trail, Katy, TX 77493
MLS# 24610677Listed by: TURNER MANGUM,LLC - New
 $549,000Active4 beds 4 baths3,346 sq. ft.
28339 Halle Ray Drive, Katy, TX 77494
MLS# 43766550Listed by: AJC SIGNATURE REALTY LLC - New
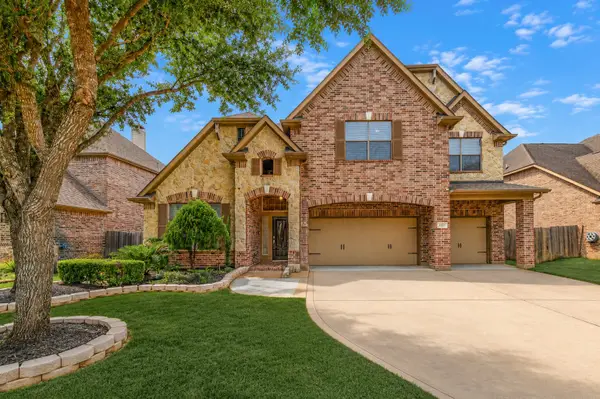 $555,000Active4 beds 4 baths3,200 sq. ft.
4530 Red Yucca Drive, Katy, TX 77494
MLS# 16961501Listed by: CB&A, REALTORS-KATY - New
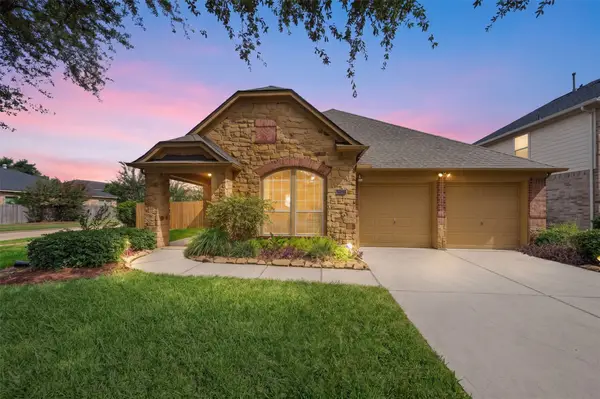 $379,999Active4 beds 2 baths2,486 sq. ft.
28222 Crossprairie Drive, Katy, TX 77494
MLS# 51147924Listed by: NAN & COMPANY PROPERTIES - WOODLANDS OFFICE - New
 $525,000Active4 beds 3 baths3,560 sq. ft.
28902 Grand Teton Court, Katy, TX 77494
MLS# 16883057Listed by: GREEN RESIDENTIAL - New
 $670,000Active5 beds 5 baths3,984 sq. ft.
27202 Stone Harbour Lane, Katy, TX 77494
MLS# 66783327Listed by: HOMESMART


Protect your home and budget from life's surprises with an Assurant Home Warranty, backed by a partner that supports you through every step of homeownership. Explore Plans.
© 2026 Better Homes and Gardens Real Estate LLC. An Anywhere Real Estate company. All rights reserved. Better Homes and Gardens® Real Estate is a registered trademark owned by Meredith Operations Corporation, licensed to Better Homes and Gardens Real Estate LLC and used with permission. Better Homes and Gardens Real Estate LLC fully supports the principles of the Fair Housing Act and the Equal Opportunity Act. Listing information is deemed reliable but is not guaranteed accurate.
Each office is independently owned and operated.
Any services or products provided by third parties are not provided by, affiliated with or related to Better Homes and Gardens Real Estate LLC, or its affiliated companies.