
20302 Triton Court, Katy, TX 77450
Local realty services provided by:Better Homes and Gardens Real Estate Hometown
20302 Triton Court,Katy, TX 77450
$449,000
- 4 Beds
- 2 Baths
- 2,759 sq. ft.
- Single family
- Active
Listed by: amy wokoun
Office: keller williams realty southwest281-265-0000
MLS#:35696549
Source:HARMLS
Price summary
- Price:$449,000
- Price per sq. ft.:$162.74
- Monthly HOA dues:$33.33
About this home
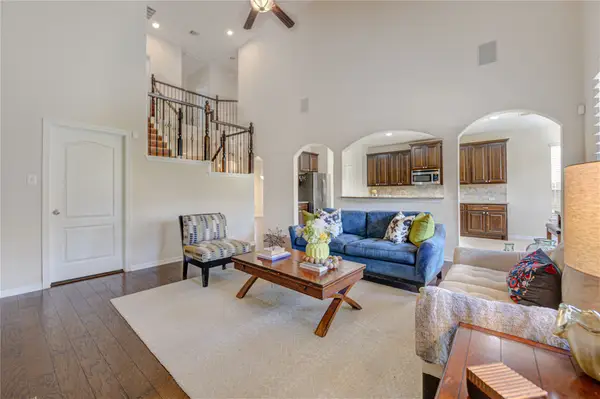
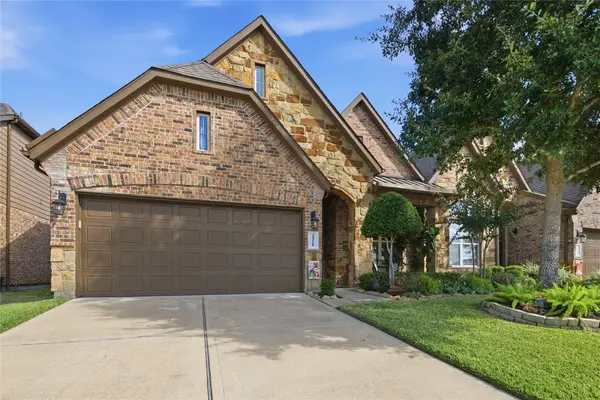
Located on a quiet cul-de-sac in Nottingham Country, this well-maintained one-story home offers 4 bedrooms, 2 bathrooms, and a spacious open layout. The living room features soaring ceilings, abundant natural light, and views of the backyard. The kitchen includes granite countertops, custom cabinetry, updated appliances, a new dishwasher (2026), and a walk-in pantry with easy access to the dining and family rooms. The private primary suite offers dual vanities and generous closet space. Step outside to an oversized landscaped lot with mature trees, a covered cedar patio, and a sparkling pool. Recent pool upgrades include a new variable-speed pump (2025) and heating/cooling system (2026) for year-round enjoyment. Major updates include a new roof and solar panels (Summer 2024) and HVAC replaced in 2018. Near shopping, dining, parks, major commuter routes, and zoned to highly acclaimed Katy ISD schools, this move-in-ready home offers comfort, efficiency, and an unbeatable location.
Contact an agent
Home facts
- Year built:1976
- Listing ID #:35696549
- Updated:July 06, 2026 at 11:52 AM
Rooms and interior
- Bedrooms:4
- Total bathrooms:2
- Full bathrooms:2
- Rooms Total:9
- Flooring:Carpet, Tile, Wood
- Bathrooms Description:Jetted Tub, Tub Shower
- Kitchen Description:Dishwasher, Disposal, Electric Oven, Microwave, Oven, Pantry, Walk In Pantry
- Living area:2,759 sq. ft.
Heating and cooling
- Cooling:Central Air, Gas
- Heating:Central, Gas
- Central air:Yes
Structure and exterior
- Roof:Composition
- Year built:1976
- Building area:2,759 sq. ft.
- Lot area:0.39 Acres
- Lot Features:Cul De Sac, Subdivision
- Architectural Style:Traditional
- Construction Materials:Brick, Cement Siding
- Foundation Description:Slab
- Levels:1 Story
Schools
- High school:TAYLOR HIGH SCHOOL (KATY)
- Middle school:MEMORIAL PARKWAY JUNIOR HIGH SCHOOL
- Elementary school:NOTTINGHAM COUNTRY ELEMENTARY SCHOOL
Utilities
- Sewer:Public Sewer
Finances and disclosures
- Price:$449,000
- Price per sq. ft.:$162.74
- Tax amount:$10,894 (2025)
Features and amenities
- Appliances:Dishwasher, Disposal, Electric Oven, Microwave, Oven
- Pool features:Gunite
Parking
- Parking description:Garage
- Garage:Yes
- Garage spaces:2
New listings near 20302 Triton Court
- New
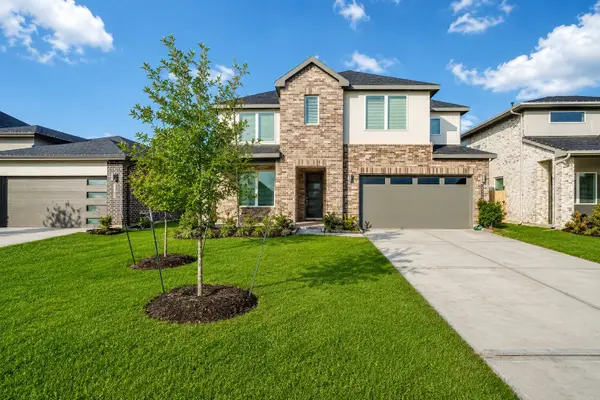 $479,000Active4 beds 4 baths3,317 sq. ft.
3322 Black Gore Creek Drive, Katy, TX 77494
MLS# 31021620Listed by: KELLER WILLIAMS SIGNATURE - New
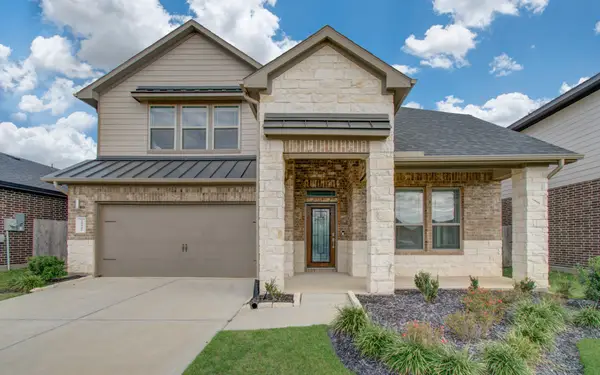 $549,000Active4 beds 4 baths3,364 sq. ft.
28422 Hannahs Harbor Lane, Katy, TX 77494
MLS# 37947363Listed by: U PROPERTY GROUP - New
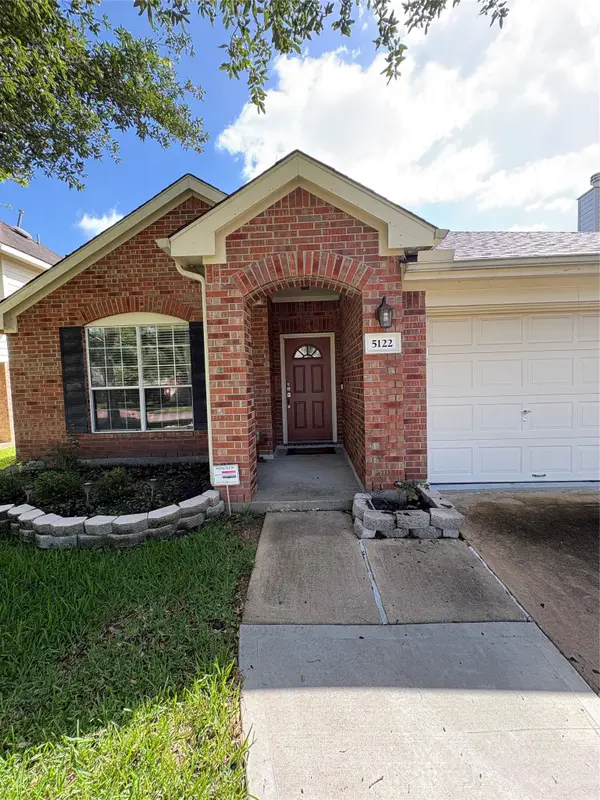 $370,000Active4 beds 2 baths1,962 sq. ft.
5122 Forest Sage Lane, Katy, TX 77494
MLS# 60955685Listed by: NATIONAL REALTY COMPANY - New
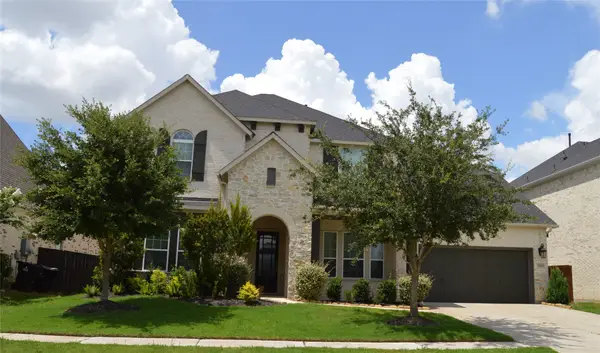 $749,900Active5 beds 5 baths3,598 sq. ft.
7022 San Bernard Trail, Katy, TX 77493
MLS# 85562324Listed by: 1ST TEXAS, REALTORS - New
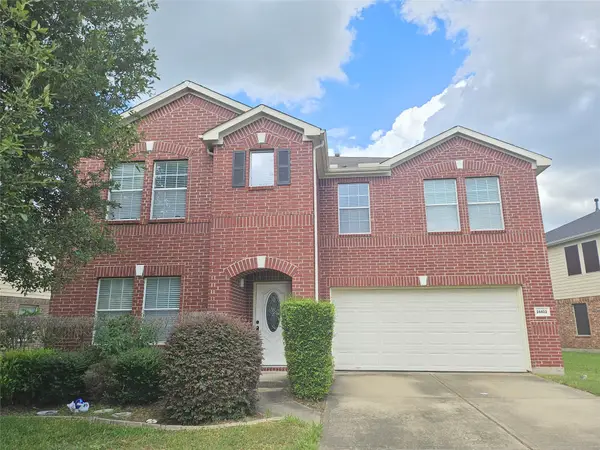 $359,990Active5 beds 3 baths3,600 sq. ft.
24402 Cornell Park Lane, Katy, TX 77494
MLS# 14128136Listed by: KINGFAY INC - New
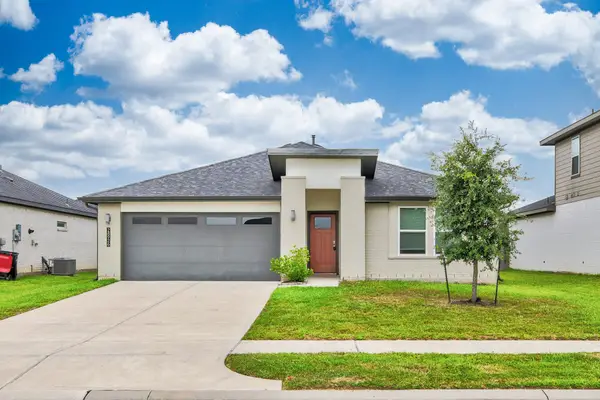 $305,000Active4 beds 2 baths1,860 sq. ft.
28926 Yachting Point Lane, Katy, TX 77494
MLS# 61820538Listed by: FOREVER REALTY, LLC - New
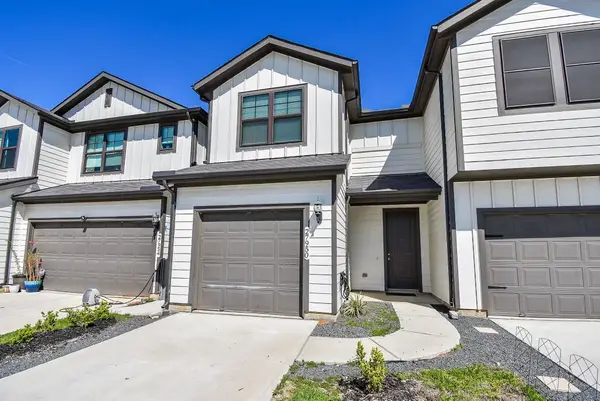 $265,000Active2 beds 3 baths1,578 sq. ft.
27950 Western Creek Court, Katy, TX 77494
MLS# 325852Listed by: HOMEPLUS REALTY GROUP - New
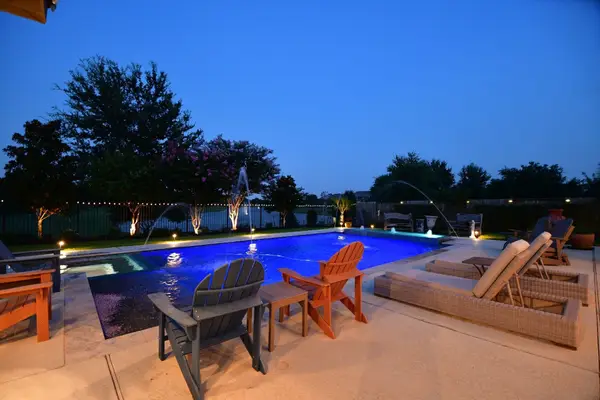 $1,075,000Active4 beds 5 baths3,792 sq. ft.
2710 Merlin Way, Katy, TX 77493
MLS# 39282171Listed by: RE/MAX GRAND - New
 $497,500Active4 beds 3 baths2,940 sq. ft.
4907 Erin Ashley Lane, Katy, TX 77494
MLS# 65392239Listed by: KELLER WILLIAMS PREMIER REALTY - New
 $355,000Active3 beds 3 baths2,857 sq. ft.
24218 Calico Trace Lane, Katy, TX 77494
MLS# 3919538Listed by: THE HOME RUN TEAM, LLC


Protect your home and budget from life's surprises with an Assurant Home Warranty, backed by a partner that supports you through every step of homeownership. Explore Plans.
© 2026 Better Homes and Gardens Real Estate LLC. An Anywhere Real Estate company. All rights reserved. Better Homes and Gardens® Real Estate is a registered trademark owned by Meredith Operations Corporation, licensed to Better Homes and Gardens Real Estate LLC and used with permission. Better Homes and Gardens Real Estate LLC fully supports the principles of the Fair Housing Act and the Equal Opportunity Act. Listing information is deemed reliable but is not guaranteed accurate.
Each office is independently owned and operated.
Any services or products provided by third parties are not provided by, affiliated with or related to Better Homes and Gardens Real Estate LLC, or its affiliated companies.