
20622 Enrique Drive, Katy, TX 77449
Local realty services provided by:Better Homes and Gardens Real Estate Hometown
20622 Enrique Drive,Katy, TX 77449
$337,500
- 4 Beds
- 4 Baths
- 3,259 sq. ft.
- Single family
- Active
Listed by: caryn beard
Office: caryn beard properties832-867-7575
MLS#:93831910
Source:HARMLS
Price summary
- Price:$337,500
- Price per sq. ft.:$103.56
- Monthly HOA dues:$45.83
About this home
Great investment opportunity in Westfield Ranch! This spacious home offers plenty of potential for an investor or buyer ready to make it their own. Features include a brick and stone exterior, beautiful foyer with soaring ceilings and a winding staircase, primary bedroom on the first floor, spacious living areas, study or formal living area on first floor, gameroom and media room upstairs, granite countertops, covered patio, and a generous backyard with no back neighbors. Conveniently located near shopping, dining, and major roadways. Bring your vision and make this home yours!!
Contact an agent
Home facts
- Year built:2022
- Subdivision & Development:Westfield Ranch Sec 5
- Listing ID #:93831910
- Updated:September 23, 2026 at 04:31 AM
Rooms and interior
- Bedrooms:4
- Total bathrooms:4
- Full bathrooms:3
- Half bathrooms:1
- Rooms Total:4
- Flooring:Carpet, Tile
- Bathrooms Description:Separate Shower, Soaking Tub, Tub Shower
- Kitchen Description:Breakfast Bar, Dishwasher, Electric Oven, Gas Range, Kitchen Island, Microwave, Pantry, Walk In Pantry
- Living area:3,259 sq. ft.
Heating and cooling
- Cooling:Central Air, Electric
- Heating:Central, Gas
- Central air:Yes
Structure and exterior
- Roof:Composition
- Year built:2022
- Building area:3,259 sq. ft.
- Lot area:0.15 Acres
- Lot Features:Subdivision
- Architectural Style:Traditional
- Construction Materials:Brick, Cement Siding, Stone
- Exterior Features:Fence, Patio, Private Yard
- Foundation Description:Slab
- Levels:2 Stories
Schools
- High school:CYPRESS PARK HIGH SCHOOL
- Middle school:THORNTON MIDDLE SCHOOL (CY-FAIR)
- Elementary school:M ROBINSON ELEMENTARY SCHOOL
Utilities
- Sewer:Public Sewer
Finances and disclosures
- Price:$337,500
- Price per sq. ft.:$103.56
- Tax amount:$11,389 (2026)
Features and amenities
- Appliances:Dishwasher, Electric Oven, Gas Range, Microwave
- Amenities:Entrance Foyer, High Ceilings, Smoke Detectors
Parking
- Parking description:Garage
- Garage:Yes
- Garage spaces:2
New listings near 20622 Enrique Drive
- Open Sat, 3 to 5pmNew
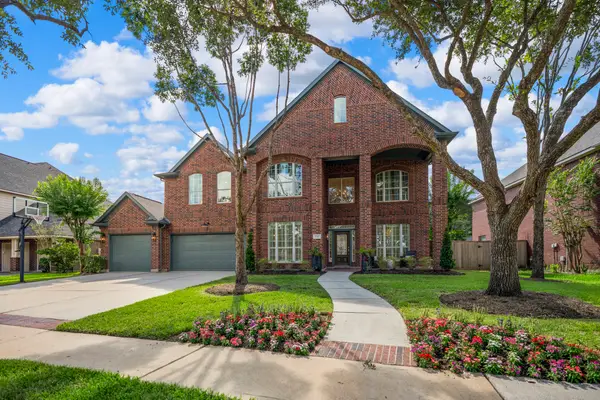 $899,000Active4 beds 4 baths3,907 sq. ft.
2127 Linden Rock Drive, Katy, TX 77494
MLS# 968041Listed by: SOUTHERN TRUST REALTY - New
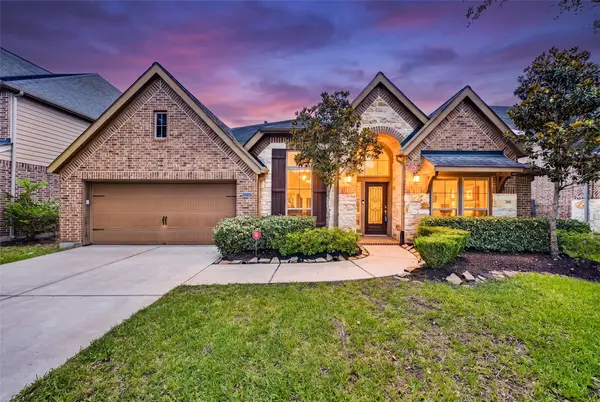 $519,000Active4 beds 3 baths3,450 sq. ft.
27815 Bradford Ridge Drive, Katy, TX 77494
MLS# 2769377Listed by: HOUSTON ELITE PROPERTIES LLC - New
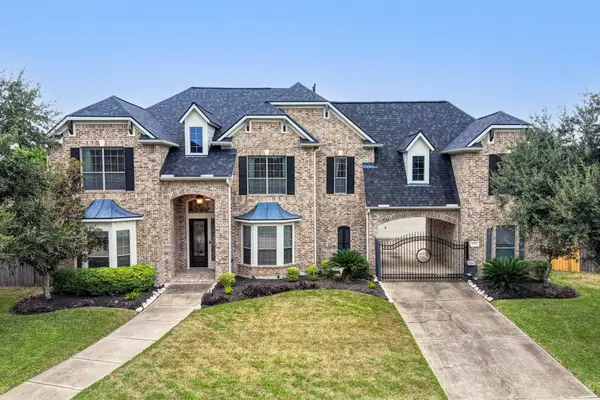 $775,000Active5 beds 5 baths4,601 sq. ft.
7606 Courtney Manor Lane, Katy, TX 77494
MLS# 42372321Listed by: KELLER WILLIAMS PLATINUM - New
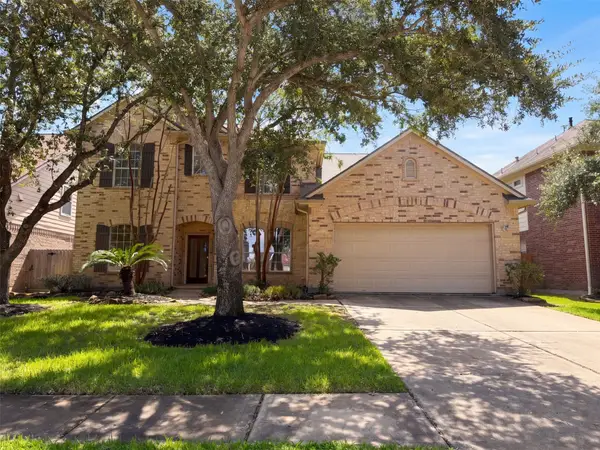 $580,000Active4 beds 4 baths3,442 sq. ft.
25719 Shady Spruce Lane, Katy, TX 77494
MLS# 60854659Listed by: OPENDOOR BROKERAGE, LLC - New
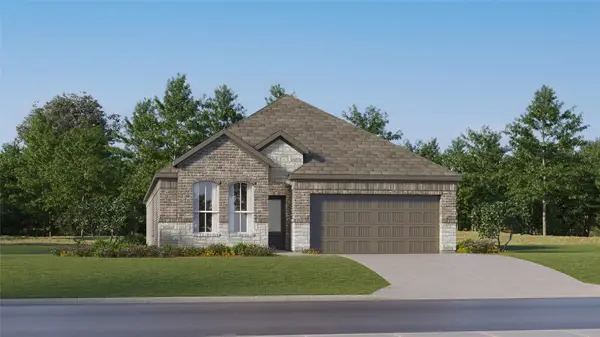 $314,990Active4 beds 3 baths2,098 sq. ft.
25602 Captain Anchor Lane, Katy, TX 77493
MLS# 66979259Listed by: KELLER WILLIAMS CITY VIEW - New
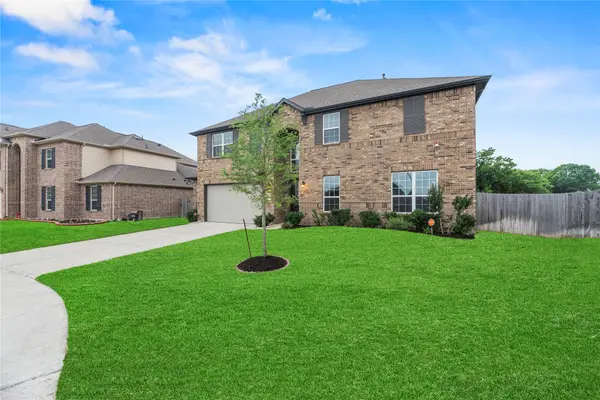 $540,000Active5 beds 5 baths3,596 sq. ft.
2411 Jitterbug Lane, Katy, TX 77493
MLS# 94116251Listed by: COMPASS RE TEXAS, LLC - WEST HOUSTON - New
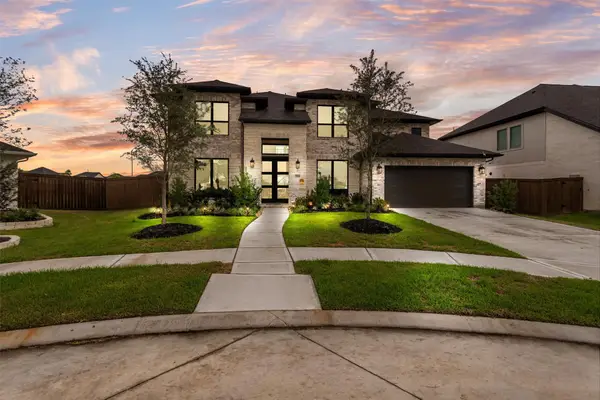 $700,000Active5 beds 5 baths3,798 sq. ft.
25246 Bamburgh Drive, Katy, TX 77493
MLS# 96275516Listed by: GHEB REALTY - New
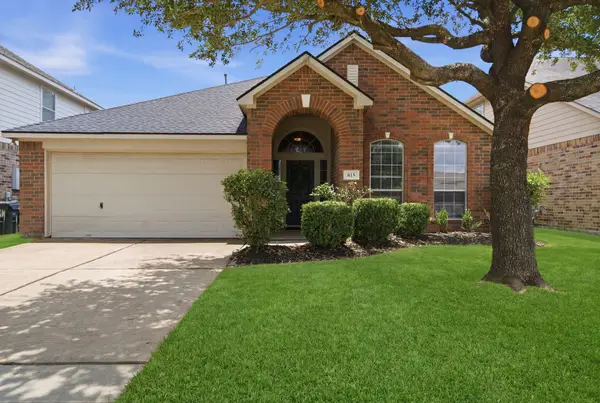 $329,500Active3 beds 2 baths1,984 sq. ft.
815 Osprey Pass, Katy, TX 77494
MLS# 51870748Listed by: CMK REAL ESTATE - New
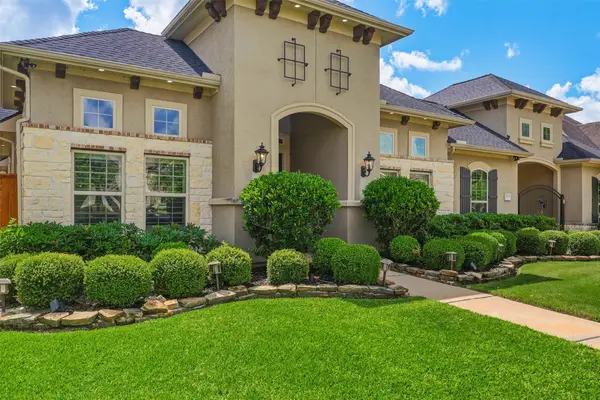 $825,000Active4 beds 4 baths4,146 sq. ft.
27114 Ashford Sky Lane, Katy, TX 77494
MLS# 24789134Listed by: KELLER WILLIAMS SIGNATURE - New
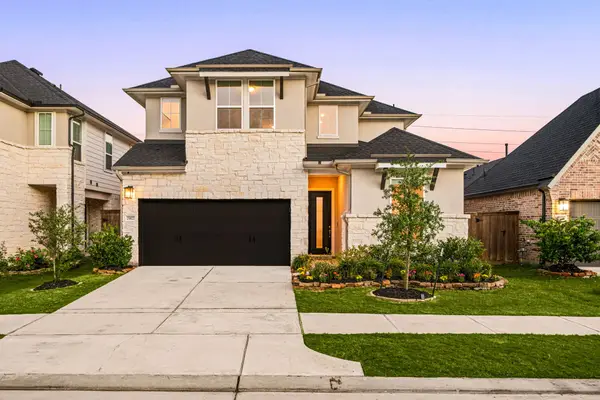 $629,000Active5 beds 4 baths2,932 sq. ft.
25827 Rippey Glen Drive, Katy, TX 77494
MLS# 55524575Listed by: CORCORAN GENESIS


Protect your home and budget from life's surprises with an Assurant Home Warranty, backed by a partner that supports you through every step of homeownership. Explore Plans.
© 2026 Better Homes and Gardens Real Estate LLC. An Anywhere Real Estate company. All rights reserved. Better Homes and Gardens® Real Estate is a registered trademark owned by Meredith Operations Corporation, licensed to Better Homes and Gardens Real Estate LLC and used with permission. Better Homes and Gardens Real Estate LLC fully supports the principles of the Fair Housing Act and the Equal Opportunity Act. Listing information is deemed reliable but is not guaranteed accurate.
Each office is independently owned and operated.
Any services or products provided by third parties are not provided by, affiliated with or related to Better Homes and Gardens Real Estate LLC, or its affiliated companies.