
21511 San Marino Drive, Katy, TX 77450
Local realty services provided by:Better Homes and Gardens Real Estate Gary Greene
21511 San Marino Drive,Katy, TX 77450
$449,900
- 4 Beds
- 3 Baths
- 3,142 sq. ft.
- Single family
- Active
Listed by: stephen metarelis
Office: offerpad brokerage, llc.844-448-0749
MLS#:84013406
Source:HARMLS
Price summary
- Price:$449,900
- Price per sq. ft.:$143.19
- Monthly HOA dues:$60.42
About this home
Welcome to this spacious 2-story home backing to the golf course, offering 4 bedrooms, a versatile loft, and 2.5 baths, complete with a 2-car attached garage. Freshly painted throughout, the home features rich wood flooring on the main level and new carpet in all bedrooms for a bright, updated feel. Formal living and dining spaces greet you at the entry and feature a 2 way fireplace, while the family room flows seamlessly into the kitchen, perfect for everyday living and entertaining. Upstairs, the loft offers flexible space for a media room, playroom, or home office, along with generously sized secondary bedrooms. Enjoy serene golf course views right from your backyard, offering a peaceful and picturesque setting. With its functional layout and fresh updates, this home is ready to move right into.
Contact an agent
Home facts
- Year built:1997
- Subdivision & Development:Kelliwood Links Sec 1
- Listing ID #:84013406
- Updated:August 26, 2026 at 11:57 AM
Rooms and interior
- Bedrooms:4
- Total bathrooms:3
- Full bathrooms:2
- Half bathrooms:1
- Rooms Total:4
- Bathrooms Description:Separate Shower
- Kitchen Description:Dishwasher, Disposal, Kitchen Island, Microwave, Pantry
- Living area:3,142 sq. ft.
Heating and cooling
- Cooling:Central Air, Electric
- Heating:Central, Gas
- Central air:Yes
Structure and exterior
- Roof:Composition
- Year built:1997
- Building area:3,142 sq. ft.
- Lot area:0.13 Acres
- Lot Features:On Golf Course, Subdivision
- Architectural Style:Traditional
- Construction Materials:Brick
- Foundation Description:Slab
- Levels:2 Stories
Schools
- High school:CINCO RANCH HIGH SCHOOL
- Middle school:BECK JUNIOR HIGH SCHOOL
- Elementary school:EXLEY ELEMENTARY SCHOOL
Utilities
- Sewer:Public Sewer
Finances and disclosures
- Price:$449,900
- Price per sq. ft.:$143.19
- Tax amount:$8,937 (2025)
Features and amenities
- Appliances:Dishwasher, Disposal, Microwave
- Amenities:Loft
Parking
- Parking description:Garage
- Garage:Yes
- Garage spaces:2
New listings near 21511 San Marino Drive
- New
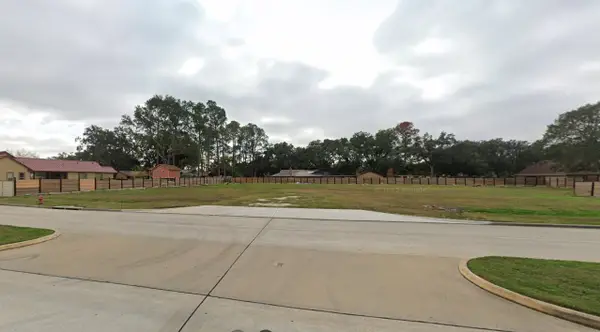 $1,500,000Active1 Acres
6138 Franz Road, Katy, TX 77493
MLS# 38075404Listed by: ORANGE REAL ESTATE - Open Sat, 1 to 4pmNew
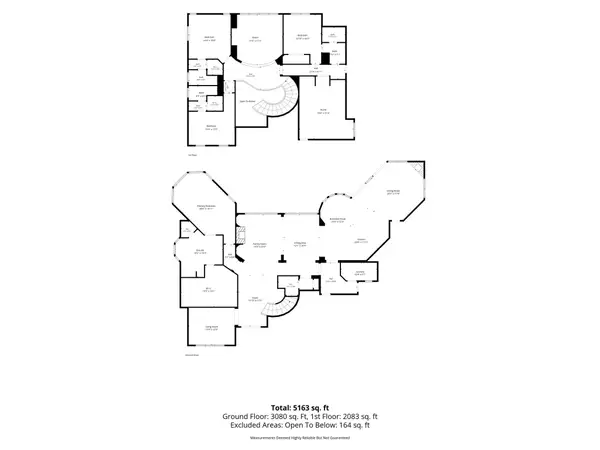 $1,599,500Active4 beds 5 baths5,138 sq. ft.
27811 Charter Lake Lane, Katy, TX 77494
MLS# 85361937Listed by: REALM REAL ESTATE PROFESSIONALS - KATY - New
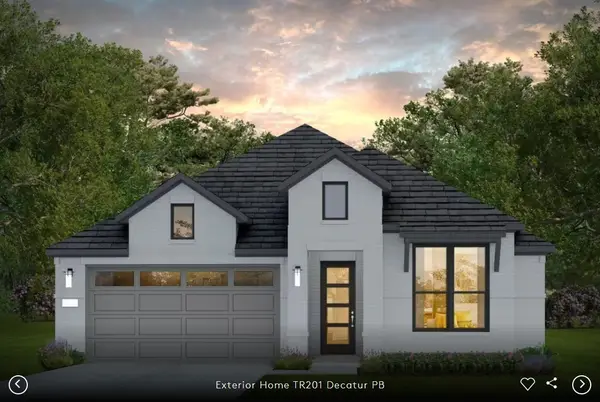 $441,700Active4 beds 3 baths2,294 sq. ft.
3835 Conner Drive, Katy, TX 77493
MLS# 10379662Listed by: PULTE HOMES MLS - New
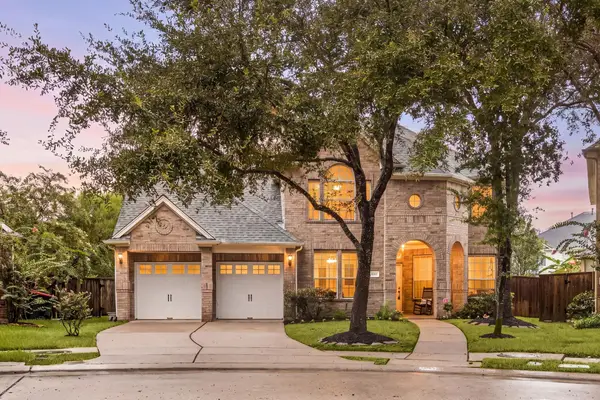 $599,900Active5 beds 4 baths3,292 sq. ft.
5303 Everhart Manor Lane, Katy, TX 77494
MLS# 12034418Listed by: CORCORAN GENESIS - New
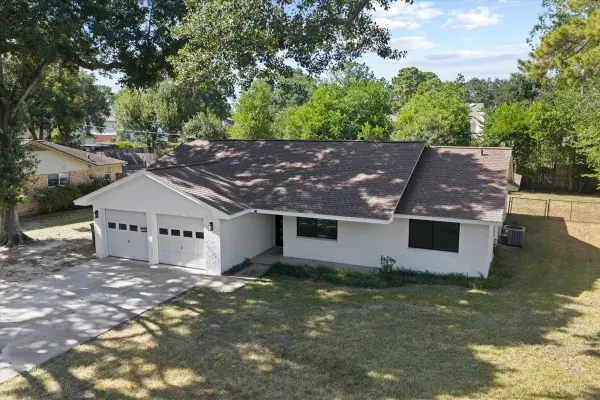 $360,000Active3 beds 2 baths1,623 sq. ft.
5142 Mockingbird Lane, Katy, TX 77493
MLS# 21831334Listed by: BERKSHIRE HATHAWAY HOMESERVICES PREMIER PROPERTIES - New
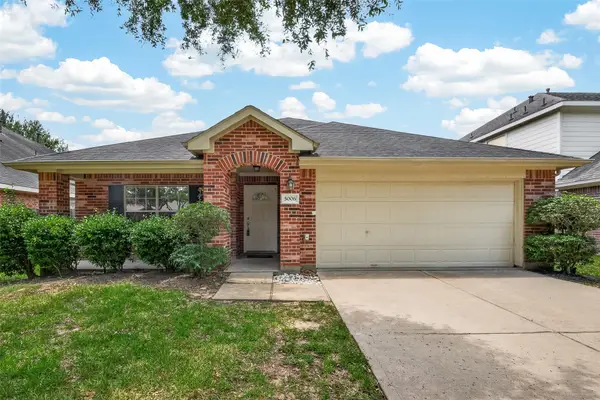 $389,000Active4 beds 2 baths1,981 sq. ft.
5006 Juniper Walk Lane, Katy, TX 77494
MLS# 22674747Listed by: PRIORITY REALTY - New
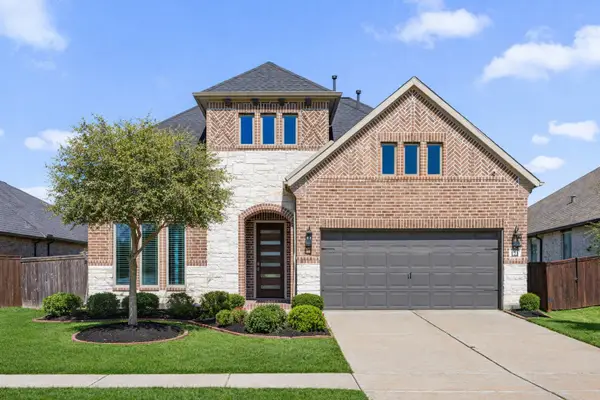 $539,999Active4 beds 3 baths3,295 sq. ft.
7110 Pondhawk Drive, Katy, TX 77493
MLS# 31040081Listed by: C.R.REALTY - New
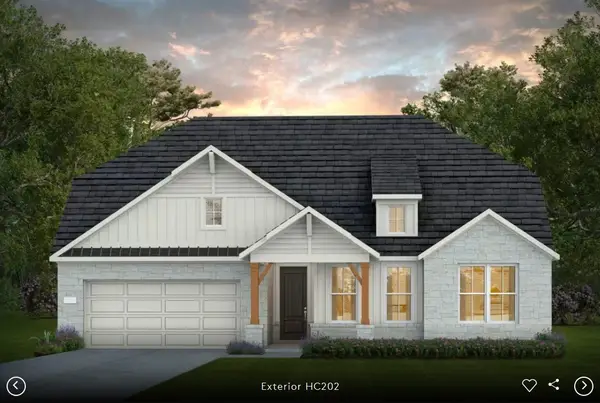 $546,800Active4 beds 4 baths2,778 sq. ft.
25418 Hastings Drive, Katy, TX 77493
MLS# 33283931Listed by: PULTE HOMES MLS - New
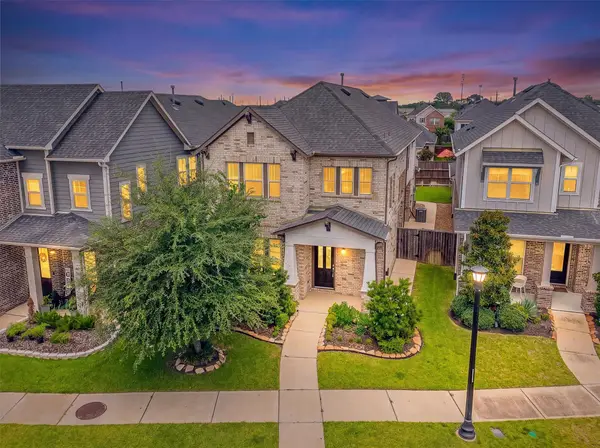 $450,000Active4 beds 3 baths2,656 sq. ft.
27022 Brighton Valley Way, Katy, TX 77494
MLS# 84587365Listed by: THIRD COAST REALTY LLC - New
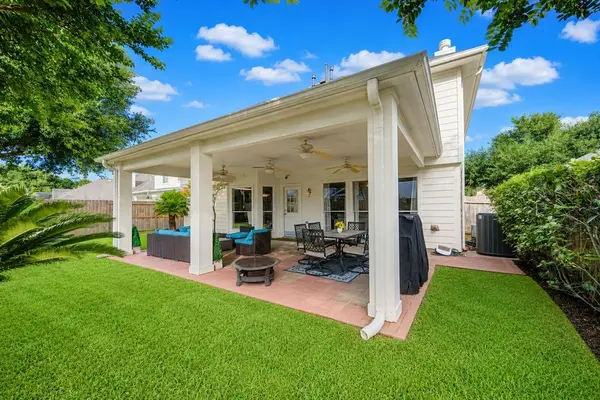 $400,000Active4 beds 3 baths2,481 sq. ft.
2830 Noble Grove Lane, Katy, TX 77494
MLS# 65962195Listed by: STEP REAL ESTATE


Protect your home and budget from life's surprises with an Assurant Home Warranty, backed by a partner that supports you through every step of homeownership. Explore Plans.
© 2026 Better Homes and Gardens Real Estate LLC. An Anywhere Real Estate company. All rights reserved. Better Homes and Gardens® Real Estate is a registered trademark owned by Meredith Operations Corporation, licensed to Better Homes and Gardens Real Estate LLC and used with permission. Better Homes and Gardens Real Estate LLC fully supports the principles of the Fair Housing Act and the Equal Opportunity Act. Listing information is deemed reliable but is not guaranteed accurate.
Each office is independently owned and operated.
Any services or products provided by third parties are not provided by, affiliated with or related to Better Homes and Gardens Real Estate LLC, or its affiliated companies.