
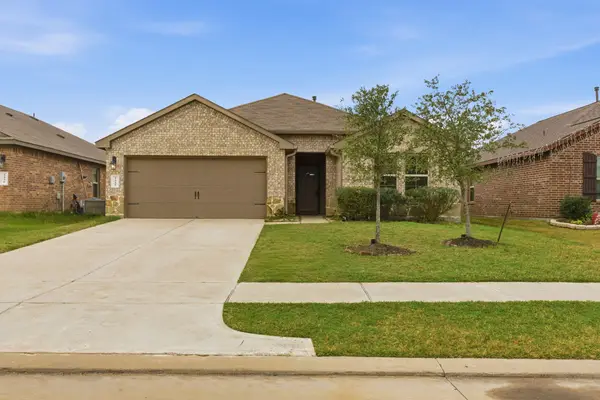
2214 Clemson Drive, Katy, TX 77493
Local realty services provided by:Better Homes and Gardens Real Estate Gary Greene
2214 Clemson Drive,Katy, TX 77493
$365,000
- 4 Beds
- 3 Baths
- 2,348 sq. ft.
- Single family
- Active
Listed by: susana fernandez
Office: re-excel realty281-646-7363
MLS#:56938928
Source:HARMLS
Price summary
- Price:$365,000
- Price per sq. ft.:$155.45
- Monthly HOA dues:$20
About this home
Welcome to this beautifully two-story home offering 4 bedrooms, 2.5 bathrooms, with comfort, style, and functionality. You will appreciate the inviting living spaces, updated finishes, and thoughtfully designed floor plan. beautiful swimming pool that is perfect for relaxing, and enjoying warm Texas days and evenings.
This home has been well maintained and features numerous important updates, including the A/C system replaced in 2020, HVAC system in 2023, and all plumbing replaced with Apex piping in 2021. The garage door replaced in 2023, interior and exterior were freshly painted in 2024. Upstairs flooring replaced in 2021 waterproof laminate flooring, and new insulation in 2021.
Conveniently located near schools, supermarkets, shopping, and everyday amenities, this home offers a comfortable and convenient lifestyle. With its spacious layout, private pool, and extensive updates, this is a wonderful opportunity to make this property your next home. Don't miss it!
Contact an agent
Home facts
- Year built:1996
- Subdivision & Development:Town Park Sec 01
- Listing ID #:56938928
- Updated:September 18, 2026 at 12:46 PM
Rooms and interior
- Bedrooms:4
- Total bathrooms:3
- Full bathrooms:2
- Half bathrooms:1
- Rooms Total:9
- Flooring:Tile, Wood
- Kitchen Description:Dishwasher, Disposal, Gas Oven, Gas Range, Microwave, Pantry
- Living area:2,348 sq. ft.
Heating and cooling
- Cooling:Central Air, Electric
- Heating:Central, Gas
- Central air:Yes
Structure and exterior
- Roof:Composition
- Year built:1996
- Building area:2,348 sq. ft.
- Lot area:0.18 Acres
- Lot Features:Cul De Sac
- Architectural Style:Traditional
- Construction Materials:Brick, Cement Siding
- Foundation Description:Slab
- Levels:2 Stories
Schools
- High school:KATY HIGH SCHOOL
- Middle school:KATY JUNIOR HIGH SCHOOL
- Elementary school:HUTSELL ELEMENTARY SCHOOL
Utilities
- Sewer:Public Sewer
Finances and disclosures
- Price:$365,000
- Price per sq. ft.:$155.45
- Tax amount:$6,801 (2026)
Features and amenities
- Appliances:Dishwasher, Disposal, Gas Oven, Gas Range, Microwave
- Pool features:In Ground
Parking
- Parking description:Garage
- Garage:Yes
- Garage spaces:2
New listings near 2214 Clemson Drive
- Open Sat, 1 to 3pmNew
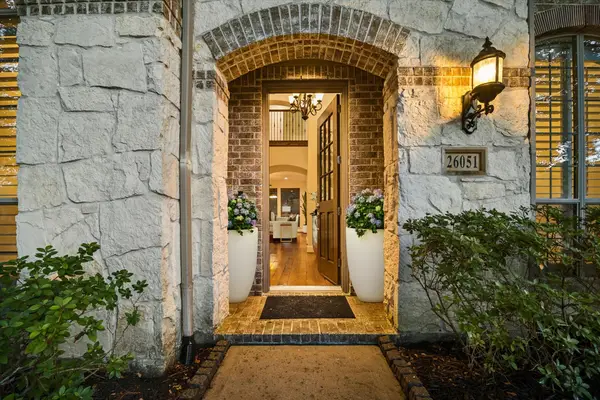 $600,000Active4 beds 4 baths3,578 sq. ft.
26051 Galena Stone Lane, Katy, TX 77494
MLS# 82209442Listed by: 5TH STREAM REALTY - New
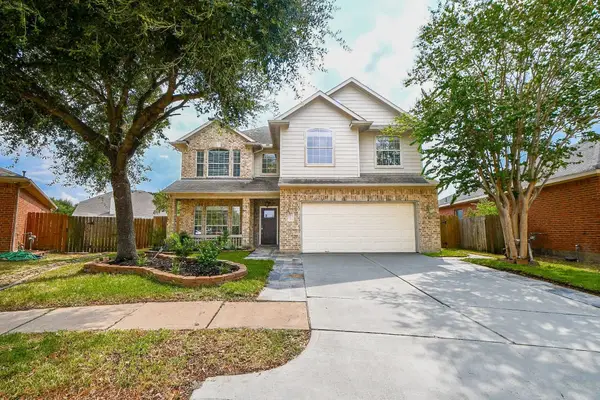 $358,000Active4 beds 3 baths2,346 sq. ft.
2723 Jade Forest Lane, Katy, TX 77494
MLS# 67078209Listed by: RA BROKERS - Open Sat, 1 to 4pmNew
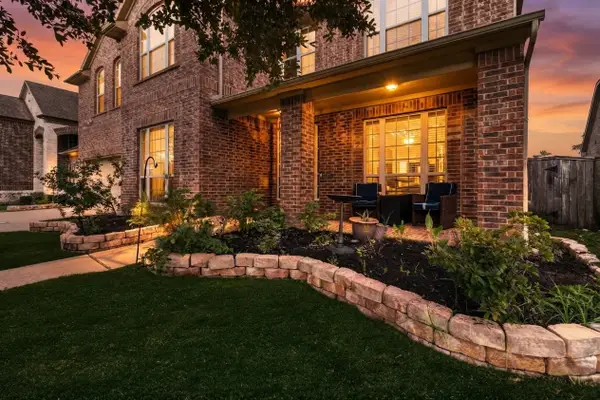 $679,000Active4 beds 4 baths4,106 sq. ft.
25611 Kearsley Drive, Katy, TX 77494
MLS# 95224540Listed by: BAYOU VISTA REALTY, LLC - New
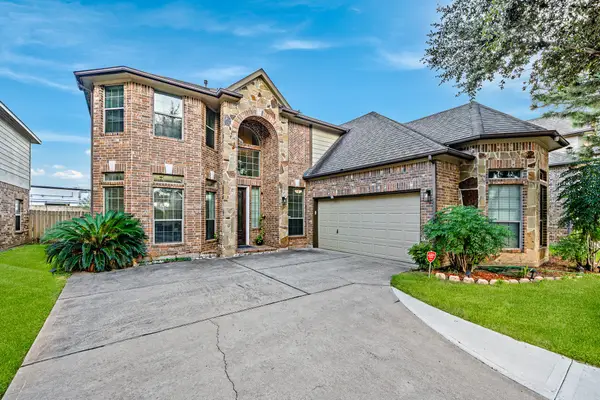 $635,000Active4 beds 4 baths3,815 sq. ft.
26323 Planters Heath, Katy, TX 77494
MLS# 54438924Listed by: FIDELITY REALTORS AND SERVICES - New
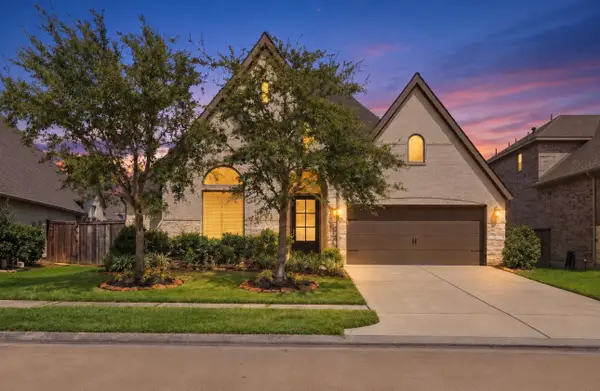 $565,000Active4 beds 3 baths3,206 sq. ft.
6914 Red Oak Drive, Katy, TX 77493
MLS# 74934093Listed by: SERHANT. - Open Sun, 4 to 6pmNew
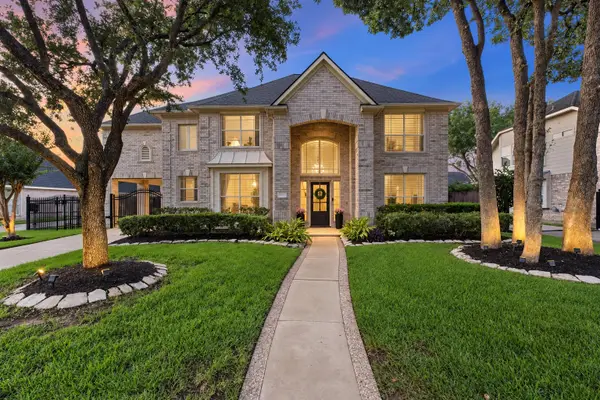 $685,000Active4 beds 4 baths3,759 sq. ft.
22514 Bridgehaven Drive, Katy, TX 77494
MLS# 40659196Listed by: BERKSHIRE HATHAWAY HOMESERVICES PREMIER PROPERTIES - New
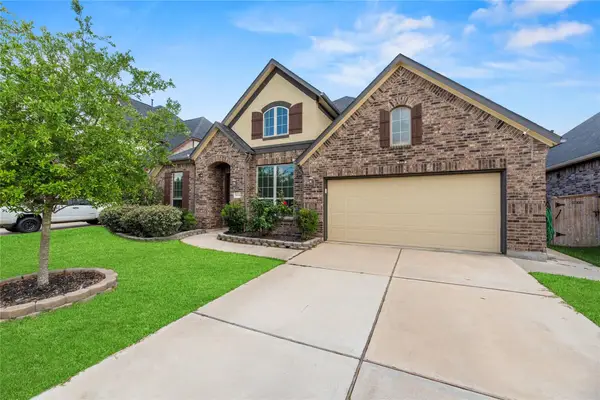 $485,000Active4 beds 3 baths2,762 sq. ft.
28934 Canyon Oak Drive, Katy, TX 77494
MLS# 84741477Listed by: COMPASS RE TEXAS, LLC - WEST HOUSTON - Open Sun, 12 to 2pmNew
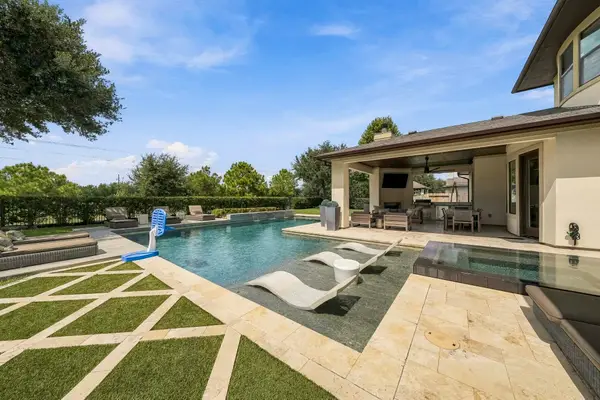 $1,650,000Active5 beds 5 baths4,529 sq. ft.
10607 Pebblecreek Crossing, Katy, TX 77494
MLS# 19228529Listed by: THE AGENCY HOUSTON SUGAR LAND - New
 $289,900Active4 beds 2 baths1,784 sq. ft.
3322 Sumac Drive, Katy, TX 77494
MLS# 45768037Listed by: KELLER WILLIAMS MEMORIAL


Protect your home and budget from life's surprises with an Assurant Home Warranty, backed by a partner that supports you through every step of homeownership. Explore Plans.
© 2026 Better Homes and Gardens Real Estate LLC. An Anywhere Real Estate company. All rights reserved. Better Homes and Gardens® Real Estate is a registered trademark owned by Meredith Operations Corporation, licensed to Better Homes and Gardens Real Estate LLC and used with permission. Better Homes and Gardens Real Estate LLC fully supports the principles of the Fair Housing Act and the Equal Opportunity Act. Listing information is deemed reliable but is not guaranteed accurate.
Each office is independently owned and operated.
Any services or products provided by third parties are not provided by, affiliated with or related to Better Homes and Gardens Real Estate LLC, or its affiliated companies.