
2233 Sonder Shore Drive, Katy, TX 77493
Local realty services provided by:Better Homes and Gardens Real Estate Gary Greene
2233 Sonder Shore Drive,Katy, TX 77493
$379,990
- 4 Beds
- 3 Baths
- 2,589 sq. ft.
- Single family
- Active
Listed by: jimmy franklin
Office: brohn homes281-347-2200
MLS#:68715818
Source:HARMLS
Price summary
- Price:$379,990
- Price per sq. ft.:$146.77
- Monthly HOA dues:$100
About this home
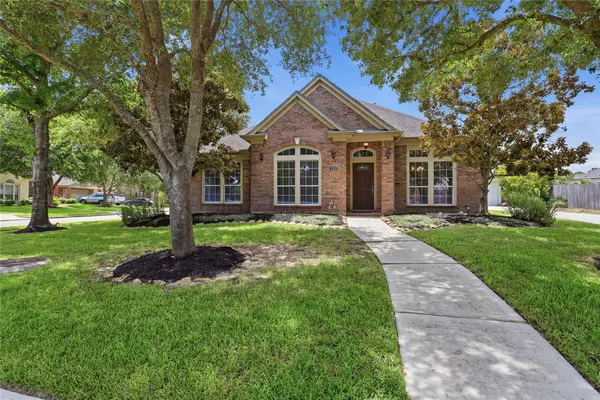
Welcome to 2233 Sonder Shore Drive the beautiful resort-like Sunterra Community. This beautifully designed two-story home offers a spacious layout with room to live, work, and entertain comfortably. Inside, you’ll be greeted with premium features such as wood-look vinyl flooring in the main living areas, 8-foot interior doors, and an abundance of natural lighting. Enter the open concept kitchen where you’ll find a center island, quartz countertops, 42-inch upper cabinets with crown molding, and stainless-steel appliances with a gas range. Enjoy a dedicated study that is great for a home office, or retreat to the upstairs game room which provides the perfect space for family fun. Unwind in the primary suite and enjoy highlights such as a walk-in closet, dual vanity, walk-in shower, and a separate garden tub to soak the day away.
Contact an agent
Home facts
- Year built:2026
- Listing ID #:68715818
- Updated:July 07, 2026 at 12:15 PM
Rooms and interior
- Bedrooms:4
- Total bathrooms:3
- Full bathrooms:3
- Rooms Total:8
- Flooring:Carpet, Plank, Tile, Vinyl
- Kitchen Description:Dishwasher, Disposal, Gas Oven, Gas Range, Microwave, Oven, Quartz Counters
- Living area:2,589 sq. ft.
Heating and cooling
- Cooling:Central Air, Electric
- Heating:Central, Gas
- Central air:Yes
Structure and exterior
- Roof:Composition
- Year built:2026
- Building area:2,589 sq. ft.
- Lot area:0.19 Acres
- Lot Features:Subdivision
- Architectural Style:Traditional
- Construction Materials:Brick, Cement Siding
- Exterior Features:Fence, Patio, Sprinkler Irrigation, Tennis Courts
- Foundation Description:Slab
- Levels:2 Stories
Schools
- High school:FREEMAN HIGH SCHOOL
- Middle school:HASKETT JUNIOR HIGH SCHOOL
- Elementary school:CROSS ELEMENTARY
Utilities
- Sewer:Public Sewer
Finances and disclosures
- Price:$379,990
- Price per sq. ft.:$146.77
- Tax amount:$2,057 (2025)
Features and amenities
- Appliances:Dishwasher, Disposal, Gas Oven, Gas Range, Microwave, Oven
- Amenities:Ceiling Fans, Entrance Foyer, High Ceilings, Programmable Thermostat, Smoke Detectors
Parking
- Parking description:Garage
- Garage:Yes
- Garage spaces:2
New listings near 2233 Sonder Shore Drive
- New
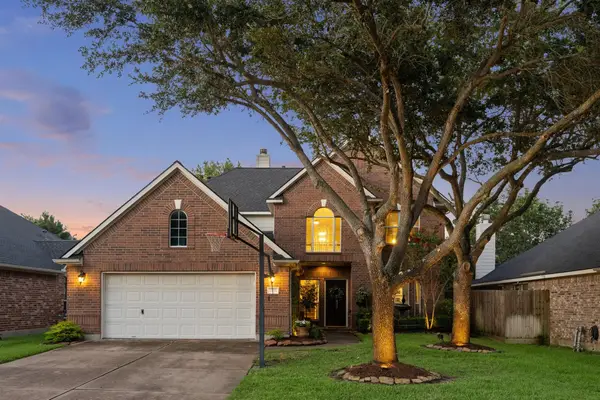 $472,000Active4 beds 3 baths2,678 sq. ft.
24034 Hackberry Creek Drive, Katy, TX 77494
MLS# 5905439Listed by: DEL MONTE REALTY - New
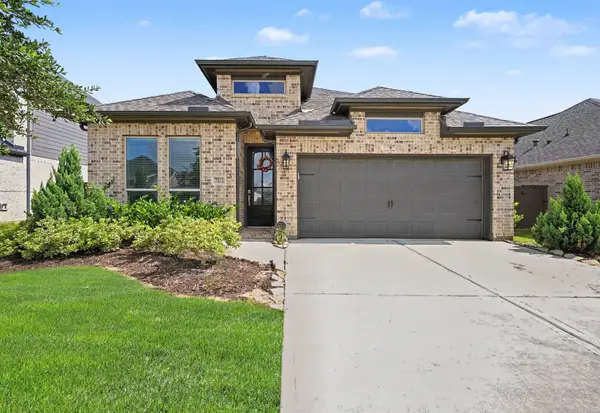 $399,000Active4 beds 3 baths1,916 sq. ft.
7522 Zion Grove Court, Katy, TX 77493
MLS# 84830677Listed by: NAN & COMPANY PROPERTIES - CORPORATE OFFICE (HEIGHTS) - New
 $419,000Active4 beds 3 baths2,521 sq. ft.
5522 Snapdragon Meadow, Katy, TX 77494
MLS# 20896145Listed by: CENTURY 21 OLYMPIAN AREA SPECIALISTS - New
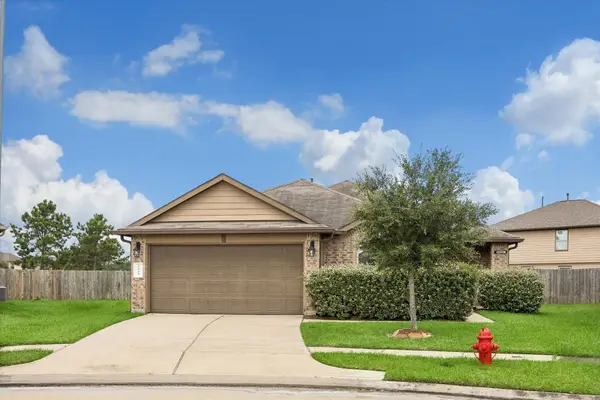 $329,990Active4 beds 2 baths2,046 sq. ft.
2922 Indwarra Court, Katy, TX 77494
MLS# 26856107Listed by: BRICK + MORTAR REAL ESTATE CO - New
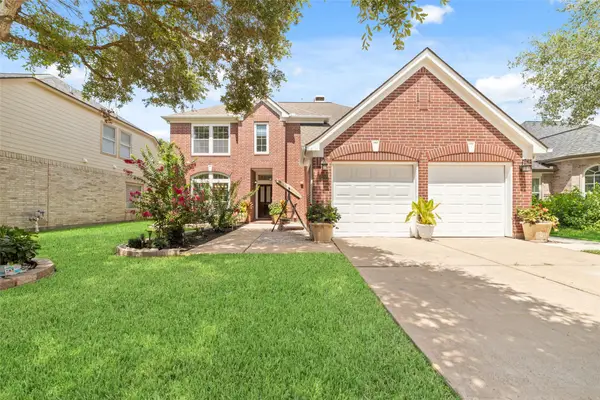 $519,000Active4 beds 3 baths2,542 sq. ft.
6207 Suncrest Court, Katy, TX 77494
MLS# 27070392Listed by: WORLD WIDE REALTY,LLC - New
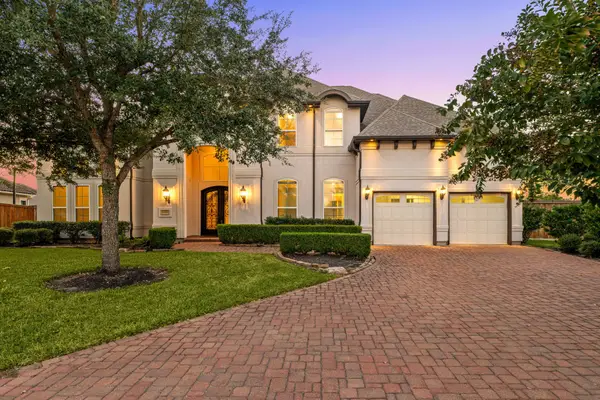 $1,200,000Active5 beds 6 baths6,075 sq. ft.
2102 Granite Brook Lane, Katy, TX 77494
MLS# 45160273Listed by: CORCORAN GENESIS - New
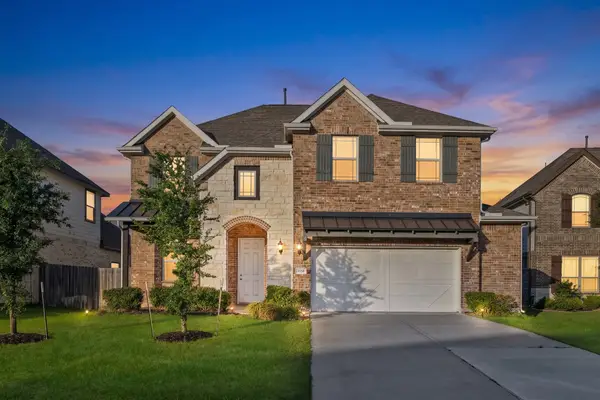 $424,000Active4 beds 3 baths2,739 sq. ft.
3519 Sunburst Court, Katy, TX 77494
MLS# 48458936Listed by: B & W REALTY GROUP LLC - New
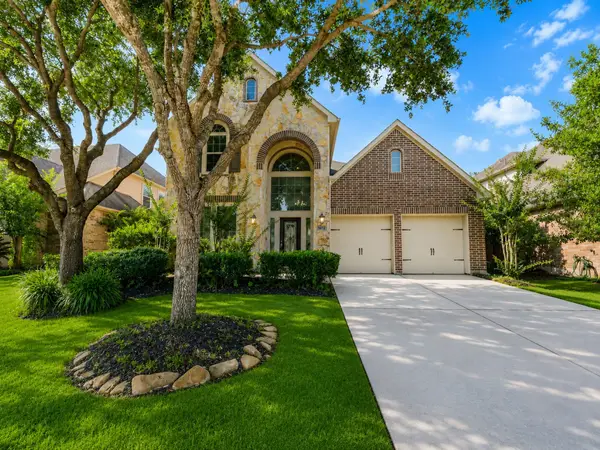 $575,000Active4 beds 3 baths3,004 sq. ft.
26422 Red Cliff Ridge, Katy, TX 77494
MLS# 84903422Listed by: MARTHA TURNER SOTHEBY'S INTERNATIONAL REALTY - New
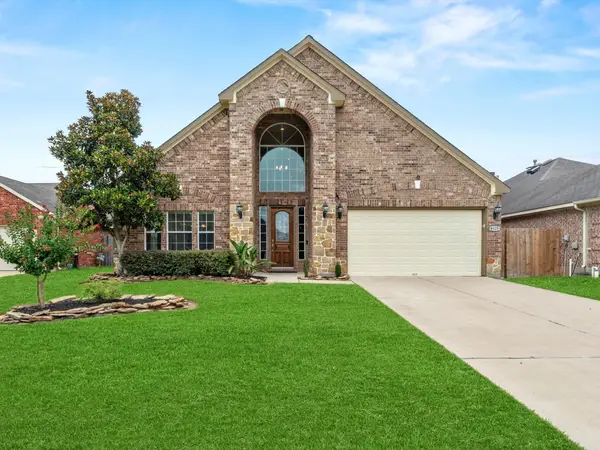 $450,000Active3 beds 3 baths3,202 sq. ft.
6418 Alicia Way Lane, Katy, TX 77493
MLS# 9899434Listed by: RE/MAX SIGNATURE - New
 $429,900Active5 beds 2 baths2,377 sq. ft.
4503 Butler Springs Lane, Katy, TX 77494
MLS# 91822421Listed by: OFFERPAD BROKERAGE, LLC


Protect your home and budget from life's surprises with an Assurant Home Warranty, backed by a partner that supports you through every step of homeownership. Explore Plans.
© 2026 Better Homes and Gardens Real Estate LLC. An Anywhere Real Estate company. All rights reserved. Better Homes and Gardens® Real Estate is a registered trademark owned by Meredith Operations Corporation, licensed to Better Homes and Gardens Real Estate LLC and used with permission. Better Homes and Gardens Real Estate LLC fully supports the principles of the Fair Housing Act and the Equal Opportunity Act. Listing information is deemed reliable but is not guaranteed accurate.
Each office is independently owned and operated.
Any services or products provided by third parties are not provided by, affiliated with or related to Better Homes and Gardens Real Estate LLC, or its affiliated companies.