
2326 Karankawa Trail, Katy, TX 77493
Local realty services provided by:Better Homes and Gardens Real Estate Hometown
2326 Karankawa Trail,Katy, TX 77493
$649,900
- 4 Beds
- 4 Baths
- 3,015 sq. ft.
- Single family
- Active
Listed by: rachel kline, matthew freeman
Office: century 21 western realty, inc281-392-9272
MLS#:83639498
Source:HARMLS
Price summary
- Price:$649,900
- Price per sq. ft.:$215.56
- Monthly HOA dues:$175
About this home
Welcome Home to This Stunning Single-Story Luxury Home! This former David Weekley model features 4 bedrooms, 3.5 baths, and exceptional upgrades throughout. The open-concept design showcases a gourmet island kitchen with top-of-the-line appliances, oversized pantry, and office nook. The kitchen flows into the formal dining area, breakfast space, and spacious living room, featuring a wall of windows and sliding glass door opening to the covered patio and outdoor kitchen with a Solaire infrared grill. Three bedrooms offer private en-suite bathrooms and walk-in closets. The fourth bedroom provides flexible use as a guest room, hobby space, or additional living area. The impressive study is ideal for a home office or private retreat. The luxurious owner's suite features a spa-inspired bathroom and deluxe walk-in closet. Enjoy elegant finishes, thoughtful design, and exceptional indoor-outdoor living in this beautiful home located in a gated community!
Contact an agent
Home facts
- Year built:2015
- Subdivision & Development:Cane Island
- Listing ID #:83639498
- Updated:October 30, 2026 at 03:14 AM
Rooms and interior
- Bedrooms:4
- Total bathrooms:4
- Full bathrooms:3
- Half bathrooms:1
- Rooms Total:18
- Flooring:Carpet, Stone, Travertine
- Bathrooms Description:Separate Shower, Soaking Tub, Tub Shower
- Kitchen Description:Breakfast Bar, Butlers Pantry, Dishwasher, Disposal, Dry Bar, Kitchen Family Room Combo, Kitchen Island, Microwave, Pantry, Refrigerator, Walk In Pantry
- Living area:3,015 sq. ft.
Heating and cooling
- Cooling:Central Air, Electric
- Heating:Central, Electric
- Central air:Yes
Structure and exterior
- Roof:Composition
- Year built:2015
- Building area:3,015 sq. ft.
- Lot area:0.23 Acres
- Lot Features:Cul De Sac, Greenbelt, Side Yard, Subdivision
- Architectural Style:Traditional
- Construction Materials:Stucco
- Exterior Features:Fence, Fully Fenced, Outdoor Kitchen, Patio, Private Yard, Tennis Courts
- Foundation Description:Slab
- Levels:1 Story
Schools
- High school:KATY HIGH SCHOOL
- Middle school:KATY JUNIOR HIGH SCHOOL
- Elementary school:ROBERTSON ELEMENTARY SCHOOL (KATY)
Utilities
- Sewer:Public Sewer
Finances and disclosures
- Price:$649,900
- Price per sq. ft.:$215.56
- Tax amount:$18,238 (2026)
Features and amenities
- Appliances:Dishwasher, Disposal, Microwave, Refrigerator
- Amenities:Controlled Access, Crown Molding, Entrance Foyer, Gated, High Ceilings, Prewired, Security Gate, Security System - Owned, Smoke Detectors, Window Coverings
Parking
- Parking description:Additional Parking, Driveway, Electric Gate, Garage, Garage Door Opener, Oversized
- Garage:Yes
- Garage spaces:2
New listings near 2326 Karankawa Trail
- New
 $549,500Active5 beds 4 baths3,966 sq. ft.
26314 Walker Mist Lane, Katy, TX 77494
MLS# 2405117Listed by: REALM REAL ESTATE PROFESSIONALS - KATY - New
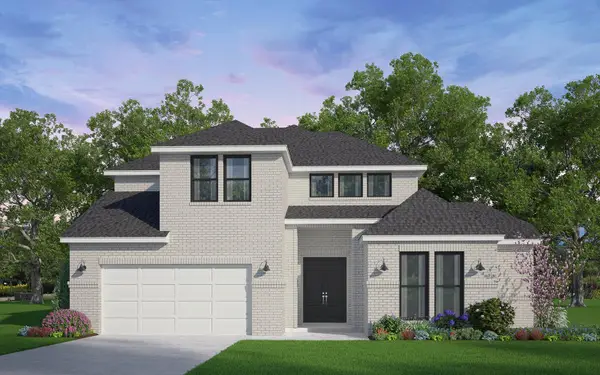 $960,990Active4 beds 5 baths3,600 sq. ft.
7634 Sagebrush Hill, Katy, TX 77493
MLS# 18816694Listed by: HOMEROCK REALTY - New
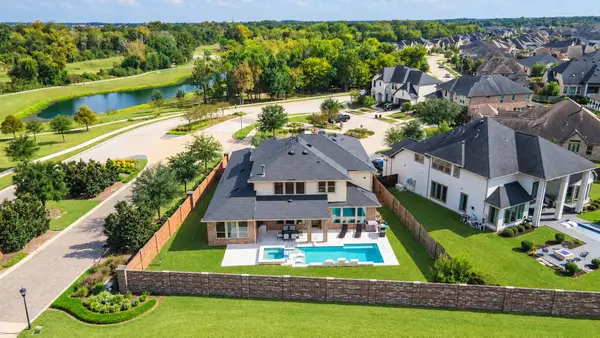 $915,000Active4 beds 5 baths4,427 sq. ft.
1010 Mcmurtry Ridge Drive, Katy, TX 77494
MLS# 21933221Listed by: BERKSHIRE HATHAWAY HOMESERVICES PREMIER PROPERTIES - New
 $360,000Active3 beds 2 baths1,818 sq. ft.
24819 Yellow Spruce, Katy, TX 77493
MLS# 55426181Listed by: ABC REALTY ADVISOR - New
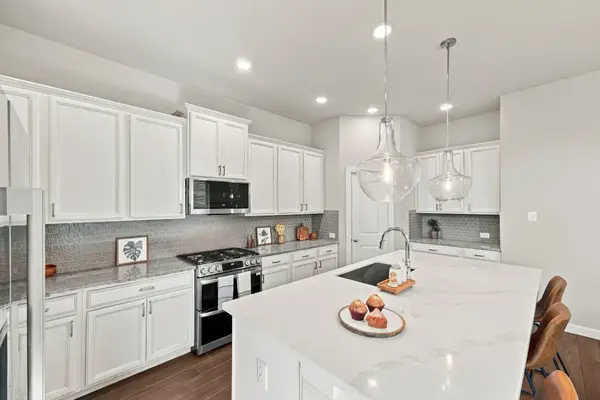 $399,500Active4 beds 3 baths2,656 sq. ft.
27022 Brighton Valley Way Sw, Katy, TX 77494
MLS# 65377466Listed by: SERHANT - New
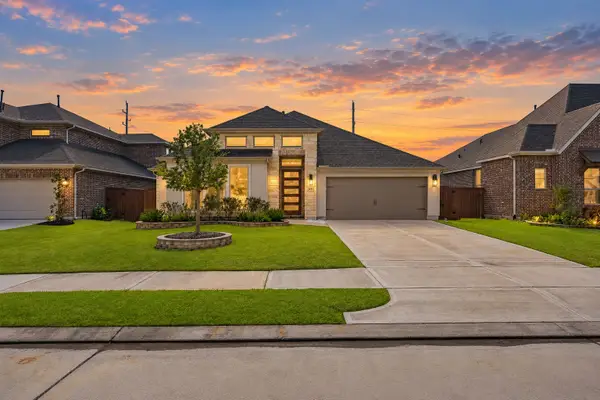 $530,000Active4 beds 3 baths2,826 sq. ft.
24919 Hibiscus Garden Way, Katy, TX 77493
MLS# 74078222Listed by: EXP REALTY LLC - Open Sat, 1 to 3pmNew
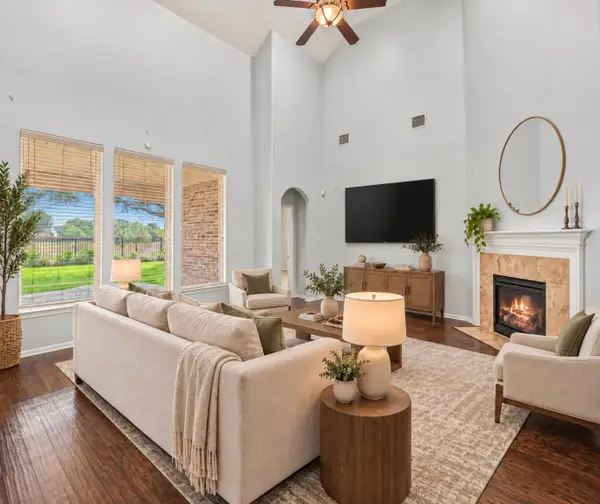 $512,425Active4 beds 4 baths3,083 sq. ft.
28118 Rebecca Meadow Falls Lane, Katy, TX 77494
MLS# 12102339Listed by: MARTHA TURNER SOTHEBY'S INTERNATIONAL REALTY - Open Sun, 1 to 4pmNew
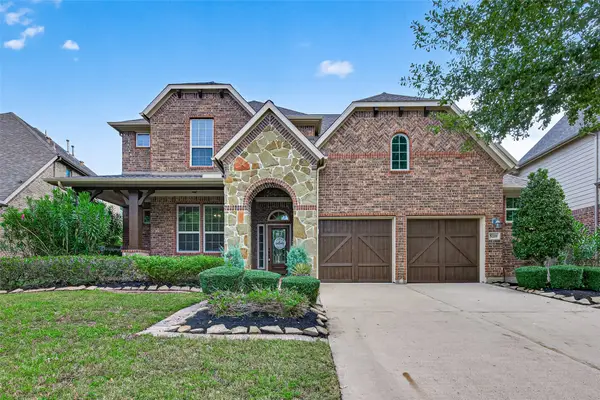 $679,900Active5 beds 4 baths3,848 sq. ft.
5219 Tyler Park Lane, Katy, TX 77494
MLS# 11162840Listed by: EXP REALTY LLC - New
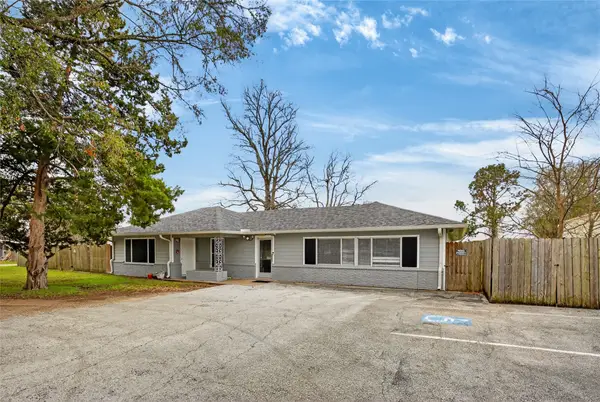 $999,000Active4 beds 2 baths2,353 sq. ft.
5109 E 5th Street, Katy, TX 77493
MLS# 34056009Listed by: GLAD REALTY LLC


Protect your home and budget from life's surprises with an Assurant Home Warranty, backed by a partner that supports you through every step of homeownership. Explore Plans.
© 2026 Better Homes and Gardens Real Estate LLC. An Anywhere Real Estate company. All rights reserved. Better Homes and Gardens® Real Estate is a registered trademark owned by Meredith Operations Corporation, licensed to Better Homes and Gardens Real Estate LLC and used with permission. Better Homes and Gardens Real Estate LLC fully supports the principles of the Fair Housing Act and the Equal Opportunity Act. Listing information is deemed reliable but is not guaranteed accurate.
Each office is independently owned and operated.
Any services or products provided by third parties are not provided by, affiliated with or related to Better Homes and Gardens Real Estate LLC, or its affiliated companies.