
2331 Russett Forest Dr, Katy, TX 77494
Local realty services provided by:Better Homes and Gardens Real Estate Gary Greene
2331 Russett Forest Dr,Katy, TX 77494
$699,900
- 4 Beds
- 3 Baths
- 2,940 sq. ft.
- Single family
- Active
Upcoming open houses
- Sat, May 2311:00 am - 03:00 pm
Listed by: matias salinas
Office: realm real estate professionals - katy281-598-5800
MLS#:42179179
Source:HARMLS
Price summary
- Price:$699,900
- Price per sq. ft.:$238.06
- Monthly HOA dues:$68.75
About this home
Stunning 2023 former model home with over $110K in model-home upgrades, situated on a premium corner lot with abundant natural light, added privacy, & exceptional curb appeal. This open-concept home features soaring ceilings, luxury vinyl plank flooring, iron stair balusters, custom wood shutters, and extensive LED recessed lighting with dimmers. The designer kitchen showcases a Level 4 backsplash, under-cabinet lighting, matte black hardware, Silgranit sink, oversized island, and counter-depth GE Profile refrigerator. The spacious primary suite offers a spa-inspired bath with quartz countertops, upgraded tile accents, and enhanced walk-in shower. Additional highlights include a dedicated media room and an extended covered patio with premium glass sliding doors for seamless indoor-outdoor living. Walking distance to Tompkins High School and Tays Junior High School, plus cafés, ice cream shops, and restaurants. Located in highly acclaimed Katy ISD. Better than new and move-in ready!
Contact an agent
Home facts
- Year built:2023
- Listing ID #:42179179
- Updated:May 18, 2026 at 01:13 AM
Rooms and interior
- Bedrooms:4
- Total bathrooms:3
- Full bathrooms:3
- Rooms Total:5
- Kitchen Description:Dishwasher, Disposal, Free Standing Range, Microwave
- Living area:2,940 sq. ft.
Heating and cooling
- Cooling:Central Air, Electric
- Heating:Central, Gas
- Central air:Yes
Structure and exterior
- Roof:Composition
- Year built:2023
- Building area:2,940 sq. ft.
- Lot Features:Corner Lot
- Construction Materials:Brick, Cement Siding, Stone, Stucco
- Exterior Features:Patio
- Foundation Description:Slab
- Levels:2 Stories
Schools
- High school:TOMPKINS HIGH SCHOOL
- Middle school:TAYS JUNIOR HIGH SCHOOL
- Elementary school:WOODCREEK ELEMENTARY SCHOOL
Utilities
- Sewer:Public Sewer
Finances and disclosures
- Price:$699,900
- Price per sq. ft.:$238.06
Features and amenities
- Appliances:Dishwasher, Disposal, Free Standing Range, Microwave
- Amenities:High Ceilings
Parking
- Parking description:Garage
- Garage:Yes
- Garage spaces:2
New listings near 2331 Russett Forest Dr
- New
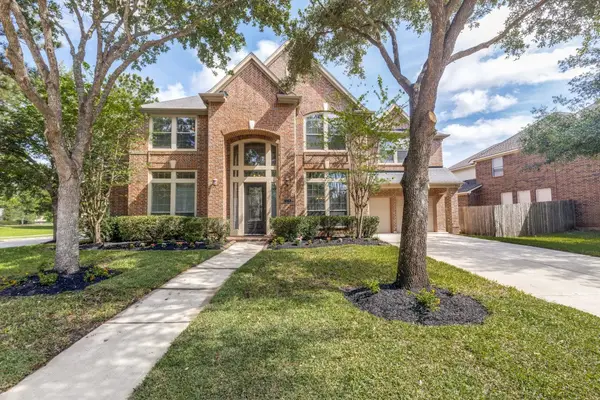 $891,000Active4 beds 4 baths4,616 sq. ft.
9318 Rainbluff Lane, Katy, TX 77494
MLS# 55249339Listed by: REALM REAL ESTATE PROFESSIONALS - WEST HOUSTON - New
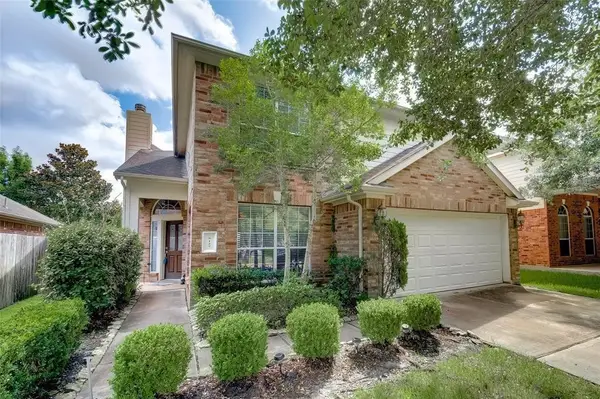 $410,000Active3 beds 3 baths2,193 sq. ft.
5127 Birch Manor Lane, Katy, TX 77494
MLS# 74592614Listed by: HOMESMART - New
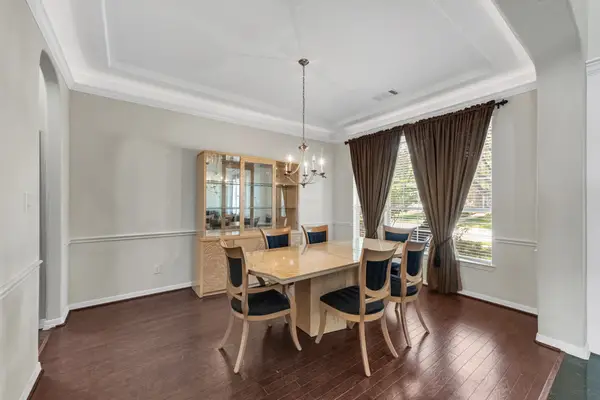 $865,000Active5 beds 4 baths4,753 sq. ft.
3515 Mallard Pass Lane, Katy, TX 77494
MLS# 50102997Listed by: EXP REALTY LLC - New
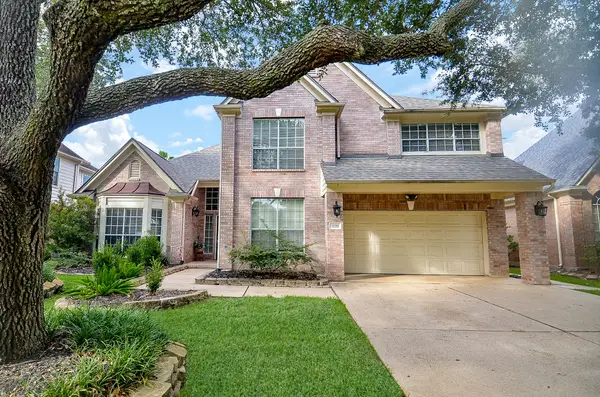 $420,000Active4 beds 3 baths3,353 sq. ft.
1222 Ragsdale Lane, Katy, TX 77494
MLS# 32604517Listed by: BHHS KARAPASHA REALTY - New
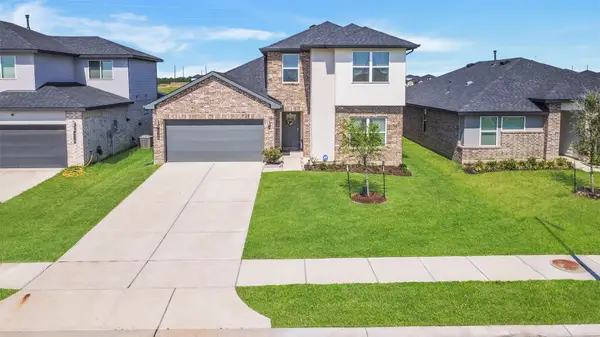 $349,900Active4 beds 3 baths2,211 sq. ft.
4326 Kircher Park Lane, Katy, TX 77494
MLS# 22775864Listed by: DOUGLAS ELLIMAN REAL ESTATE - New
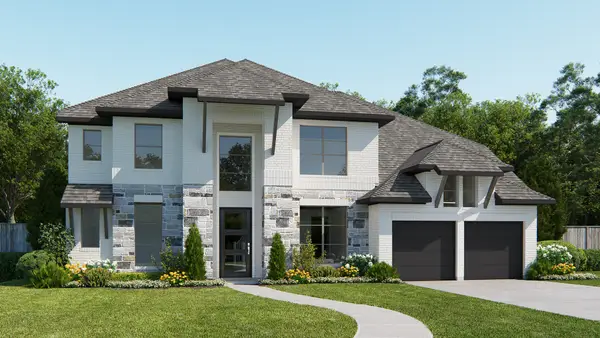 $824,900Active5 beds 5 baths4,098 sq. ft.
8111 Riverstone Summit Drive, Katy, TX 77493
MLS# 88476926Listed by: PERRY HOMES REALTY, LLC - New
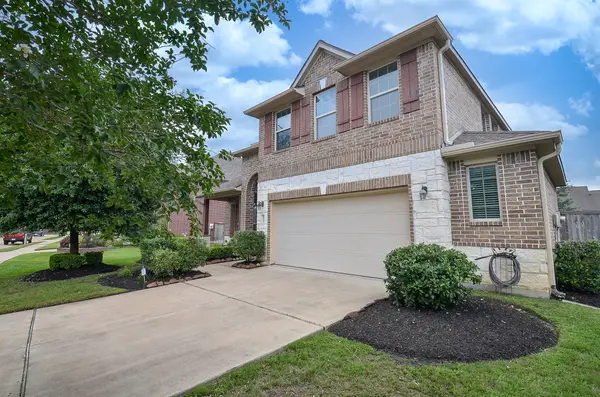 $485,000Active4 beds 4 baths2,672 sq. ft.
4823 Kendra Forest Trail, Katy, TX 77494
MLS# 84061147Listed by: RE/MAX CINCO RANCH - New
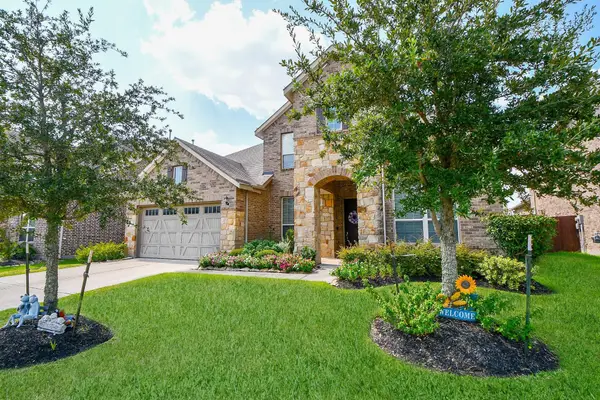 $689,999Active4 beds 4 baths4,333 sq. ft.
25106 Sundance Park Lane, Katy, TX 77494
MLS# 43502977Listed by: MY REALTY - New
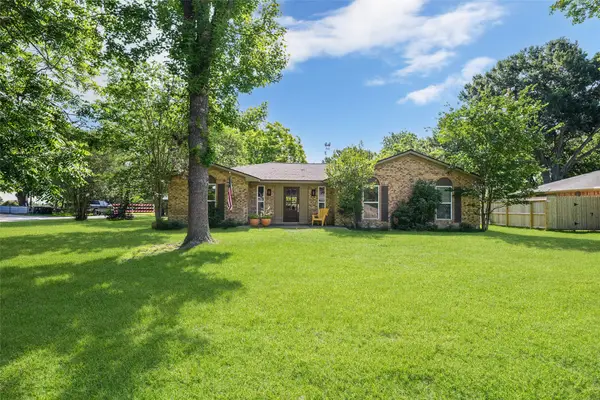 $349,000Active3 beds 2 baths1,955 sq. ft.
2714 Fortuna Drive, Katy, TX 77493
MLS# 46114756Listed by: C.R.REALTY - New
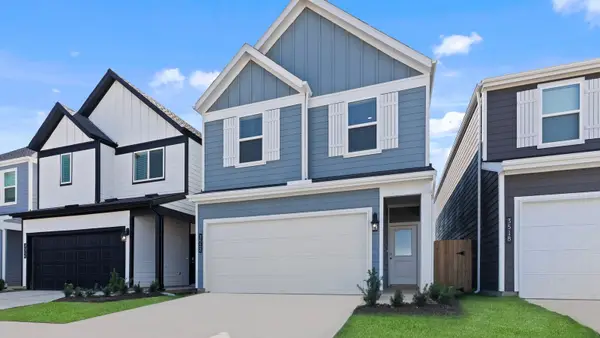 $319,990Active3 beds 3 baths1,913 sq. ft.
3546 Lovebird Lane, Katy, TX 77494
MLS# 2922206Listed by: D.R. HORTON-TEXAS, LTD


Protect your home and budget from life's surprises with an Assurant Home Warranty, backed by a partner that supports you through every step of homeownership. Explore Plans.
© 2026 Better Homes and Gardens Real Estate LLC. An Anywhere Real Estate company. All rights reserved. Better Homes and Gardens® Real Estate is a registered trademark owned by Meredith Operations Corporation, licensed to Better Homes and Gardens Real Estate LLC and used with permission. Better Homes and Gardens Real Estate LLC fully supports the principles of the Fair Housing Act and the Equal Opportunity Act. Listing information is deemed reliable but is not guaranteed accurate.
Each office is independently owned and operated.
Any services or products provided by third parties are not provided by, affiliated with or related to Better Homes and Gardens Real Estate LLC, or its affiliated companies.