
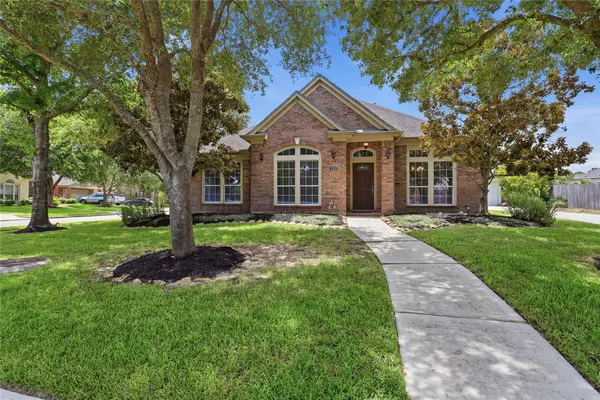
23726 Daintree Place, Katy, TX 77493
Local realty services provided by:Better Homes and Gardens Real Estate Hometown
Listed by: alvin bolf
Office: berkshire hathaway home services texas realty512-483-6000
MLS#:56105296
Source:HARMLS
Price summary
- Price:$449,900
- Price per sq. ft.:$153.97
- Monthly HOA dues:$122
About this home
Welcome home to this gorgeous single-story Perry home, in the sought-after master planned community of Elyson. Built in 2017, this beautiful home has a dramatic extended entry with 11ft ceilings, formal dining room, game room/study, four bedrooms, and a media room. The floor to ceiling windows fills the family room, breakfast area and island kitchen with ample natural lighting. The owners retreat boasts floor to ceiling windows, private bathroom with a garden tub and separate shower, and a walk-in closet. This beautiful spacious home has everything you are looking for! The split bedroom floor plan features tile throughout the main living areas, engineered wood flooring in the dining room, a cast stone fireplace, spacious secondary bedrooms, extended covered back patio, stainless steel appliances, under cabinet lighting, under cabinet wine glass holder, Nest thermostat along with a Tesla charging station and a whole-home surge protector for added electrical protection. Go and Show!
Contact an agent
Home facts
- Year built:2017
- Listing ID #:56105296
- Updated:July 07, 2026 at 04:39 PM
Rooms and interior
- Bedrooms:4
- Total bathrooms:3
- Full bathrooms:3
- Rooms Total:10
- Flooring:Carpet, Engineered Hardwood, Tile
- Bathrooms Description:Separate Shower
- Kitchen Description:Dishwasher, Disposal, Electric Oven, Gas Cooktop, Granite Counters, Kitchen Family Room Combo, Kitchen Island, Microwave
- Living area:2,922 sq. ft.
Heating and cooling
- Cooling:Central Air, Electric
- Heating:Central, Gas
- Central air:Yes
Structure and exterior
- Roof:Composition
- Year built:2017
- Building area:2,922 sq. ft.
- Lot area:0.18 Acres
- Lot Features:Subdivision
- Architectural Style:Ranch
- Construction Materials:Brick, Stone
- Foundation Description:Slab
- Levels:1 Story
Schools
- High school:FREEMAN HIGH SCHOOL
- Middle school:NELSON JUNIOR HIGH (KATY)
- Elementary school:MCELWAIN ELEMENTARY SCHOOL
Utilities
- Sewer:Public Sewer
Finances and disclosures
- Price:$449,900
- Price per sq. ft.:$153.97
- Tax amount:$13,764 (2022)
Features and amenities
- Appliances:Dishwasher, Disposal, Electric Oven, Gas Cooktop, Microwave
- Amenities:Ceiling Fans, Entrance Foyer, Low Emissivity Windows, Smoke Detectors
Parking
- Parking description:Garage
- Garage:Yes
- Garage spaces:2
New listings near 23726 Daintree Place
- New
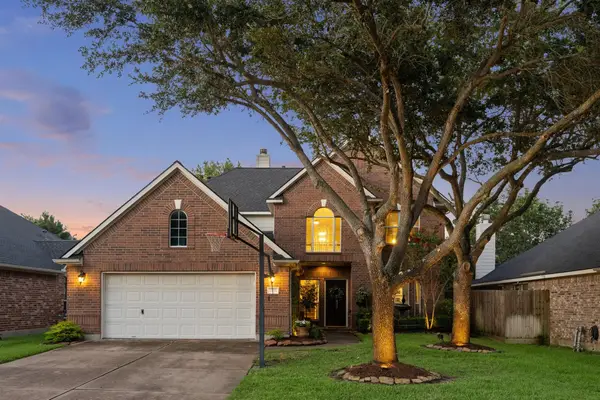 $472,000Active4 beds 3 baths2,678 sq. ft.
24034 Hackberry Creek Drive, Katy, TX 77494
MLS# 5905439Listed by: DEL MONTE REALTY - New
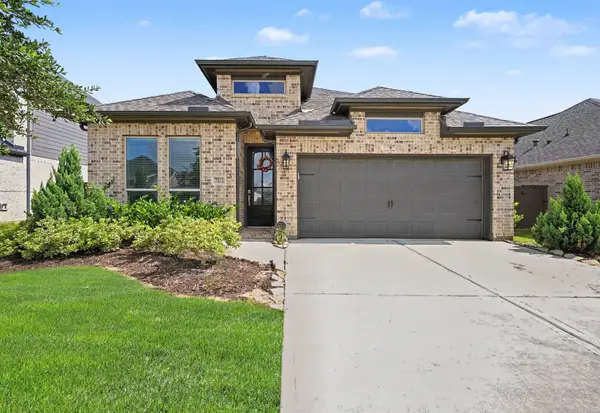 $399,000Active4 beds 3 baths1,916 sq. ft.
7522 Zion Grove Court, Katy, TX 77493
MLS# 84830677Listed by: NAN & COMPANY PROPERTIES - CORPORATE OFFICE (HEIGHTS) - New
 $419,000Active4 beds 3 baths2,521 sq. ft.
5522 Snapdragon Meadow, Katy, TX 77494
MLS# 20896145Listed by: CENTURY 21 OLYMPIAN AREA SPECIALISTS - New
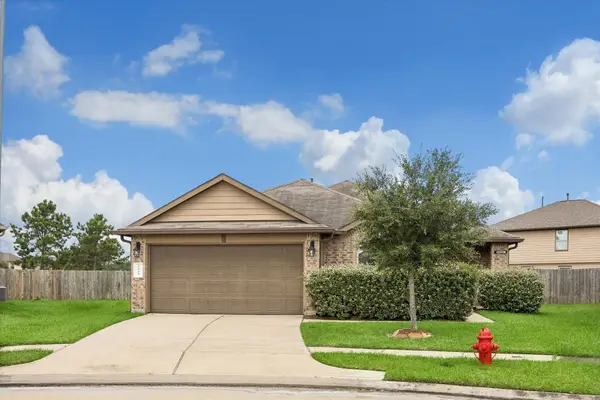 $329,990Active4 beds 2 baths2,046 sq. ft.
2922 Indwarra Court, Katy, TX 77494
MLS# 26856107Listed by: BRICK + MORTAR REAL ESTATE CO - New
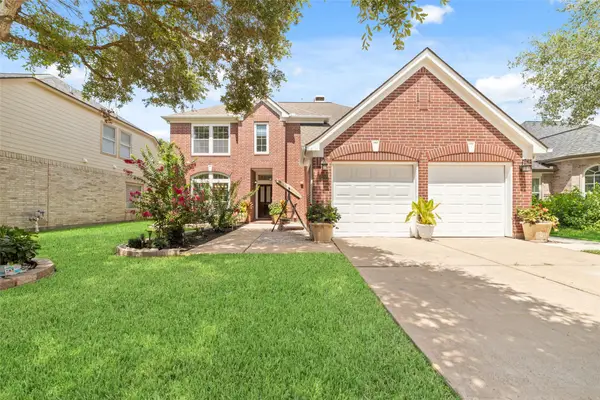 $519,000Active4 beds 3 baths2,542 sq. ft.
6207 Suncrest Court, Katy, TX 77494
MLS# 27070392Listed by: WORLD WIDE REALTY,LLC - New
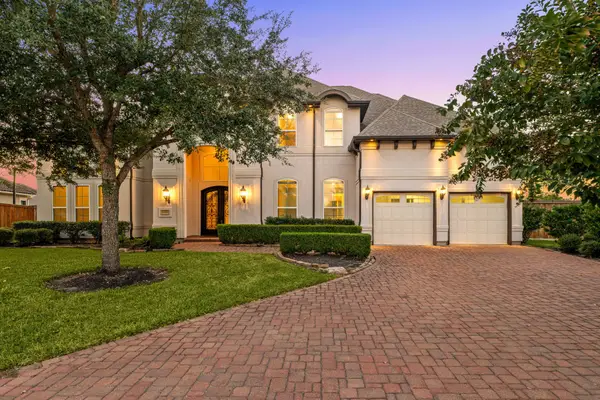 $1,200,000Active5 beds 6 baths6,075 sq. ft.
2102 Granite Brook Lane, Katy, TX 77494
MLS# 45160273Listed by: CORCORAN GENESIS - New
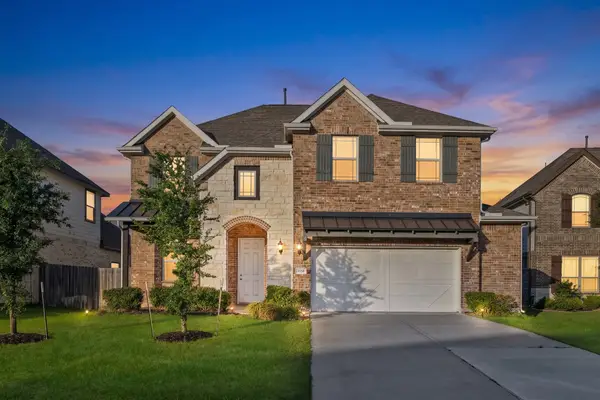 $424,000Active4 beds 3 baths2,739 sq. ft.
3519 Sunburst Court, Katy, TX 77494
MLS# 48458936Listed by: B & W REALTY GROUP LLC - New
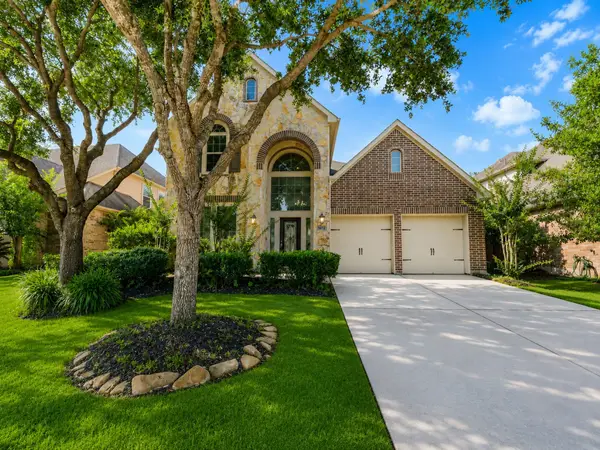 $575,000Active4 beds 3 baths3,004 sq. ft.
26422 Red Cliff Ridge, Katy, TX 77494
MLS# 84903422Listed by: MARTHA TURNER SOTHEBY'S INTERNATIONAL REALTY - New
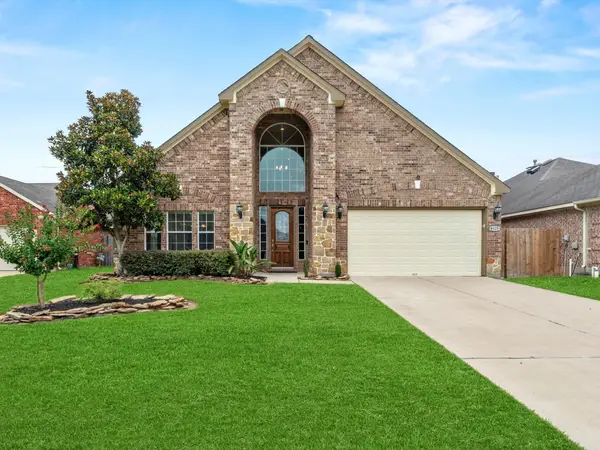 $450,000Active3 beds 3 baths3,202 sq. ft.
6418 Alicia Way Lane, Katy, TX 77493
MLS# 9899434Listed by: RE/MAX SIGNATURE - New
 $429,900Active5 beds 2 baths2,377 sq. ft.
4503 Butler Springs Lane, Katy, TX 77494
MLS# 91822421Listed by: OFFERPAD BROKERAGE, LLC


Protect your home and budget from life's surprises with an Assurant Home Warranty, backed by a partner that supports you through every step of homeownership. Explore Plans.
© 2026 Better Homes and Gardens Real Estate LLC. An Anywhere Real Estate company. All rights reserved. Better Homes and Gardens® Real Estate is a registered trademark owned by Meredith Operations Corporation, licensed to Better Homes and Gardens Real Estate LLC and used with permission. Better Homes and Gardens Real Estate LLC fully supports the principles of the Fair Housing Act and the Equal Opportunity Act. Listing information is deemed reliable but is not guaranteed accurate.
Each office is independently owned and operated.
Any services or products provided by third parties are not provided by, affiliated with or related to Better Homes and Gardens Real Estate LLC, or its affiliated companies.