
24235 Gold Cheyenne Way, Katy, TX 77493
Local realty services provided by:Better Homes and Gardens Real Estate Hometown
24235 Gold Cheyenne Way,Katy, TX 77493
$305,000
- 3 Beds
- 2 Baths
- 1,830 sq. ft.
- Single family
- Pending
Listed by: matthew barnes
Office: all city real estate832-990-2699
MLS#:97205190
Source:HARMLS
Price summary
- Price:$305,000
- Price per sq. ft.:$166.67
- Monthly HOA dues:$58.33
About this home
Welcome home to this beautiful all-brick, single-story residence built in 2019, offering peaceful lake views and a thoughtfully designed open-concept floor plan. This 3-bedroom, 2-bath home features durable vinyl plank flooring throughout the main living areas and cozy carpet in the bedrooms. The spacious living room boasts high ceilings, creating a bright and inviting atmosphere. The well-appointed kitchen is perfect for entertaining, featuring granite countertops, a breakfast bar, center island, and ample cabinet space. Retreat to the private primary suite with an en-suite bath offering dual vanities, a separate shower, soaking tub, and a generous walk-in closet. Step outside to the charming covered patio overlooking the serene community lake, complete with walking paths and a dock—an ideal setting for morning coffee or relaxing evenings. A perfect blend of comfort, style, and scenic living!
Contact an agent
Home facts
- Year built:2019
- Subdivision & Development:Porter Ranch Sec 1
- Listing ID #:97205190
- Updated:September 14, 2026 at 07:38 AM
Rooms and interior
- Bedrooms:3
- Total bathrooms:2
- Full bathrooms:2
- Rooms Total:9
- Flooring:Carpet, Plank, Vinyl
- Bathrooms Description:Separate Shower, Soaking Tub, Tub Shower
- Kitchen Description:Breakfast Bar, Dishwasher, Disposal, Gas Oven, Granite Counters, Kitchen Island, Microwave
- Living area:1,830 sq. ft.
Heating and cooling
- Cooling:Central Air, Electric
- Heating:Central, Gas
- Central air:Yes
Structure and exterior
- Roof:Composition
- Year built:2019
- Building area:1,830 sq. ft.
- Lot area:0.13 Acres
- Lot Features:Subdivision, Views
- Architectural Style:Ranch, Traditional
- Construction Materials:Brick
- Exterior Features:Fence, Fully Fenced, Porch, Private Yard
- Foundation Description:Slab
- Levels:1 Story
Schools
- High school:PAETOW HIGH SCHOOL
- Middle school:STOCKDICK JUNIOR HIGH SCHOOL
- Elementary school:FALDYN ELEMENTARY SCHOOL
Utilities
- Sewer:Public Sewer
Finances and disclosures
- Price:$305,000
- Price per sq. ft.:$166.67
- Tax amount:$8,593 (2025)
Features and amenities
- Appliances:Dishwasher, Disposal, Gas Oven, Microwave
- Amenities:Ceiling Fans, High Ceilings, Programmable Thermostat, Smoke Detectors, Window Coverings
Parking
- Parking description:Garage
- Garage:Yes
- Garage spaces:2
New listings near 24235 Gold Cheyenne Way
- New
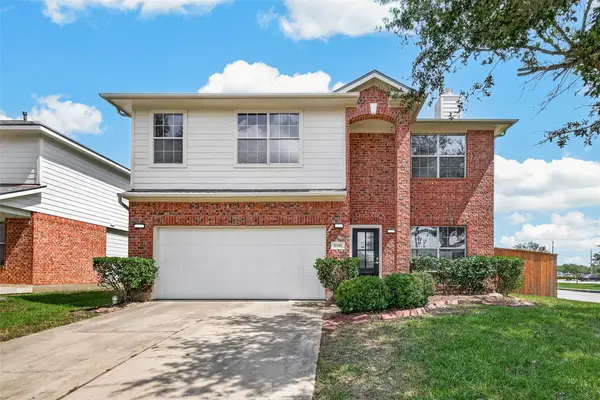 $357,900Active4 beds 3 baths2,248 sq. ft.
25102 Bluma Ranch Drive, Katy, TX 77494
MLS# 45558032Listed by: WHITE ROCK REALTY - New
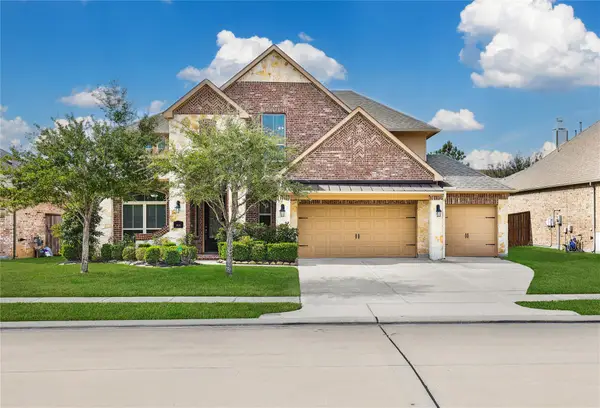 $572,500Active4 beds 4 baths3,233 sq. ft.
3914 Birdsall Falls Lane, Katy, TX 77494
MLS# 56628547Listed by: RE/MAX CINCO RANCH - New
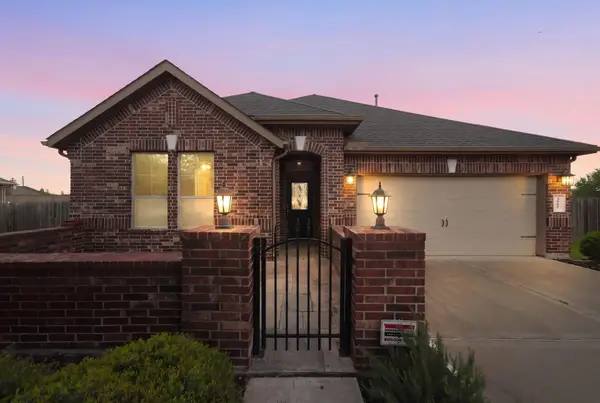 $346,000Active2 beds 3 baths2,147 sq. ft.
3927 Kellys Falls Lane, Katy, TX 77494
MLS# 13963618Listed by: GREGTXREALTY - CENTRAL - New
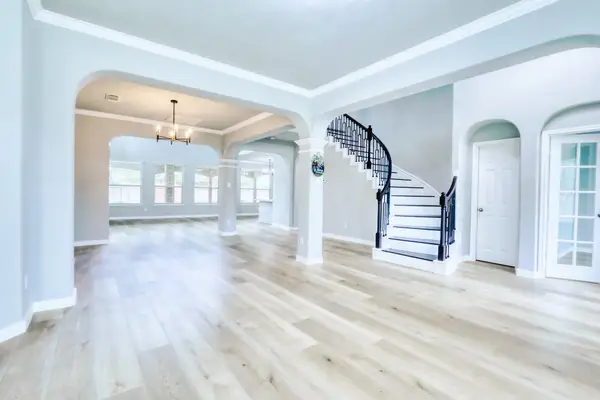 $624,880Active4 beds 4 baths4,028 sq. ft.
2003 Broken Branch Court, Katy, TX 77494
MLS# 68879895Listed by: ALL SIDE REALTY - Open Sun, 3:30 to 5pmNew
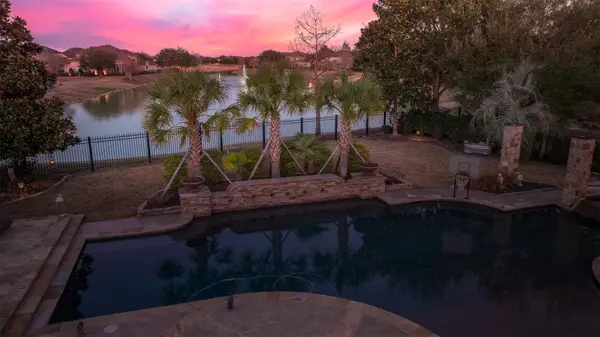 $1,688,000Active5 beds 6 baths5,514 sq. ft.
10506 Pebblecreek Crossing, Katy, TX 77494
MLS# 32693089Listed by: ADILA REALTY LLC - New
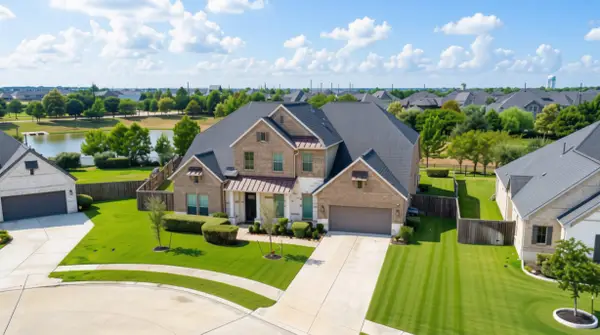 $875,000Active4 beds 5 baths4,390 sq. ft.
29107 Stratwood Bend Lane, Katy, TX 77494
MLS# 21144191Listed by: EXP REALTY LLC - New
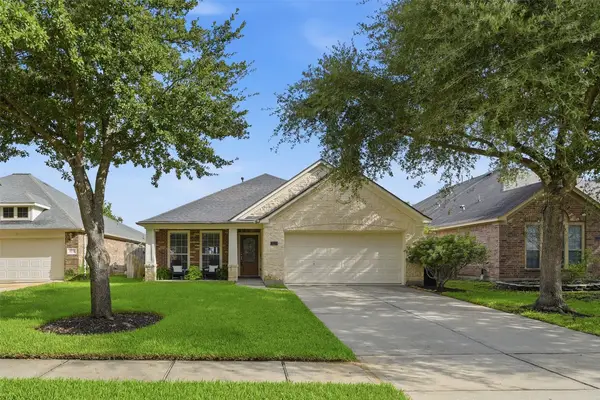 $349,900Active4 beds 2 baths2,029 sq. ft.
28210 Everett Knolls Drive, Katy, TX 77494
MLS# 27425941Listed by: KELLER WILLIAMS SIGNATURE - New
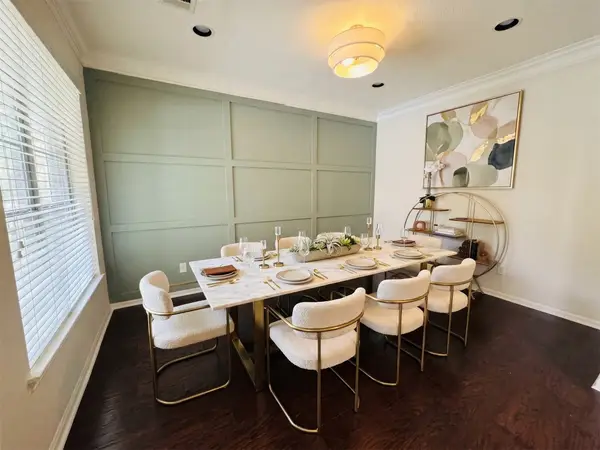 $485,500Active4 beds 3 baths2,940 sq. ft.
4907 Erin Ashley Lane, Katy, TX 77494
MLS# 40544327Listed by: KELLER WILLIAMS PREMIER REALTY - New
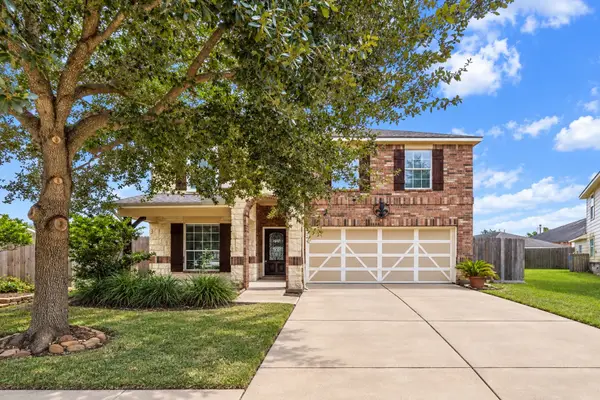 $399,125Active4 beds 3 baths3,055 sq. ft.
26506 Marble Point Lane, Katy, TX 77494
MLS# 49175339Listed by: MARTHA TURNER SOTHEBY'S INTERNATIONAL REALTY - New
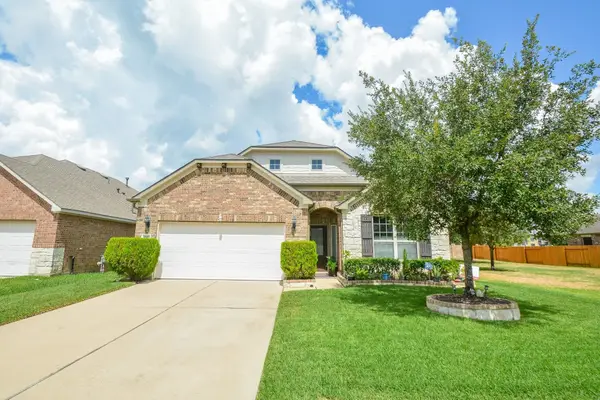 $460,000Active4 beds 3 baths2,564 sq. ft.
25406 Alverstone Drive, Katy, TX 77494
MLS# 65463388Listed by: C.R.REALTY


Protect your home and budget from life's surprises with an Assurant Home Warranty, backed by a partner that supports you through every step of homeownership. Explore Plans.
© 2026 Better Homes and Gardens Real Estate LLC. An Anywhere Real Estate company. All rights reserved. Better Homes and Gardens® Real Estate is a registered trademark owned by Meredith Operations Corporation, licensed to Better Homes and Gardens Real Estate LLC and used with permission. Better Homes and Gardens Real Estate LLC fully supports the principles of the Fair Housing Act and the Equal Opportunity Act. Listing information is deemed reliable but is not guaranteed accurate.
Each office is independently owned and operated.
Any services or products provided by third parties are not provided by, affiliated with or related to Better Homes and Gardens Real Estate LLC, or its affiliated companies.