
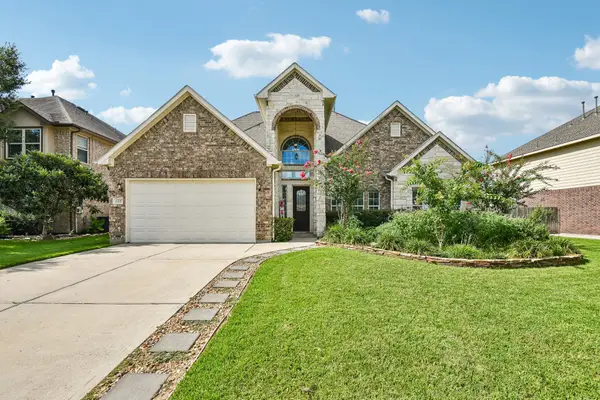
25403 Madison Falls Lane, Katy, TX 77494
Local realty services provided by:Better Homes and Gardens Real Estate Gary Greene
25403 Madison Falls Lane,Katy, TX 77494
$1,100,000
- 6 Beds
- 5 Baths
- 4,657 sq. ft.
- Single family
- Active
Listed by: nicole freer, gerrod bailey
Office: corcoran genesis832-437-1822
MLS#:72743436
Source:HARMLS
Price summary
- Price:$1,100,000
- Price per sq. ft.:$236.2
- Monthly HOA dues:$95.83
About this home
Welcome to 25403 Madison Falls Lane, an exquisite Highland Home nestled in the prestigious master-planned Cinco Ranch community, zoned to top-rated Katy ISD. Boasting 6 bedrooms, 4.1 baths, and a rare 4-car garage, this home exudes luxury from the moment you step inside. A grand entryway leads to an open-concept floor plan, perfect for entertaining. The gourmet kitchen dazzles with custom cabinetry, Quartz countertops, and an oversized waterfall island. The family room is a showstopper with a cozy fireplace, rich wood flooring, and floor-to-ceiling windows that bathe the space in natural light. Retreat to the opulent primary suite with its spa-like bath, featuring a walk-in shower, garden tub, and an expansive closet. Upstairs, find 4 additional bedrooms, game room, and media room. Outside, the covered patio, complete with an outdoor fireplace and cedar-plank ceiling, overlooks a sprawling backyard—perfect for relaxation or gatherings. This home is the epitome of elegance and comfort!
Contact an agent
Home facts
- Year built:2009
- Listing ID #:72743436
- Updated:July 10, 2026 at 04:20 AM
Rooms and interior
- Bedrooms:6
- Total bathrooms:5
- Full bathrooms:4
- Half bathrooms:1
- Rooms Total:13
- Flooring:Carpet, Tile, Wood
- Bathrooms Description:Separate Shower, Soaking Tub
- Kitchen Description:Breakfast Bar, Dishwasher, Disposal, Gas Oven, Gas Range, Kitchen Family Room Combo, Kitchen Island, Microwave, Pantry, Quartz Counters
- Living area:4,657 sq. ft.
Heating and cooling
- Cooling:Central Air, Electric
- Heating:Central, Gas
- Central air:Yes
Structure and exterior
- Roof:Composition
- Year built:2009
- Building area:4,657 sq. ft.
- Lot area:0.26 Acres
- Lot Features:Corner Lot, Subdivision
- Architectural Style:Traditional
- Construction Materials:Brick, Stone
- Exterior Features:Fence, Hot Tub Spa, Patio, Private Yard
- Foundation Description:Slab
- Levels:2 Stories
Schools
- High school:SEVEN LAKES HIGH SCHOOL
- Middle school:SEVEN LAKES JUNIOR HIGH SCHOOL
- Elementary school:STANLEY ELEMENTARY SCHOOL
Utilities
- Sewer:Public Sewer
Finances and disclosures
- Price:$1,100,000
- Price per sq. ft.:$236.2
- Tax amount:$16,535 (2023)
Features and amenities
- Appliances:Dishwasher, Disposal, Gas Oven, Gas Range, Microwave
- Amenities:Ceiling Fans, High Ceilings, Low Emissivity Windows, Programmable Thermostat, Smoke Detectors
- Pool features:In Ground
Parking
- Parking description:Garage
- Garage:Yes
- Garage spaces:4
New listings near 25403 Madison Falls Lane
- New
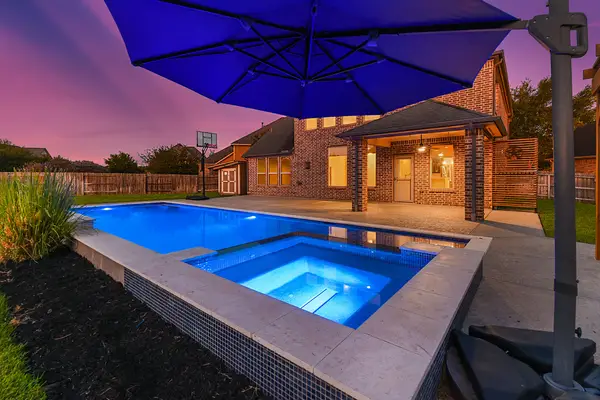 $699,900Active5 beds 5 baths3,828 sq. ft.
29114 Weldons Forest Court, Katy, TX 77494
MLS# 45638517Listed by: CENTURY 21 WESTERN REALTY, INC - Open Sat, 12 to 4pmNew
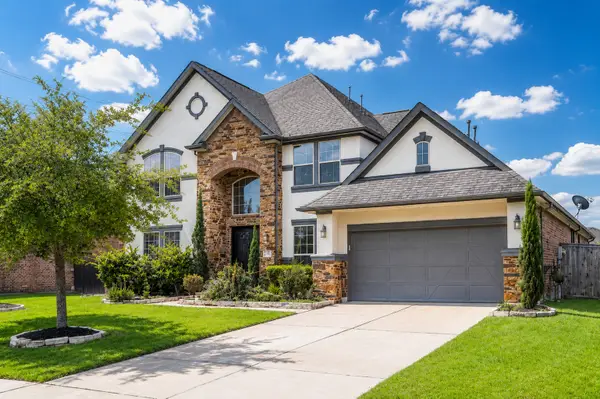 $669,990Active5 beds 5 baths3,993 sq. ft.
26407 Wooded Hollow Lane, Katy, TX 77494
MLS# 25031504Listed by: THIRD COAST REALTY LLC - Open Sat, 9 to 11amNew
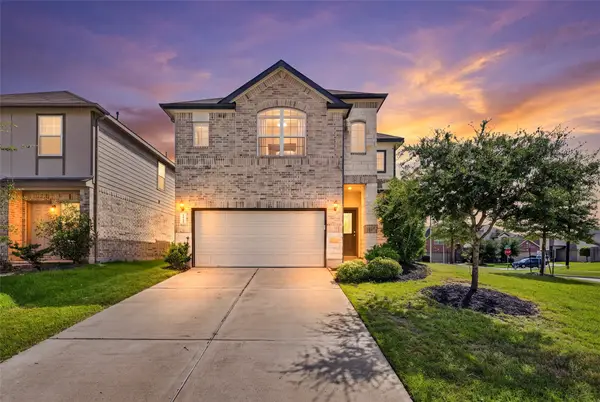 $349,990Active4 beds 3 baths2,242 sq. ft.
2935 Orchid Ranch Drive, Katy, TX 77494
MLS# 19264819Listed by: HOUSTON ELITE PROPERTIES LLC - New
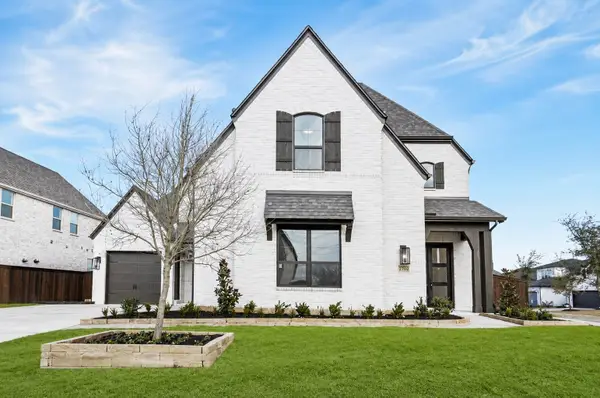 $725,000Active5 beds 7 baths3,915 sq. ft.
2302 Bluewood Drive, Katy, TX 77493
MLS# 74348534Listed by: SURGE REALTY - New
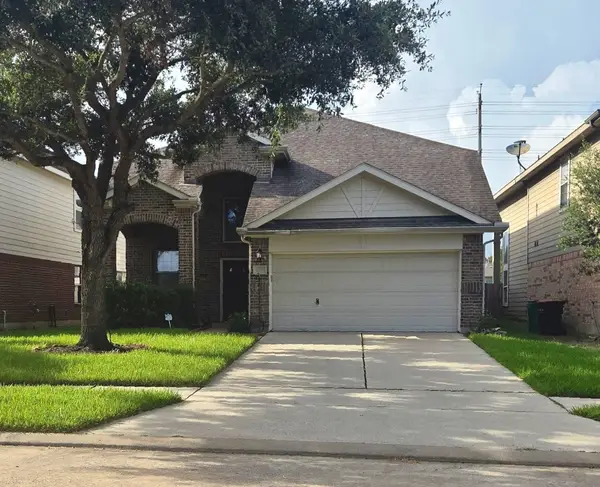 $375,000Active4 beds 3 baths2,422 sq. ft.
26634 Bellwood Pines Drive, Katy, TX 77494
MLS# 26118029Listed by: AATRE - Open Sat, 12 to 2pmNew
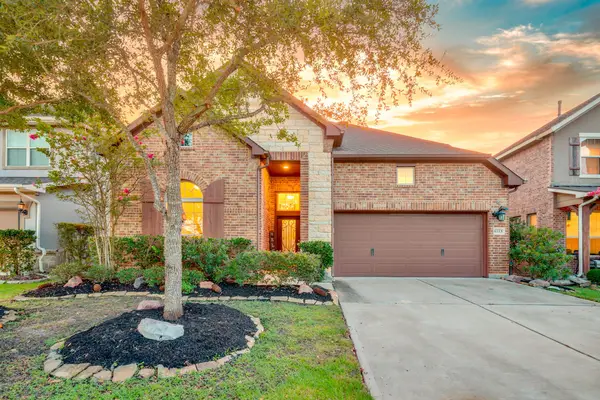 $435,000Active4 beds 3 baths2,734 sq. ft.
6723 Tiger Trail, Katy, TX 77493
MLS# 6273410Listed by: SOUTHERN TRUST REALTY - New
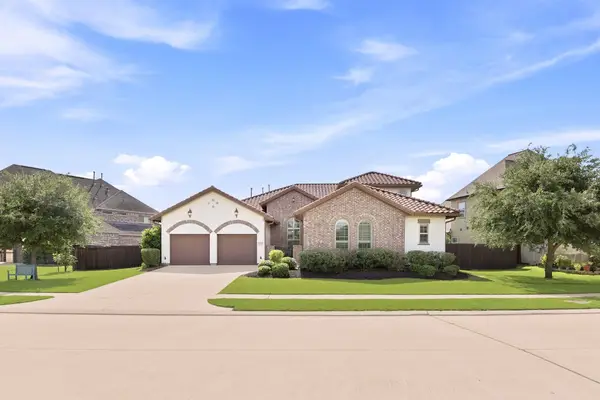 $719,000Active4 beds 6 baths3,728 sq. ft.
7022 Prairie Grass Lane, Katy, TX 77493
MLS# 16825832Listed by: CREEKVIEW REALTY - New
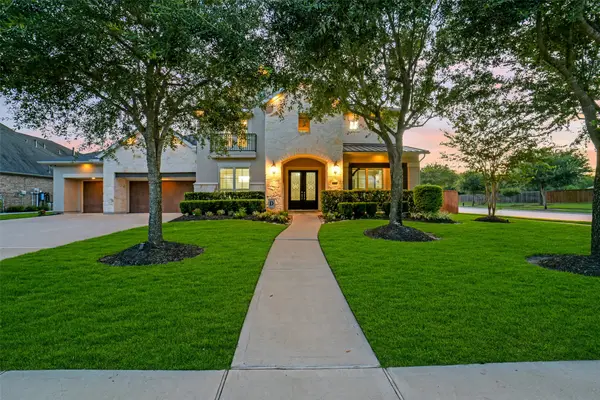 $1,300,000Active5 beds 7 baths4,973 sq. ft.
2202 Park Ravine Drive, Katy, TX 77494
MLS# 36251052Listed by: VIKING ENTERPRISE LLC - New
 $439,000Active4 beds 3 baths3,015 sq. ft.
6309 Deer Meadow Lane, Katy, TX 77493
MLS# 58453618Listed by: MARTI REALTY GROUP


Protect your home and budget from life's surprises with an Assurant Home Warranty, backed by a partner that supports you through every step of homeownership. Explore Plans.
© 2026 Better Homes and Gardens Real Estate LLC. An Anywhere Real Estate company. All rights reserved. Better Homes and Gardens® Real Estate is a registered trademark owned by Meredith Operations Corporation, licensed to Better Homes and Gardens Real Estate LLC and used with permission. Better Homes and Gardens Real Estate LLC fully supports the principles of the Fair Housing Act and the Equal Opportunity Act. Listing information is deemed reliable but is not guaranteed accurate.
Each office is independently owned and operated.
Any services or products provided by third parties are not provided by, affiliated with or related to Better Homes and Gardens Real Estate LLC, or its affiliated companies.